Shiba Ryotaro Memorial Museum: Tadao Ando’s Architecture
By faisalchowdhury392@gmail.com·
Explore Tadao Ando’s Shiba Ryotaro Memorial Museum in Higashiosaka, from its concrete architecture and book-filled atrium to the garden, preserved study and cultural legacy.
In a quiet residential neighborhood of Higashiosaka, the Shiba Ryotaro Memorial Museum turns architecture into a way of reading. Designed by Tadao Ando beside the novelist’s former home, it links a preserved study, a planted garden and a dramatic interior lined with books. The building makes visitors move between memory, landscape and the act of thinking.Photo supplied from the site owner’s project archive (publication permission confirmed). Project photo and credit reference: Greyscape.
A memorial beside the writer’s home
Ryotaro Shiba (1923–1996) was a major Japanese historical novelist. The museum opened in November 2001 on a site adjoining his home in Higashiosaka, Osaka Prefecture. The Shiba Ryotaro Memorial Foundation presents the museum as a place for visitors to feel and think about the writer’s world, not simply view objects.Photo supplied from the site owner’s project archive (publication permission confirmed). Project photo and credit reference: Greyscape.
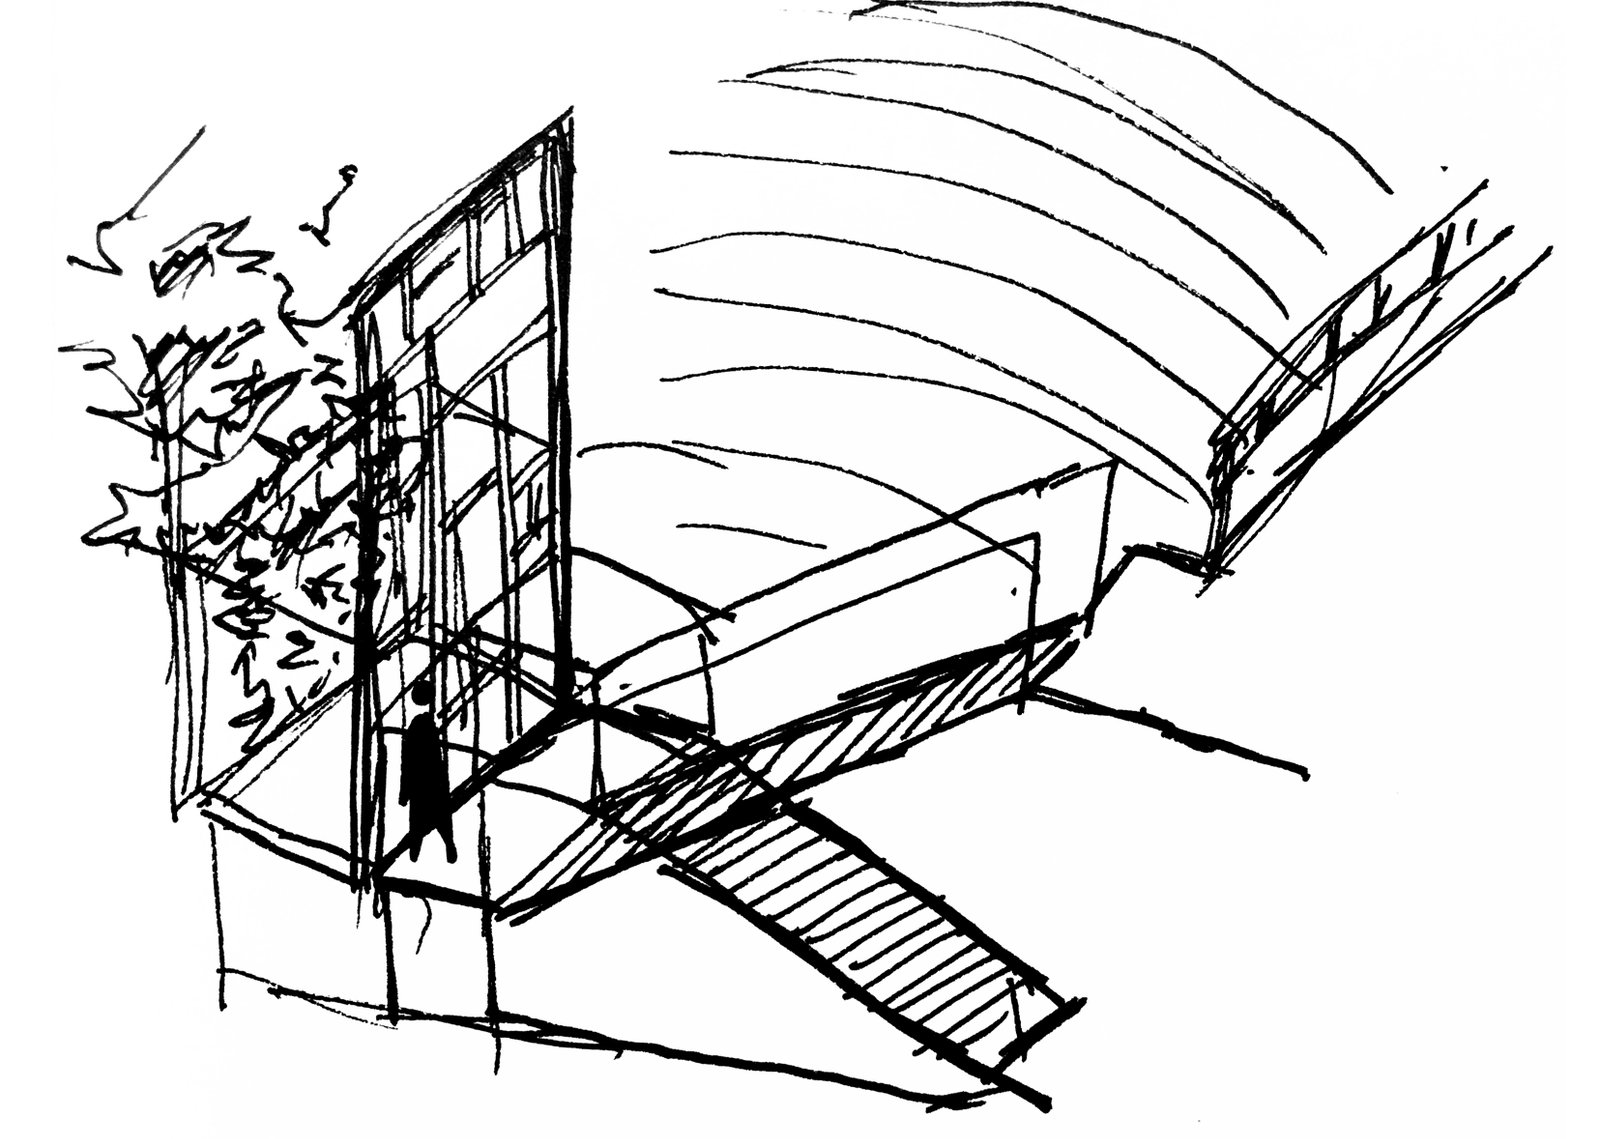
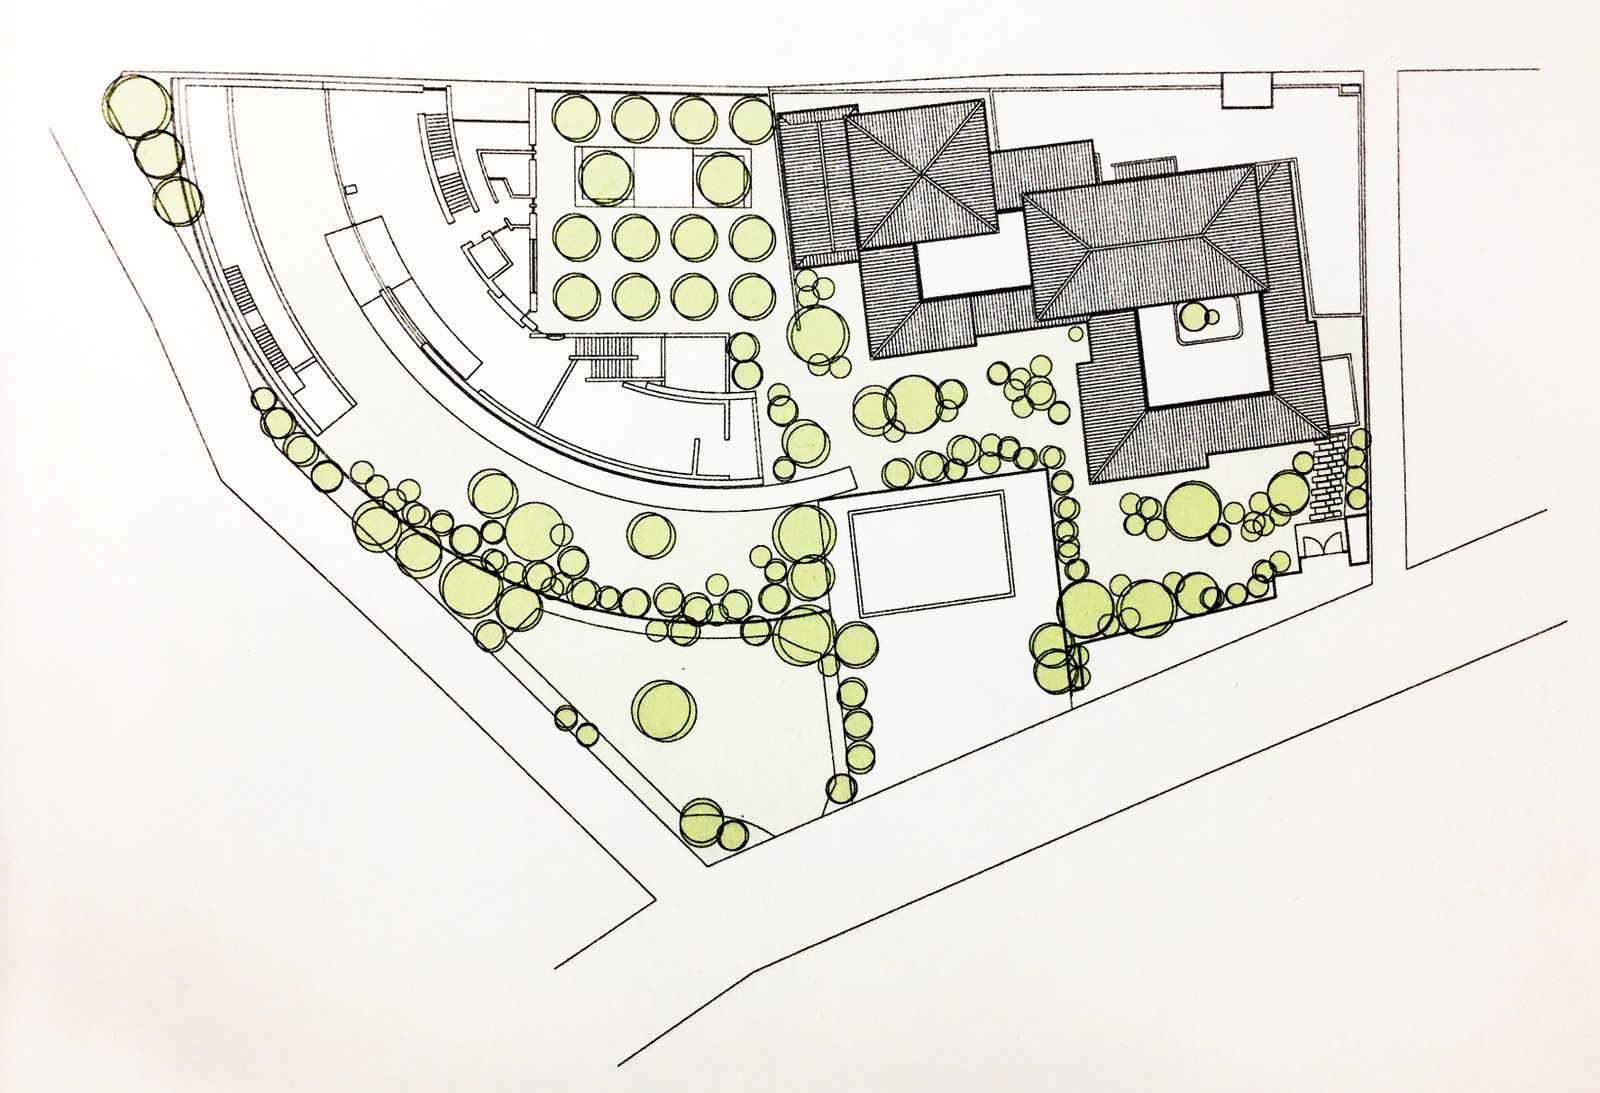
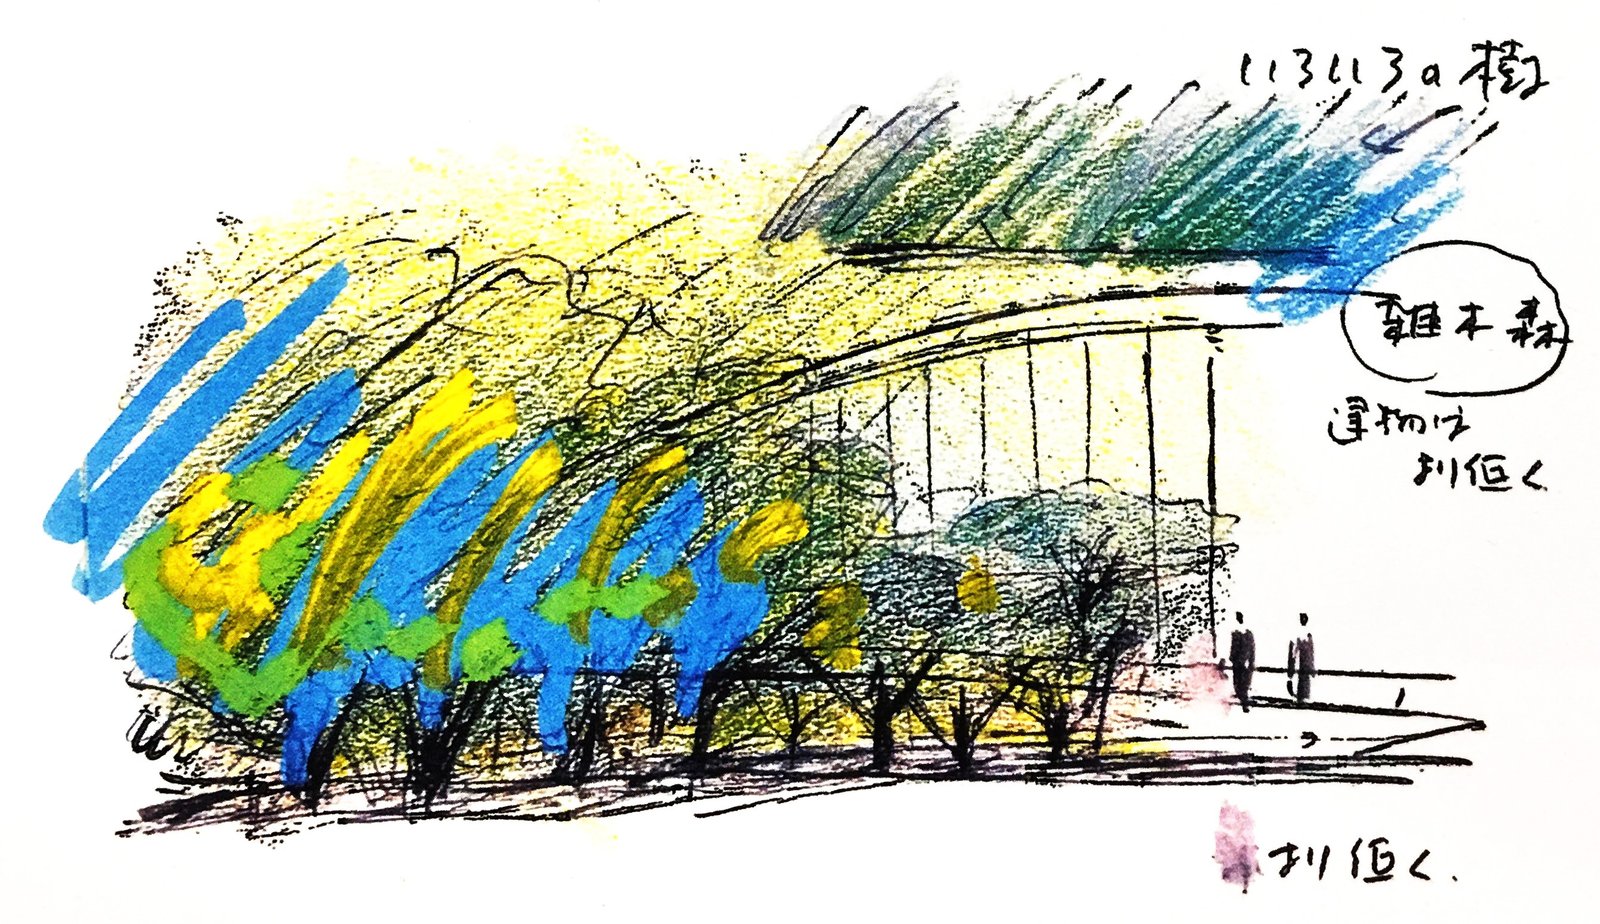
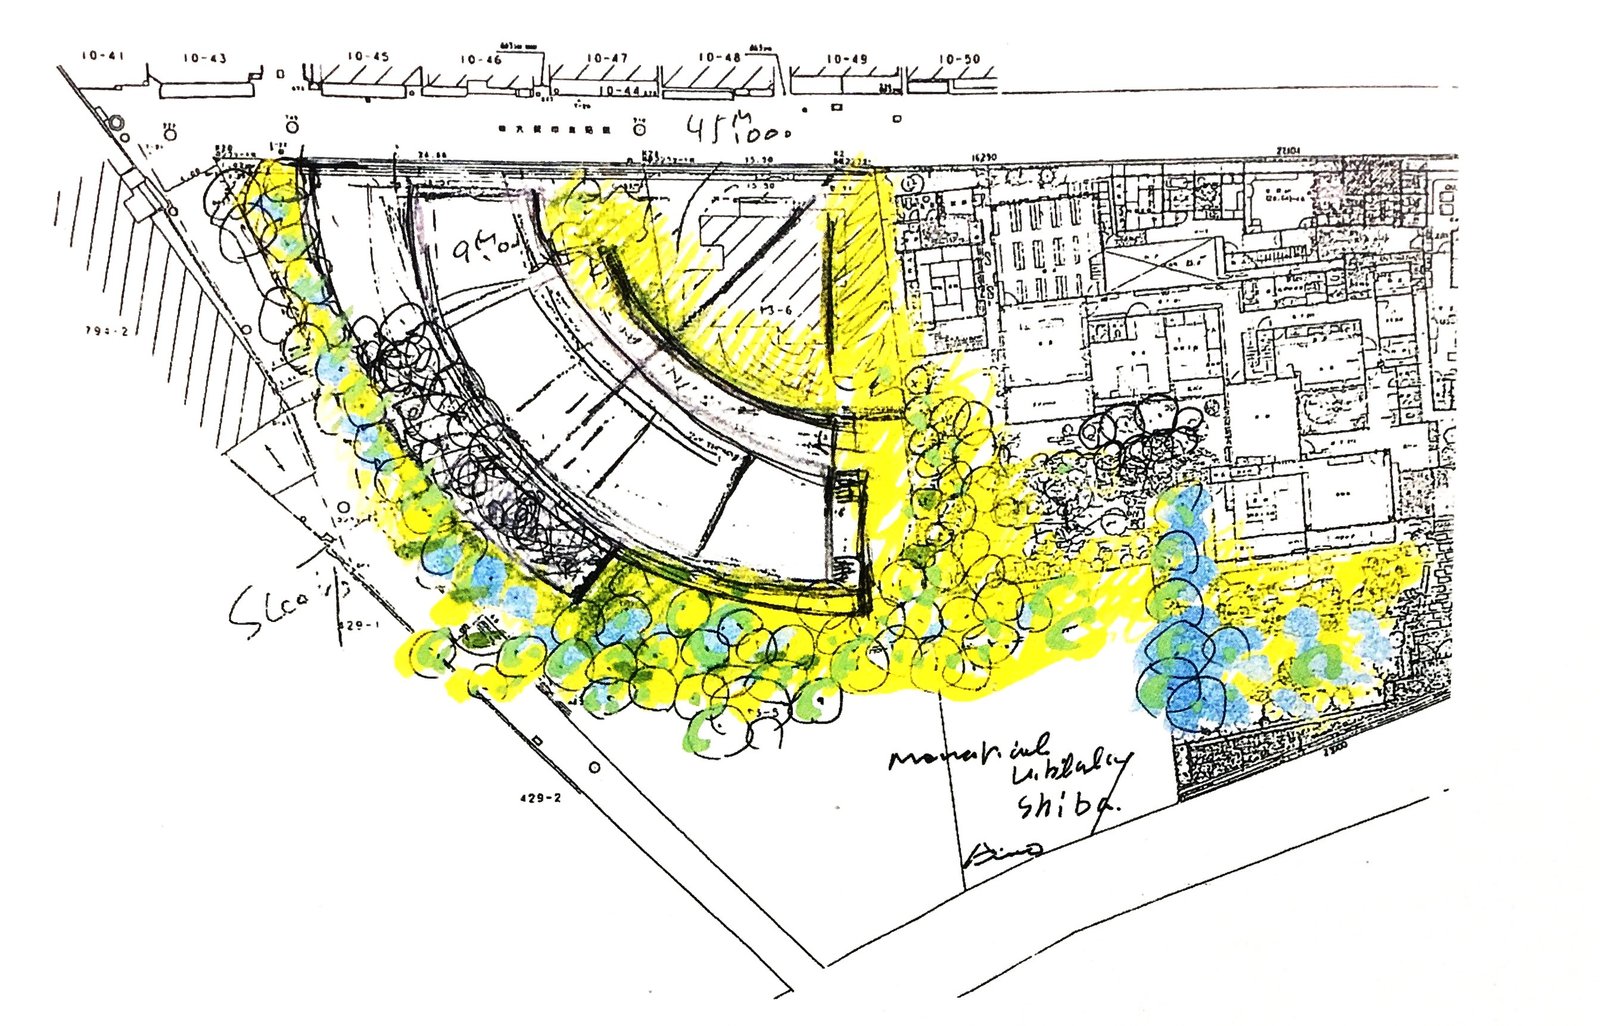
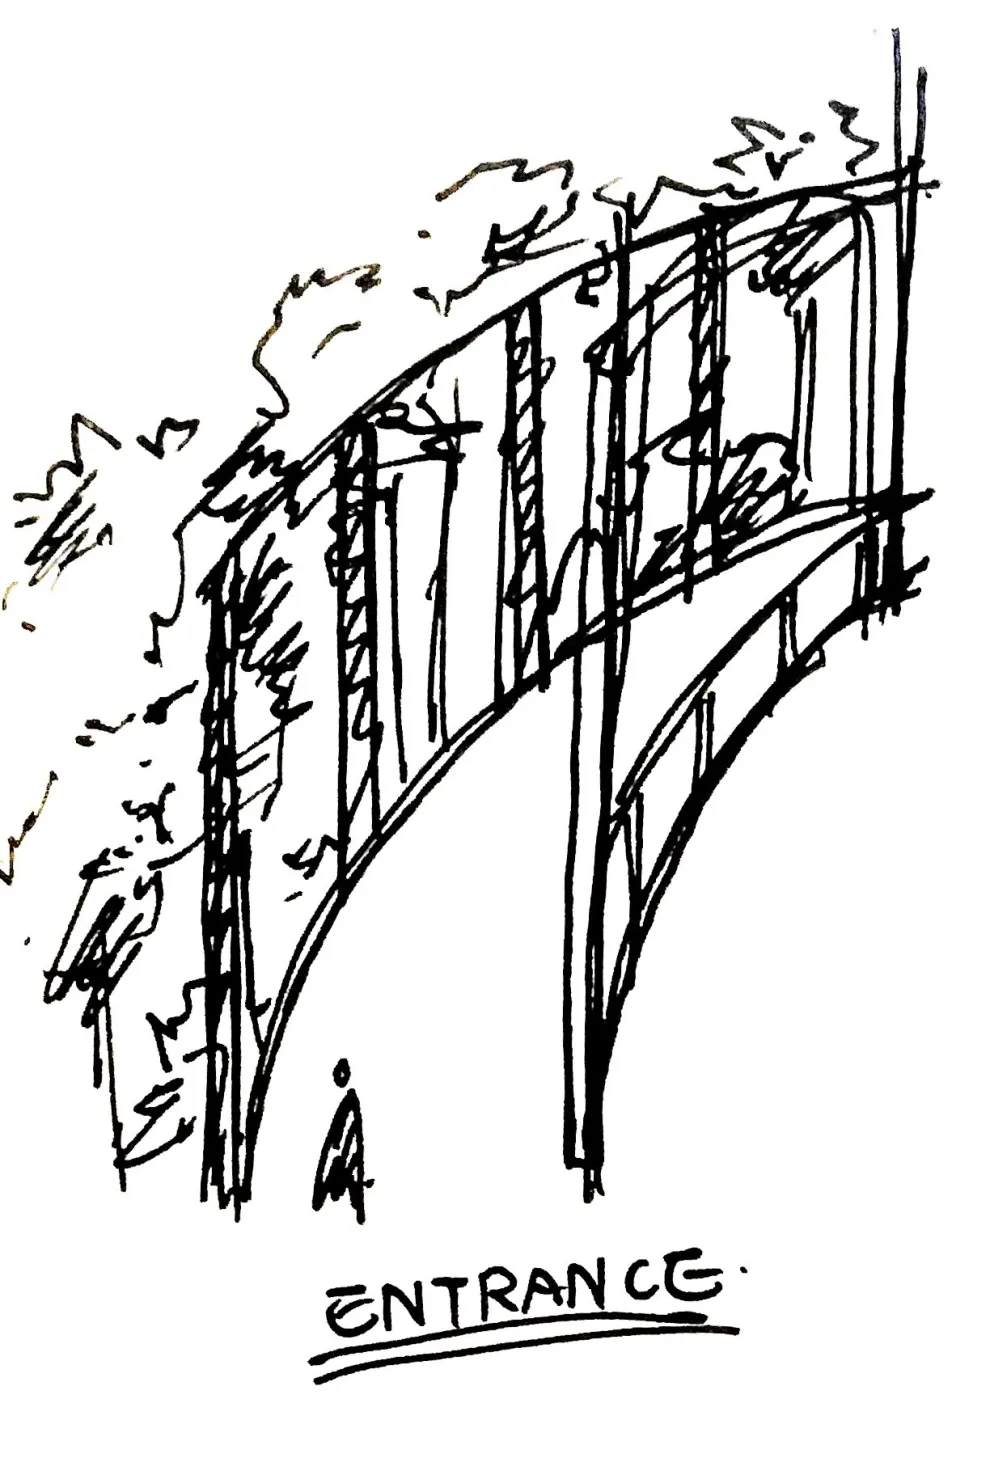
The approach connects the new public building to the intimate setting of the house. A garden path recalls the woodland Shiba enjoyed, while a framed view leads toward his preserved study. The visitor moves gradually from a residential street into a quieter landscape of writing and memory.Photo supplied from the site owner’s project archive (publication permission confirmed). Project photo and credit reference: Greyscape.
Tadao Ando’s idea: books, shadow and light
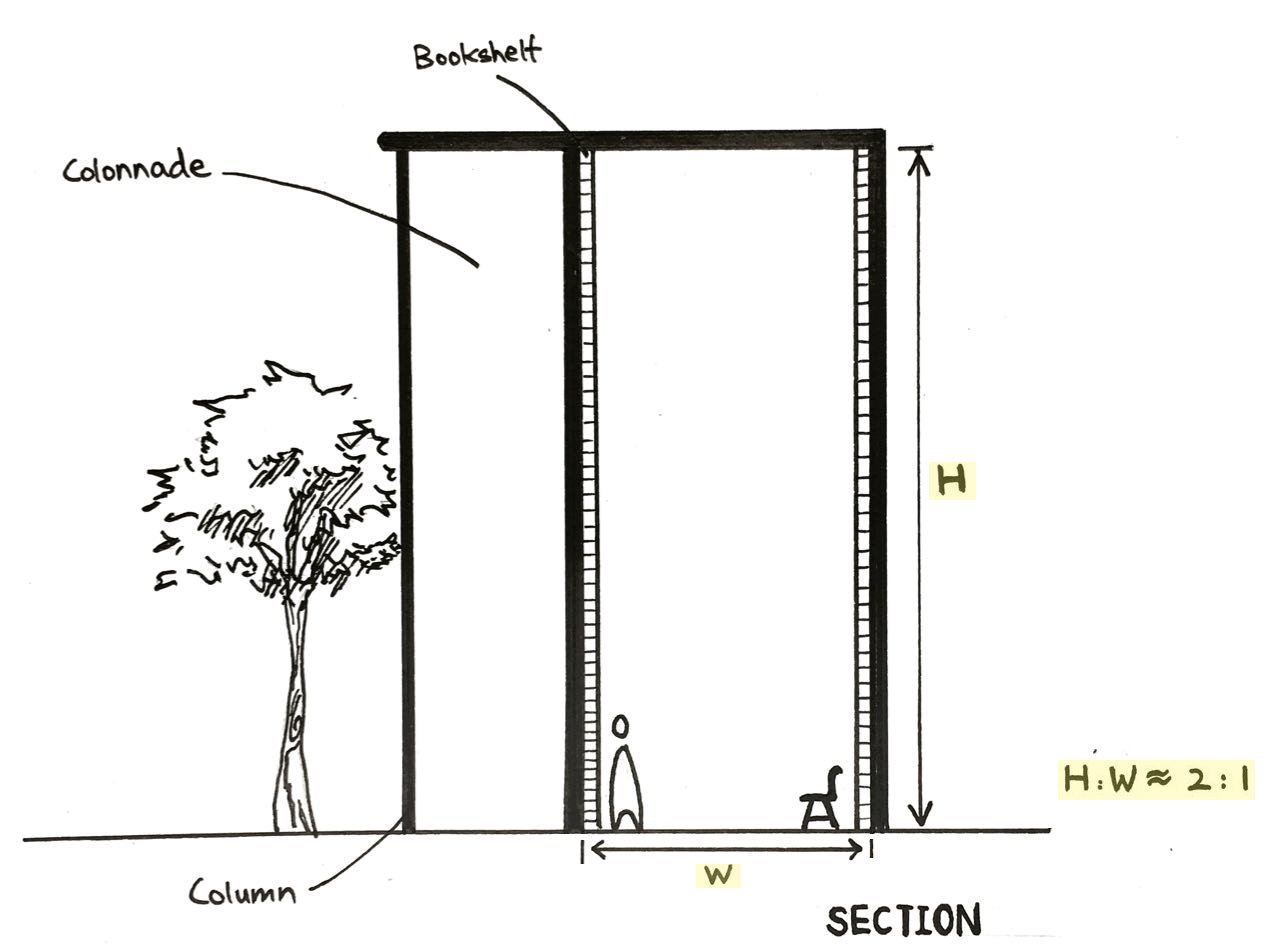
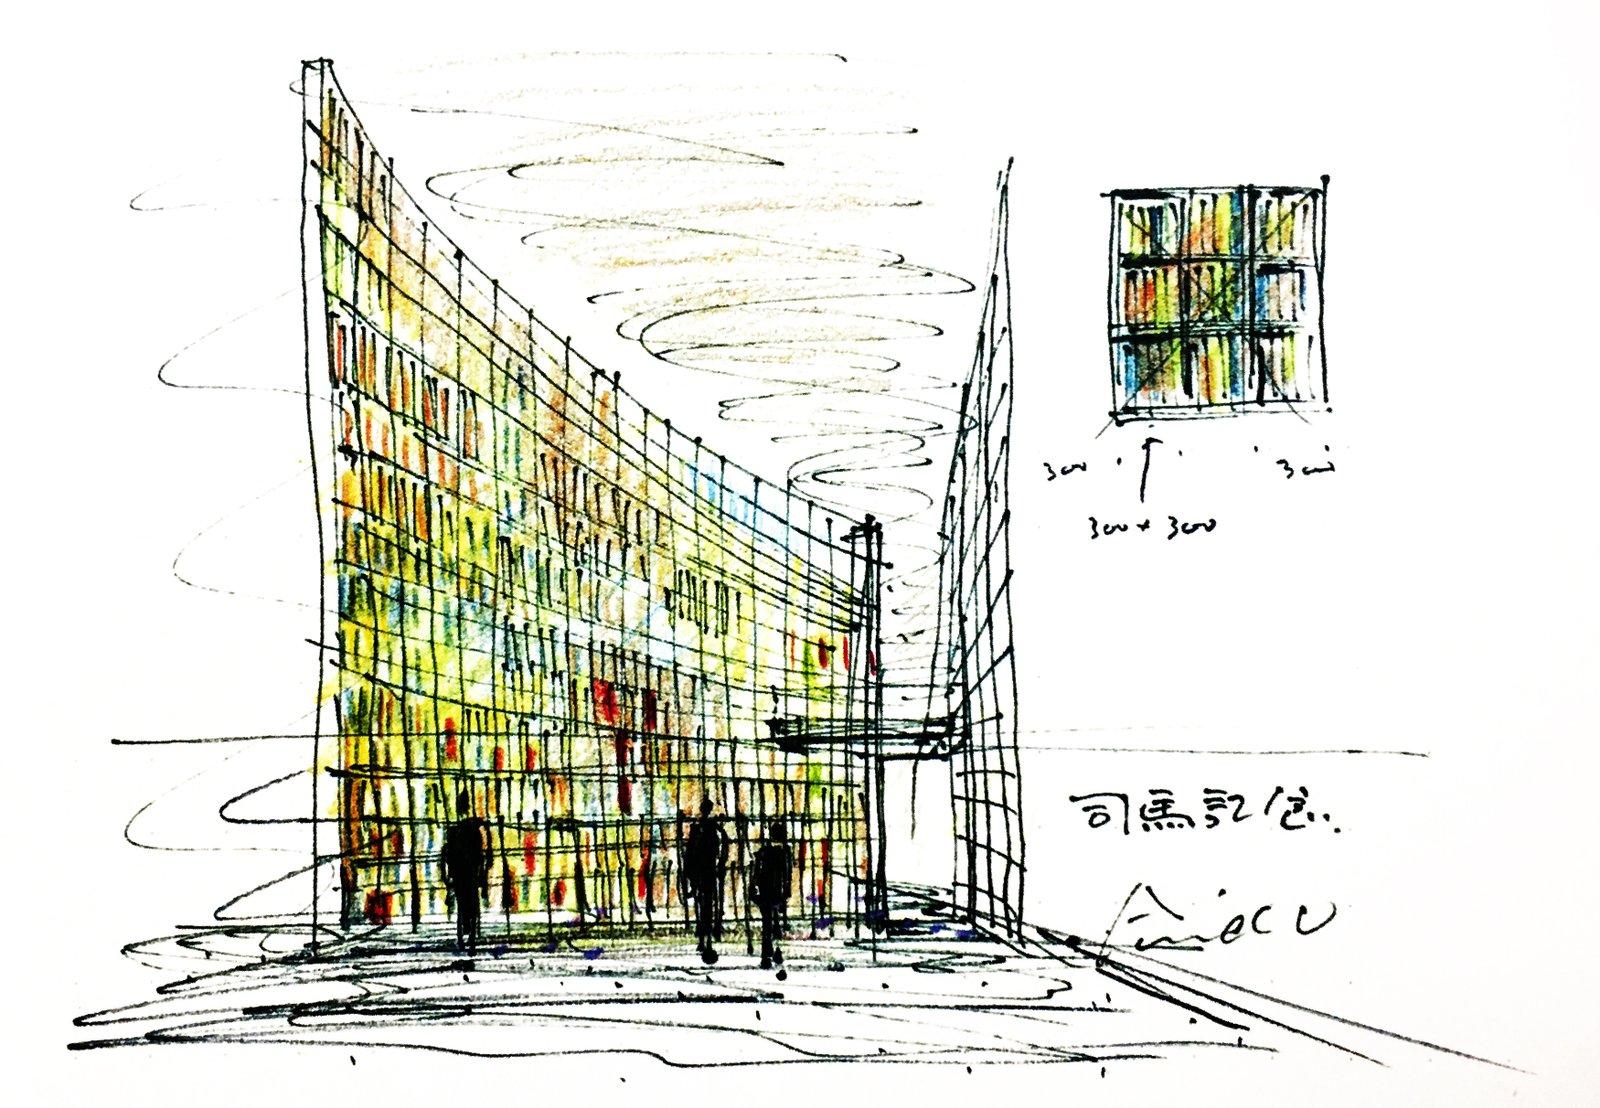
Ando’s concept began with the image of a space surrounded by books, almost enveloped in darkness, where a faint light could be sensed. Exposed reinforced concrete and a measured sequence of spaces keep attention on the garden, the preserved study and the collection. The museum’s central hall is defined by a three-storey bookshelf about 11 metres high; the foundation says it presents roughly 20,000 volumes.Photo supplied from the site owner’s project archive (publication permission confirmed). Project photo and credit reference: Greyscape.
The shelves are more than storage. Their height gives the hall a vertical scale that contrasts with the low, intimate approach through the garden. Books become the room’s architectural surface, while filtered light and the concrete enclosure create a contemplative atmosphere.Photo supplied from the site owner’s project archive (publication permission confirmed). Project photo and credit reference: Greyscape.
Building facts and spatial organization
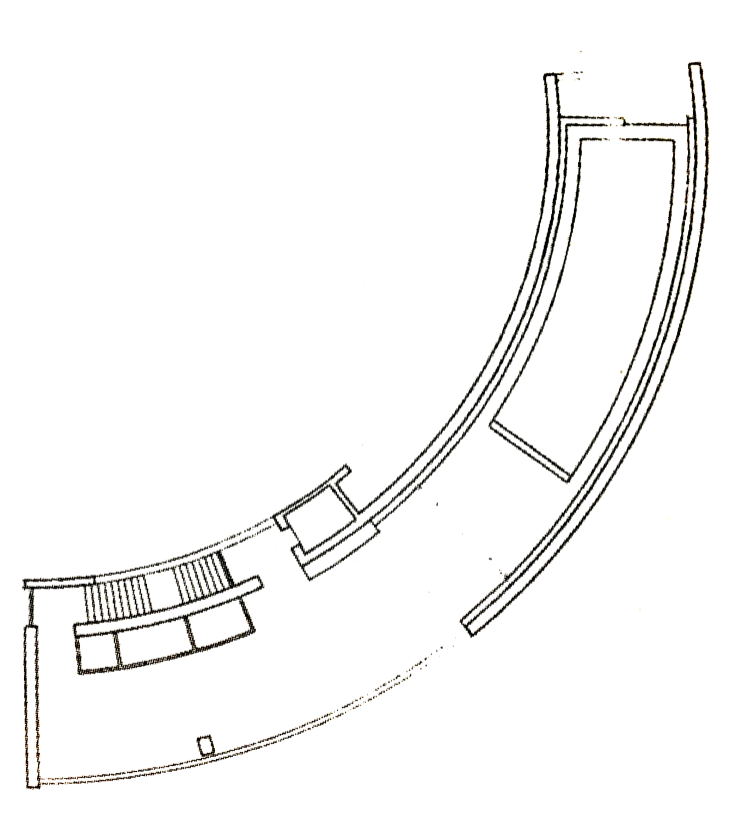
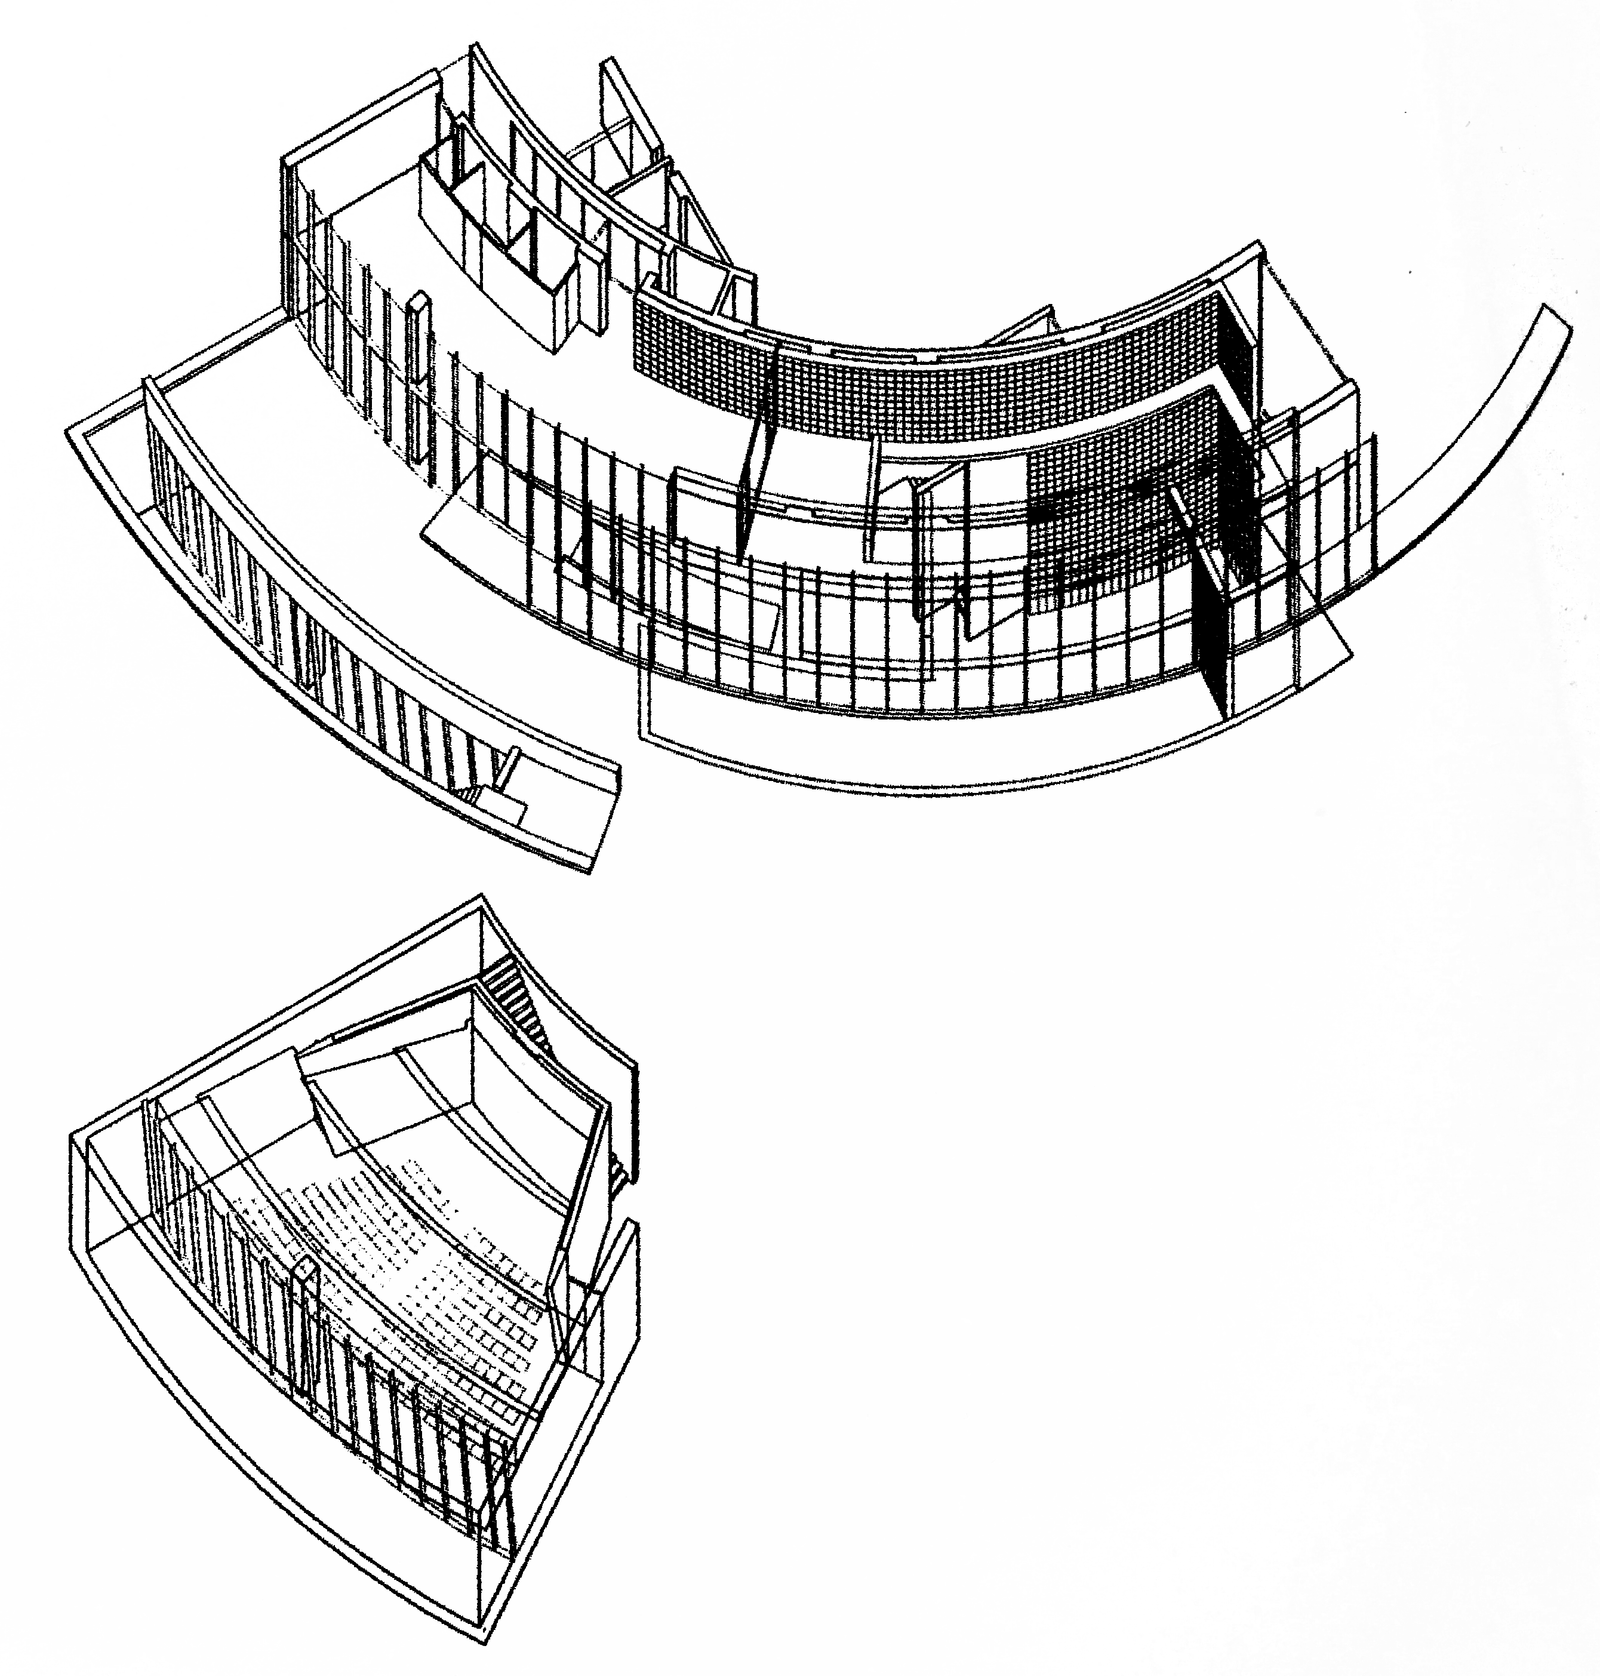
The museum is a compact but vertically layered reinforced-concrete building. The foundation gives the site as about 1,000 square metres, with approximately 450 square metres of building area and around 1,000 square metres of total floor area. Contractor Zenitaka records 446 square metres of building area and 1,047 square metres of floor area. Both list two storeys above a basement, design by Tadao Ando Architect & Associates, and completion in June 2001.Photo supplied from the site owner’s project archive (publication permission confirmed). Project photo and credit reference: Greyscape.
Client: Shiba Ryotaro Memorial Foundation
Architect: Tadao Ando Architect & Associates
Structure: Reinforced concrete; two floors above one basement
Completion: June 2001; opened to visitors in November 2001
Main hall: About 11 metres high, with roughly 20,000 displayed books
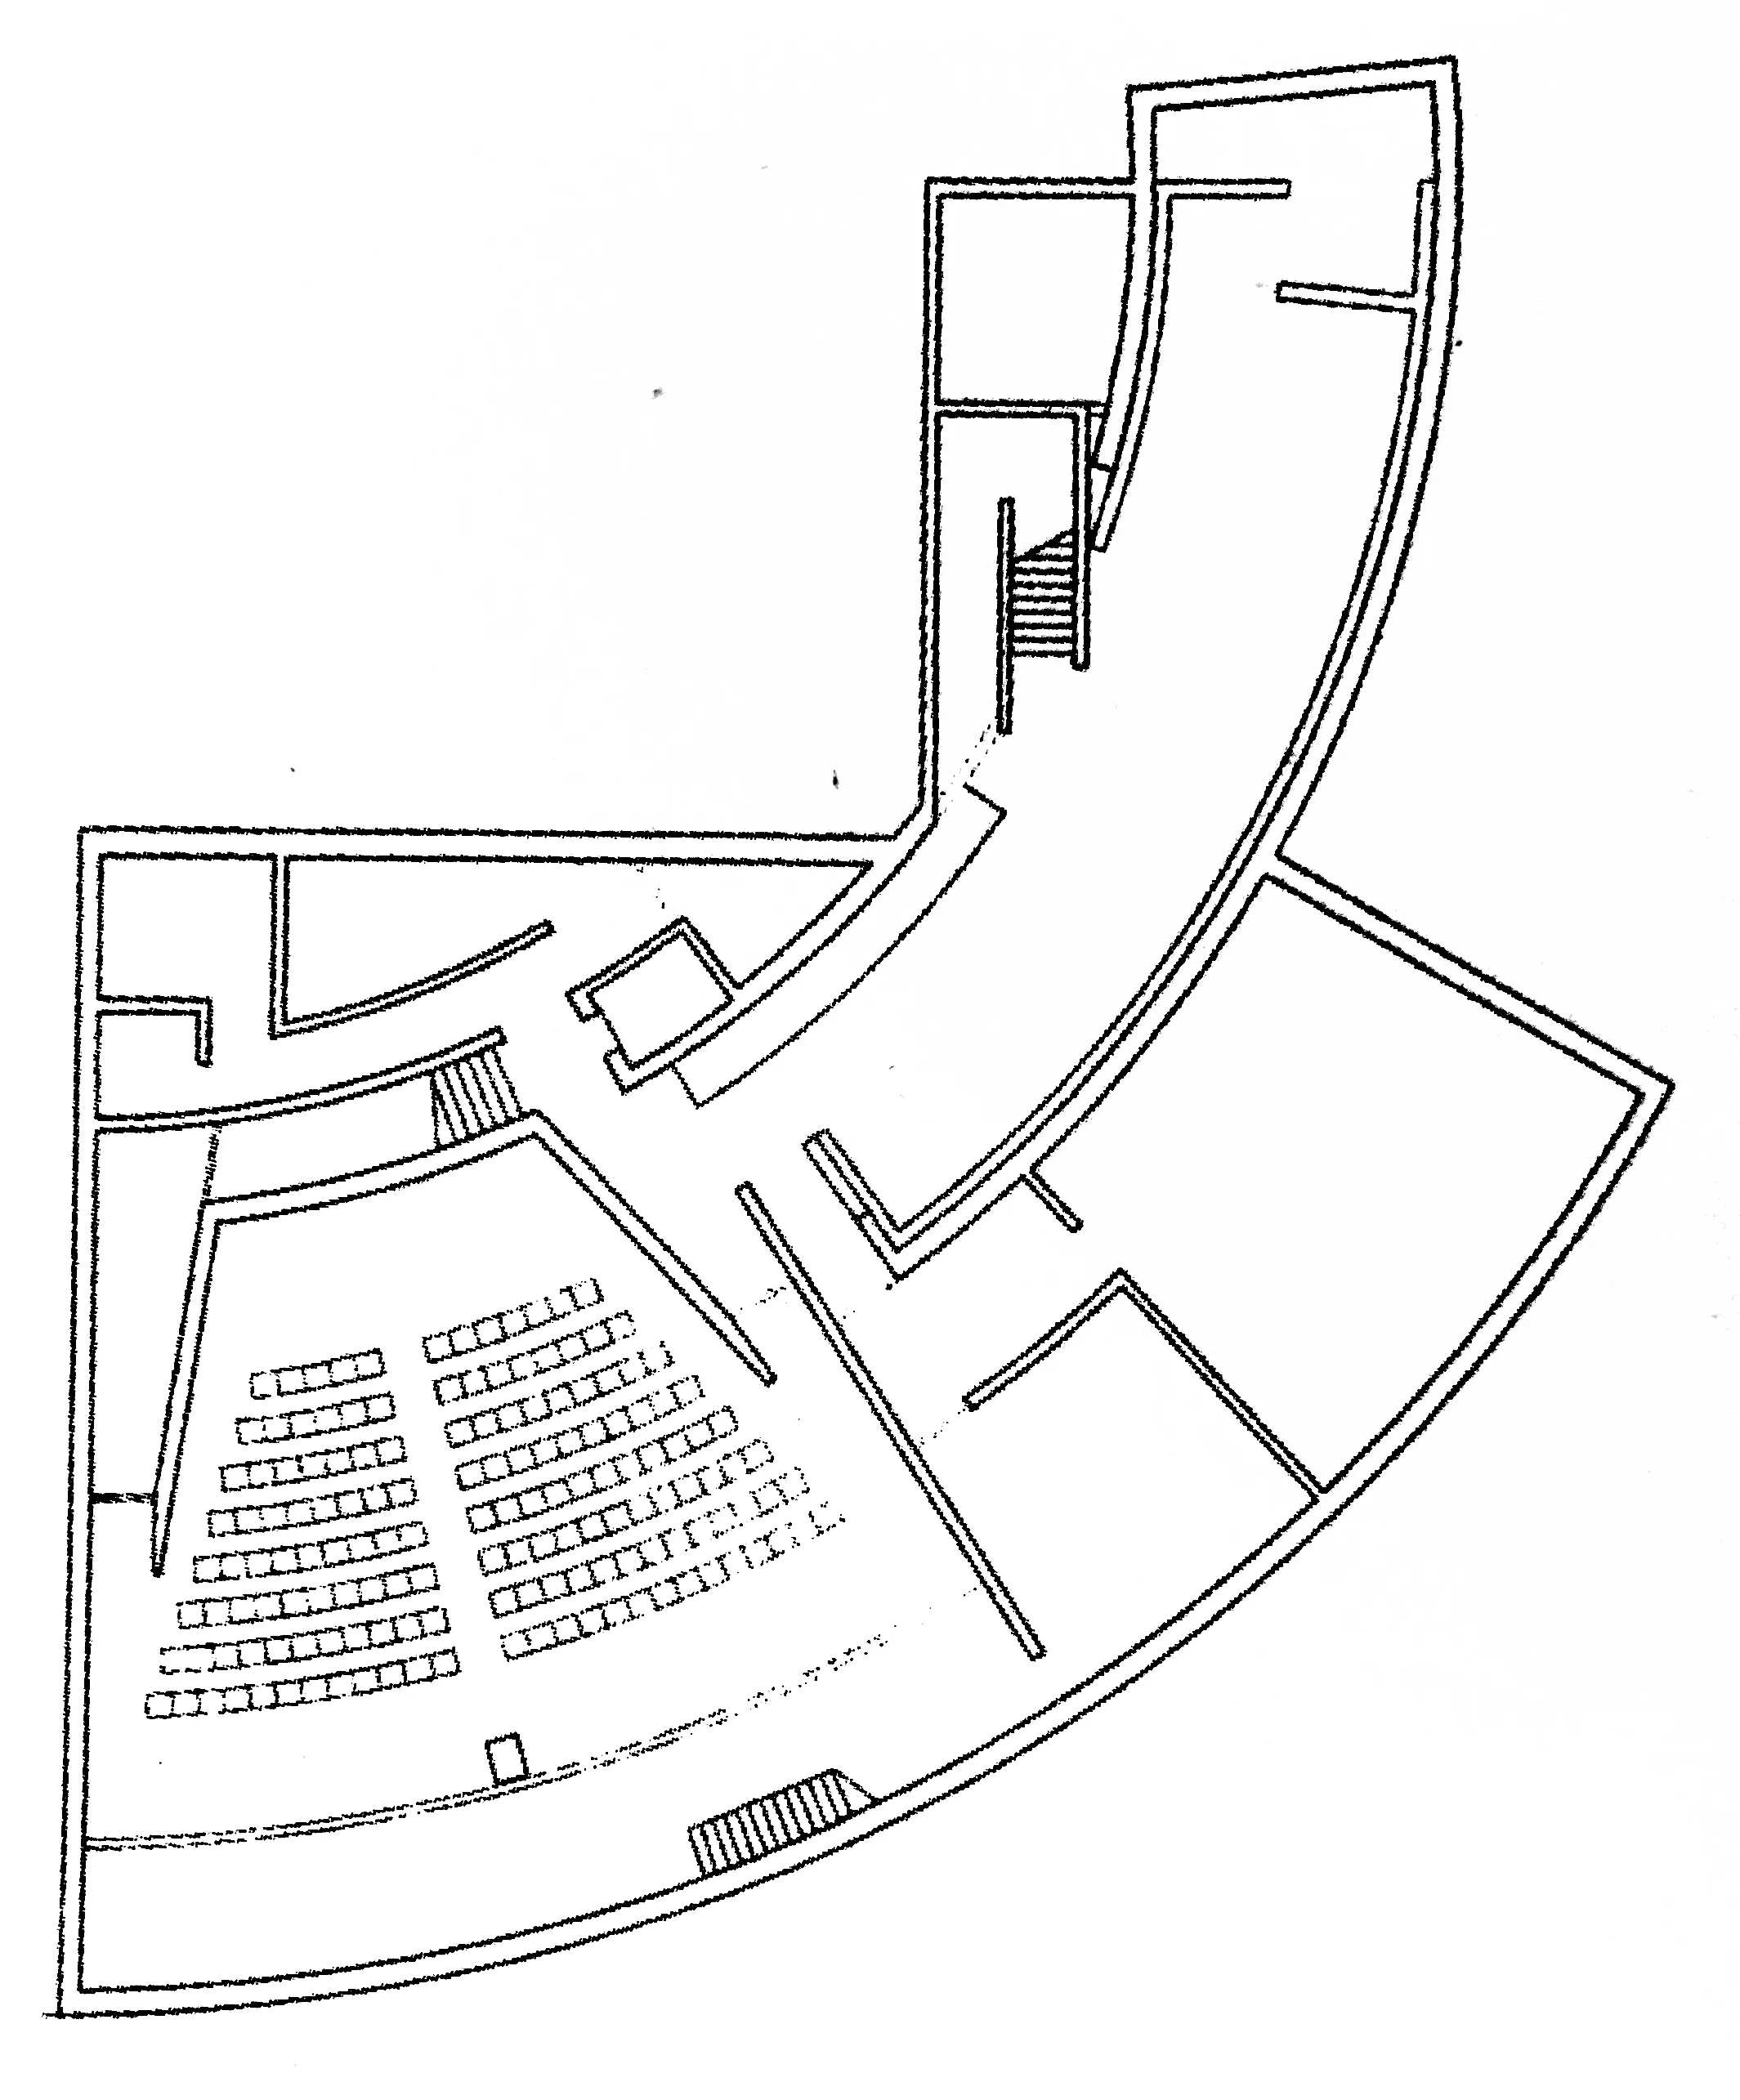
The two published area figures differ slightly because the foundation rounds its figures while the contractor provides more precise measurements. The plan’s effect is clear in either account: limited ground coverage supports a sequence of distinct spaces arranged vertically.Photo supplied from the site owner’s project archive (publication permission confirmed). Project photo and credit reference: Greyscape.
Garden, public life and legacy
The museum’s architectural experience unfolds as a progression: neighborhood, garden, view toward the study, then the monumental book hall. Concrete provides a restrained background, while trees, books and controlled light carry much of the sensory character. A garden designed by Ando was added in spring 2010, extending the landscape relationship beyond the original opening.Photo supplied from the site owner’s project archive (publication permission confirmed). Project photo and credit reference: Greyscape.
The foundation also describes a basement hall used for lectures, music, films and other events. These programs make the museum a civic cultural place as well as a memorial to one author. The foundation records the 2002 Osaka Machinami Award, Governor’s Prize, and the 2003 Building Contractors Society (BCS) Prize.Photo supplied from the site owner’s project archive (publication permission confirmed). Project photo and credit reference: Greyscape.
For architecture readers, the project shows how a small cultural building can use sequence, material restraint and a clear central idea to shape an experience. It does not rely on a monumental street façade. Instead, it brings visitors from the domestic scale of a writer’s home to the collective scale of a public archive, making reading and remembrance part of the architecture.Photo supplied from the site owner’s project archive (publication permission confirmed). Project photo and credit reference: Greyscape.
Explore Harry Potter architecture, from Hogwarts’ Gothic design and historic filming locations to cinematic sets, structural ideas, and imagined magical spaces.
Explore landscape architecture through gardens, public parks, ecological planning and resilient urban spaces. Discover how designers shape land, water, planting and movement.
Architecture and music both use rhythm, proportion and sequence to shape how people experience space. This article follows the idea of architecture as “frozen…