
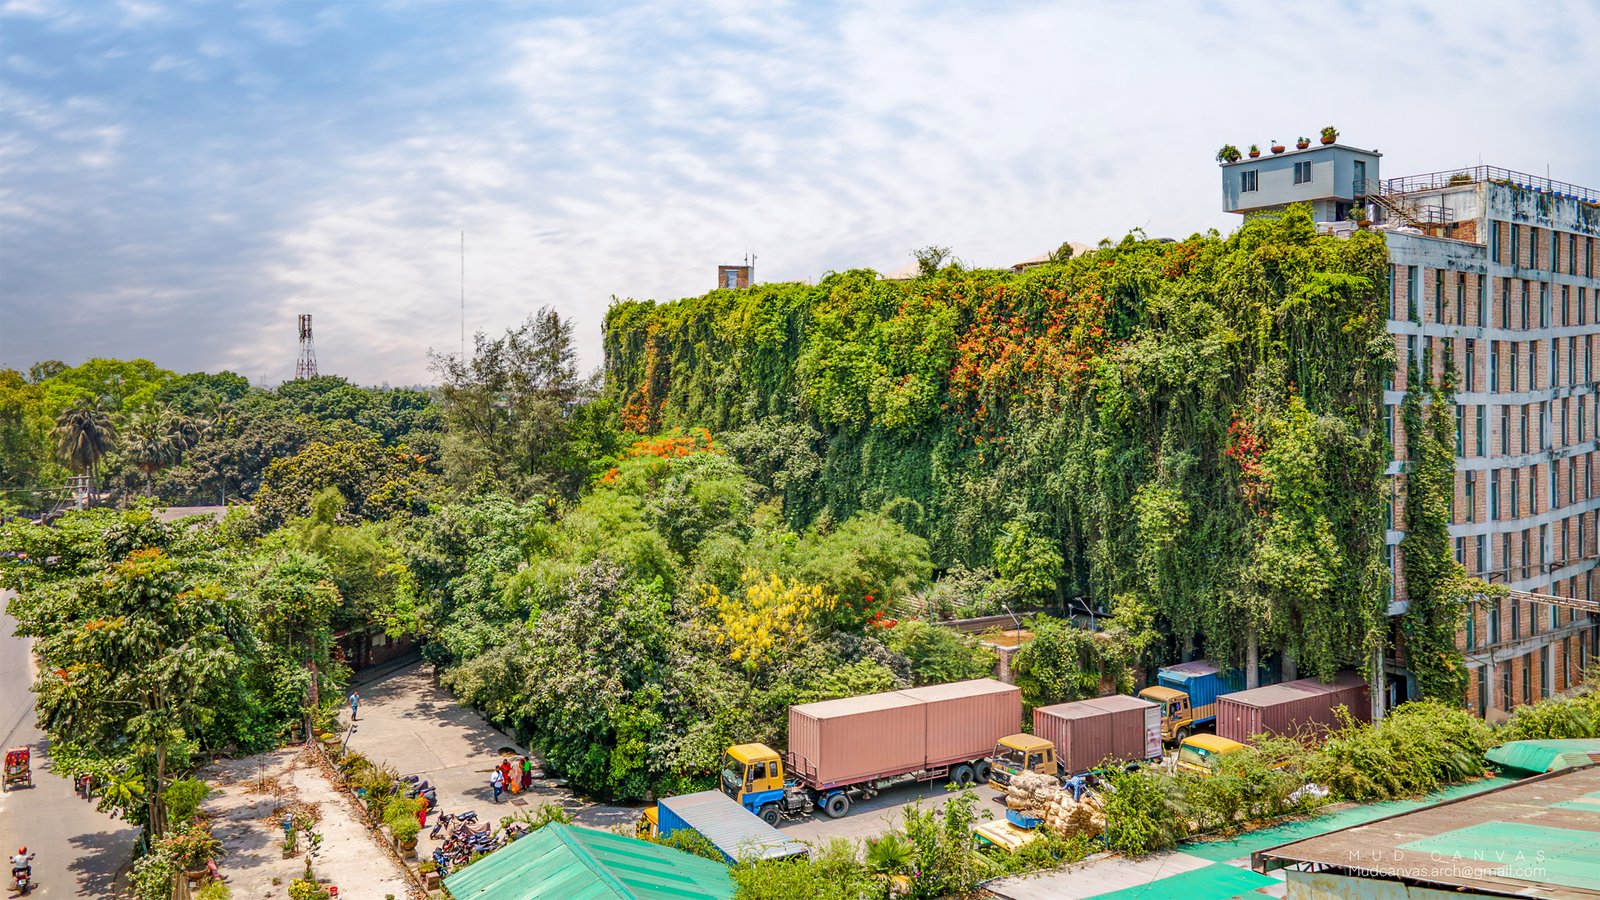
Green Field Factory in Rangpur, Bangladesh, brings an unusually important question into the discussion surrounding the RIBA International Prize 2026: what should a factory offer the people who spend their working lives inside it? Designed by Nakshabid Architects for Karupannya Rangpur Ltd, the project accommodates approximately 5,000 workers, most of them women. Its courtyards, deep verandas, gardens, planted façade, natural ventilation and daylight suggest an industrial architecture shaped around human occupation rather than production capacity alone.
The project’s significance becomes clearer when placed within the longer histories of Bengal’s climate-responsive buildings, Bangladesh’s industrial development and the evolution of environmental engineering. Its greenery is the most immediately visible feature, but the more substantial architectural story concerns the relationship between building depth, shade, air movement, water and the everyday experience of work.
From Bengal’s Trading Landscapes to the Contemporary Factory
A regional history of production
Bengal’s association with manufacturing predates the modern factory. Its textiles circulated through extensive regional and overseas trading networks, with production distributed among households, workshops, merchants and river-connected settlements. These arrangements were not necessarily equitable, but they embedded productive activity within inhabited landscapes rather than separating it entirely from domestic and communal life.
During the nineteenth century, colonial trade and
mechanized
industry
reorganized
this geography. Jute became particularly important: cultivation extended across eastern Bengal, while large processing mills concentrated around Calcutta and the Hooghly River. The separation between agricultural production, industrial processing and commercial control established economic patterns whose consequences continued through Partition in 1947 and Bangladesh’s independence in 1971.
Willem van Schendel’s A History of Bangladesh provides a valuable framework for understanding these overlapping histories of landscape,
labor
and political change. Within that broader context, a contemporary factory in Rangpur is more than an isolated architectural commission. It belongs to an evolving geography of employment and investment beyond the country’s dominant metropolitan industrial
centers
.
Reconsidering the industrial enclosure
The conventional factory often
priorities
an uninterrupted production floor, a repetitive structural grid and tightly controlled circulation. Those requirements are legitimate, but they can produce deep interiors with limited daylight, excessive heat and little contact with outdoor space. Green Field Factory’s courtyards and verandas introduce a different possibility: industrial efficiency need not require a sealed or environmentally monotonous workplace.
This should not be interpreted as a return to a supposedly ideal
per-industrial
past. Rather, the project brings familiar spatial devices into a building type with contemporary demands for logistics, safety and large-scale occupation.
The Evolution of a Climate-Responsive Architectural Language
Courtyards and verandas as environmental infrastructure
Across Bengal, shaded thresholds, verandas, roof overhangs and planted outdoor spaces have long mediated between enclosed rooms and a demanding climate. Their value lies in moderation: they reduce direct exposure to sun and rain while preserving opportunities for air movement and outdoor occupation. A veranda is therefore not simply a circulation element. It is an intermediate environmental zone.
Twentieth-century architects translated such regional strategies into modern institutional buildings. Muzharul Islam’s work, including the art institute in Dhaka, demonstrated how modern construction could engage shade, landscape and climatic conditions without merely reproducing historical ornament. Louis Kahn’s parliamentary complex in Dhaka developed another language of deep openings, powerful geometric order and carefully mediated light. Neither should be treated as a documented direct influence on Green Field Factory; together, however, they establish an important national context for architecture that makes climate spatially expressive.
At Green Field Factory, the architectural reading is similarly sectional rather than merely decorative. Deep verandas establish protective edges, while courtyards interrupt the building mass. The resulting relationship between solid construction and open space matters more than the appearance of greenery alone.
Regional identity without historical imitation
Kenneth Frampton’s essay “Towards a Critical Regionalism” offers a useful interpretive lens. Frampton argues for architecture attentive to place, climate, topography and bodily experience rather than a universally interchangeable visual language. Applied here as a critical framework, that position directs attention towards shade, air, planting and the depth of occupied edges—not towards whether the factory resembles an older Bengali building.
The project’s architectural evolution lies in changing the scale and application of established principles. Devices associated with houses, schools and civic buildings become components of an industrial environment serving thousands of people.
How the Passive Environmental Strategy Works
Courtyards, building depth and airflow
Courtyards can improve a large building by bringing additional external edges closer to its interior. This creates opportunities for daylight penetration and ventilation that a continuous deep-plan enclosure may lack. Their effectiveness, however, depends on dimensions, orientation, surrounding heights and connections to occupied spaces.
Natural ventilation is driven principally by wind pressure and temperature-related differences in air density. Air requires both an entry route and an exit route; openings that look generous on a façade do not guarantee useful airflow through a working floor. Machinery, stored materials, partitions and internal doors can all alter the actual ventilation path.
Victor Olgyay’s Design with Climate and Baruch Givoni’s Man, Climate and Architecture explain why environmental design must begin with climatic conditions rather than a predetermined building image. Their work helps clarify the factory’s technical challenge: in warm, humid weather, increasing air movement can improve comfort, but natural ventilation does not independently remove humidity or guarantee acceptable temperatures throughout the year.
-
- Courtyard proportions must balance access to daylight with protection from excessive solar exposure.
-
- Inlet and outlet positions should support airflow through occupied zones rather than allowing air to bypass them.
-
- Internal layouts must preserve ventilation paths as production requirements change.
-
- Areas generating dust, fumes or substantial process heat may require dedicated extraction regardless of the broader passive strategy.
Deep verandas and daylight control
Deep verandas provide a first line of
defense
against solar heat gain and wind-driven rain. By shading the external envelope before sunlight reaches it, they can reduce the heat entering occupied spaces. Their performance varies with orientation: high-angle sunlight is relatively straightforward to intercept with horizontal projections, while low-angle eastern and western sun is more difficult to control.
Daylight requires equally careful handling. A brighter workplace is not automatically a better-lit workplace. Direct sun can create glare, sharp contrasts and unwanted heat, while insufficient light can compromise detailed manual tasks. The engineering objective is useful, reasonably even illumination, supported by appropriate electric lighting where daylight cannot reliably meet task requirements.
The combination of courtyards and shaded edges offers a way to admit light without treating the entire façade as an unprotected glazed surface. Establishing the actual benefit would require measurements or simulations of daylight distribution, glare, indoor temperatures and lighting energy use.
Gardens, the Green Façade and the Engineering of Water
Planting as a maintained building system
The green façade gives the factory a distinctive public identity, but its architectural value depends on how vegetation interacts with the envelope. Planting can shade surfaces, filter views and create a more varied environment around circulation and working areas. Evapotranspiration may also influence local conditions, although its cooling effect should not be overstated in humid weather.
A planted building edge is also an engineering commitment. Where planting is supported by the building, designers must account for saturated growing media, mature vegetation, retained water and maintenance access. Drainage outlets, waterproofing, root management and corrosion resistance become essential components of architectural durability.
Frampton’s Studies in Tectonic Culture is relevant here for its attention to construction as an architectural concern rather than an invisible technical afterthought. The persuasive quality of a green façade ultimately rests on the coordination of structure, joints, water control and care—not simply on how densely it is planted at completion.
Rainwater: an asset and a design load
In Bangladesh’s monsoon climate, rainwater must be considered at several scales: roof collection, façade exposure, courtyard drainage, planted-area overflow and site discharge. Courtyards and gardens can participate in water management, but planting alone does not establish that a building harvests rainwater or reduces flood risk.
The project information supplied identifies rainwater as a theme without specifying collection capacity, storage, treatment or reuse arrangements. Those details should therefore remain distinct from the broader architectural interpretation. A technically convincing strategy would demonstrate how everyday rainfall is managed and how excess water escapes safely during more intense events.
-
- Roof and courtyard drainage should include clearly defined overflow routes.
-
- Any harvested water intended for reuse needs treatment appropriate to its intended application.
-
- Planters require drainage that avoids persistent saturation and damage to adjacent construction.
-
- Inspection and maintenance access are necessary to keep outlets functioning during the monsoon.
Architecture for a Predominantly Female Workforce
The factory’s approximately 5,000 workers give its environmental choices considerable social importance. Shade, daylight, fresh air and contact with gardens are not minor amenities when experienced over full working days. Their cumulative effect can influence fatigue, orientation and the perceived dignity of the workplace.
A predominantly female workforce also makes it important to assess the building through practical questions of inclusion: safe circulation, adequate sanitation, privacy, rest facilities, accessibility and provision for different stages of working life. These are evaluation criteria, not claims that every such facility has been documented at this project.
Architecture cannot, by itself, establish fair wages, reasonable hours or meaningful worker representation. Nor does natural ventilation replace fire engineering, protected escape routes or occupational health controls. The strongest assessment of Green Field Factory therefore keeps its spatial achievements in view while distinguishing them from employment conditions and safety outcomes that require separate evidence.
Reading the Project in the RIBA International Prize Context
The RIBA International Prize provides a framework for considering architectural ambition alongside social contribution. In that discussion, Green Field Factory is compelling because it applies architectural attention to a highly consequential everyday building type. Its central proposition is not that industry should disappear behind vegetation, but that production spaces can be
organized
around a richer relationship between workers, climate and landscape. RIBA names Green Field Factory the winner of the 2026 International Prize. Its official project information highlights the courtyards, deep verandas, gardens, natural ventilation, daylight and rainwater strategy; detailed performance figures should be verified separately.
Its wider architectural significance does not depend solely on that status. Green Field Factory offers a useful model for examining how regional environmental knowledge can evolve into contemporary industrial design. The decisive questions concern long-term performance: whether air and daylight reach occupied areas effectively, whether planted systems remain healthy, whether rainwater is reliably managed and whether workers experience the intended benefits.
Sources and Further Reading
The RIBA link below is the supplied reference for the award context. The books and essay provide historical and architectural frameworks; they are not project-specific documentation or evidence of measured performance.
- RIBA International Prize: official reference for the
programmer
-
- and published award status.
- Willem van Schendel, A History of Bangladesh: historical context for the country’s landscapes,
labor
-
- and economic development.
- Victor Olgyay, Design with Climate:
Bio climatic
-
- Approach to Architectural Regionalism, 1963: foundational analysis of climate-responsive design.
-
- Baruch Givoni, Man, Climate and Architecture, 1969: relationships between buildings, ventilation and human thermal comfort.
-
- Kenneth Frampton, “Towards a Critical Regionalism: Six Points for an Architecture of Resistance,” 1983: a framework for understanding architecture’s relationship to place.
-
- Kenneth Frampton, Studies in Tectonic Culture: The Poetics of Construction in Nineteenth and Twentieth Century Architecture, 1995: construction and material assembly as sources of architectural meaning.

Rangpur Division, Bangladesh — map by TUBS, adapted by Lee6597. CC BY-SA 3.0. Source and license: https://commons.wikimedia.org/wiki/File:Rangpur_in_Bangladesh.svg

Contextual image of jute cultivation in Bangladesh; not a photograph of Green Field Factory. Image: Engr.Raju, CC BY-SA 4.0. Source and license: https://commons.wikimedia.org/wiki/File:Jute_Field.jpgAbout Nakshabid Architects
Nakshabid Architects is the Bangladeshi practice behind Green Field Factory, led by chief architect Bayejid Mahbub Khondker. For this project, the team brought industrial planning together with courtyards, planted façades, water features and shaded circulation. Project credits identify Saidul Huq Juice for landscape and interior design.
Learn more about Nakshabid Architects and its team.
- Kenneth Frampton, Studies in Tectonic Culture: The Poetics of Construction in Nineteenth and Twentieth Century Architecture, 1995: construction and material assembly as sources of architectural meaning.


