Historical Context: From Trading Port to Global Metropolis
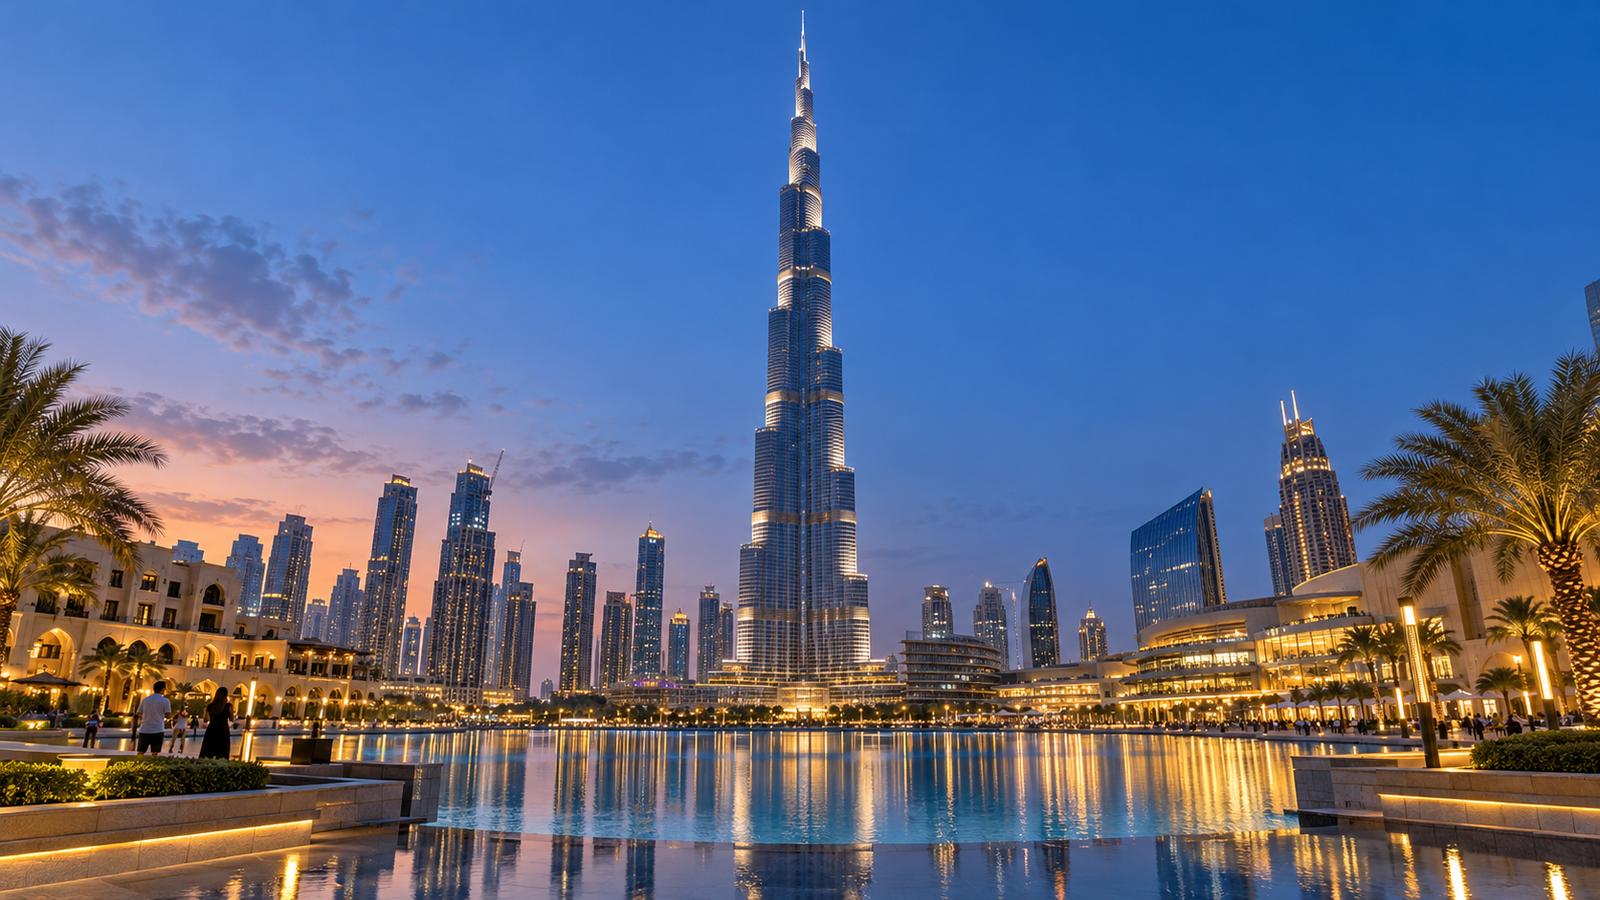
Rising 828 metres above Dubai, the skyscraper inaugurated on 4 January 2010 became the tallest building ever completed. Its significance extends beyond that record. It brought together decades of advances in structural engineering, the economics of large-scale urban development, and Dubai’s ambition to establish itself as an international centre for business, tourism, and investment.
Dubai’s transformation began long before the tower. Its earlier economy depended on maritime trade, pearling, and commercial connections across the Gulf and Indian Ocean. Improvements to Dubai Creek during the mid-twentieth century strengthened its trading role, while oil discoveries in 1966 provided resources for accelerated infrastructure development. Port Rashid, Jebel Ali Port, expanding aviation networks, and new commercial districts subsequently helped diversify the economy beyond petroleum.
Completed in 1979, the Dubai World Trade Centre tower was an early architectural expression of this transition. At approximately 149 metres, it stood conspicuously above a largely low-rise city. Over the following three decades, Sheikh Zayed Road developed into a corridor of high-rise construction. The later megatall tower therefore represented not an isolated leap, but the culmination of an increasingly ambitious relationship between architecture, infrastructure, and international visibility.
Architectural historian Carol Willis argues in Form Follows Finance that skyscraper form cannot be understood separately from land values, investment, and development practices. Although her study concentrates on New York and Chicago, its central insight offers a useful lens here: exceptional height was both an architectural objective and a means of creating value across a much larger urban district.
Commission, Construction, and the Meaning of the Name
Emaar Properties developed the tower as the centrepiece of Downtown Dubai, a district combining housing, hospitality, offices, retail, and major visitor attractions. Skidmore, Owings & Merrill, generally known as SOM, provided the principal architectural and structural design. Adrian Smith led the architectural design, while structural engineer William F. Baker led the development of its defining structural system.
Construction began in 2004. The principal construction joint venture brought together Samsung, BESIX, and Arabtec, supported by a multinational network of specialist contractors and consultants. Delivering the project required the coordination of foundation engineering, high-performance concrete, precision surveying, façade manufacturing, vertical transportation, and construction logistics at an unprecedented scale.
- 2004: Foundation works and construction commenced.
- 2007: The rising structure surpassed Taipei 101’s architectural height, although it was not yet a completed building.
- 2009: The tower reached its final height, while enclosure and interior works continued.
- 4 January 2010: The building was formally inaugurated.
The project was known during construction as Burj Dubai. At its inauguration, it was renamed in honour of Sheikh Khalifa bin Zayed Al Nahyan, then president of the United Arab Emirates and ruler of Abu Dhabi. The change occurred against the backdrop of the global financial crisis and Abu Dhabi’s financial support for Dubai, giving the opening a political and economic significance beyond architecture alone.
Architectural Form: Tradition Reinterpreted Through Performance
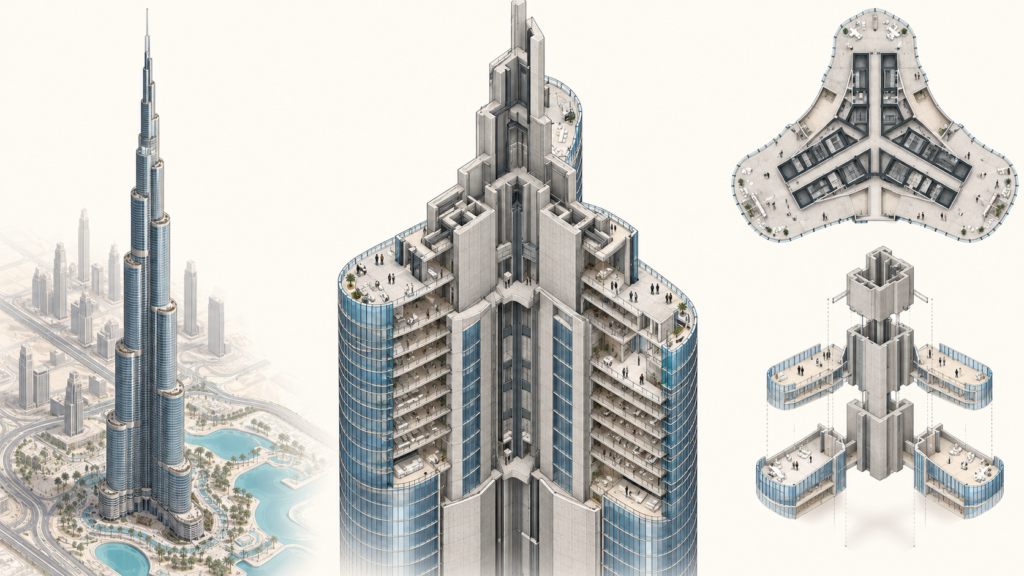
The Three-Winged Plan
The tower’s plan comprises three wings arranged around a central core. Its geometry is often associated with the Hymenocallis flower, while the design team also described connections with regional Islamic architectural traditions. These references help explain its visual identity, but the building is not simply a floral diagram enlarged into a skyscraper. Its form also responds directly to structural stability, views, daylight, and the practical organisation of occupied space.
The three-winged arrangement provides a substantial perimeter relative to the depth of its floor plates. This is particularly useful for residences and hotel rooms, where external views and natural light carry considerable value. Compared with a very deep rectangular plan, it allows more occupied rooms to sit close to the façade while concentrating circulation and services toward the centre.
Setbacks and the Upward Spiral
As the building rises, its wings step back at different levels, producing a progressively narrower silhouette. The sequence gives the composition a spiralling movement rather than the appearance of a single shaft abruptly capped by a spire. Upper levels become smaller and more slender until the reinforced-concrete structure gives way to the steel pinnacle.
Architecturally, these setbacks connect the building to the long history of stepped towers. Early twentieth-century American skyscrapers used setbacks partly in response to zoning and daylight requirements. Here, the stepped profile serves a different combination of purposes: shaping the skyline, organising changing floor areas, and improving behaviour in wind. A familiar skyscraper device was thus reworked through contemporary engineering.
Structural Engineering: The Buttressed Core
The tower’s central engineering innovation is its buttressed-core system. A reinforced-concrete central core works together with walls extending through the three wings. Each wing helps stabilise the others, creating a structure that resists lateral forces and twisting while carrying enormous vertical loads to the foundations.
This system developed from earlier SOM research and experience, notably the three-winged organisation used at Tower Palace III in Seoul. The Dubai project substantially extended that structural logic. Instead of relying on a central core acting alone, it mobilised much more of the building’s plan to provide stiffness.
- Central core: Forms the principal structural hub and accommodates major circulation and service functions.
- Wing walls: Extend the effective structural depth and help resist bending under lateral loads.
- Perimeter columns and mechanical-level outriggers: Help integrate the structural system and redistribute forces.
- Coordinated setbacks: Allow the tower to narrow while maintaining carefully planned load paths.
The broader historical importance lies in how this approach expanded the possibilities of reinforced-concrete high-rise construction. Earlier generations of very tall buildings relied heavily on steel frames and, later, framed-tube or bundled-tube systems. The buttressed core demonstrated another route to exceptional height, combining concrete’s stiffness with a highly efficient plan geometry.
Kate Ascher’s The Heights: Anatomy of a Skyscraper explains tall buildings as interconnected assemblies rather than oversized structural frames. That perspective is particularly valuable here: the structural plan also shapes room layouts, lift arrangements, service routes, and the building’s changing profile.
Wind Engineering: Designing the Shape Around Airflow
At this scale, wind is a fundamental design constraint. A tower must not only remain structurally safe; it must also limit movements and accelerations that occupants can perceive. Wind interacting with a tall, uniform shaft can generate alternating vortices, producing significant crosswind excitation.
Extensive wind-tunnel testing informed the tower’s orientation, dimensions, and setback arrangement. Because the building’s cross-section changes repeatedly with height, airflow does not encounter the same shape over its full vertical extent. This reduces the tendency for organised vortex shedding to reinforce motion along large portions of the structure.
The result illustrates an important evolution in skyscraper design: architecture itself becomes part of the wind-control system. Rather than treating the external form as fixed and asking engineers to strengthen it afterward, the design process used aerodynamic testing to refine the form. The building does not depend on a giant tuned mass damper of the type associated with Taipei 101; its primary strategy combines aerodynamic shaping with structural stiffness.
Foundations, Concrete, and Construction at Extreme Height
Transferring Loads into the Ground
The tower stands on a piled-raft foundation: a reinforced-concrete raft approximately 3.7 metres thick, supported by 192 bored reinforced-concrete piles. The piles are about 1.5 metres in diameter and approximately 43 metres long. Together, raft and piles distribute loads into the underlying ground while controlling settlement.
Foundation design also had to address aggressive groundwater conditions. Concrete durability, waterproofing, and corrosion protection were essential because chloride- and sulphate-bearing environments can threaten buried structural elements over time. At this scale, long-term material performance is as important as initial load-bearing capacity.
Pumping and Placing High-Performance Concrete
High-strength, high-performance concrete made the tower’s relatively slender walls and columns possible. Its specification required more than high compressive strength: the material also needed suitable flow, pumpability, temperature control, and consistent behaviour during placement.
Dubai’s heat complicated this work. Concrete was frequently placed at night, and chilled ingredients helped manage delivery temperatures. Pumping concrete to more than 600 metres established a major construction milestone, requiring specialised equipment and careful control of mix characteristics and pumping pressures.
Shortening, Creep, and Surveying
Concrete towers change shape as they are built. Columns and walls shorten under load, while creep and shrinkage introduce further time-dependent movement. Because different structural elements carry different stresses, their shortening is not identical. Engineers predicted these effects and incorporated construction adjustments to help floors and building components reach their intended relationships.
Surveying also had to account for wind movement and temperature-related deformation. Satellite positioning and conventional survey techniques helped distinguish temporary displacement from genuine alignment errors. Construction accuracy therefore depended on understanding a moving structure, not merely measuring a stationary one.
The Envelope and the Vertical City Within
Façade Design in a Desert Climate
The exterior combines reflective glazing with aluminium and textured stainless-steel elements. Its curtain wall must resist wind pressure, accommodate structural movement, limit water penetration, and reduce solar heat gain while preserving extensive views. The appearance of a light, continuous skin conceals demanding requirements for joints, anchors, seals, and panel tolerances.
Mechanical cooling is indispensable in Dubai’s climate. Air-conditioning condensate is recovered for landscape irrigation, linking building operation with site water management. Such measures improve resource efficiency, but they do not remove the substantial embodied and operational impacts associated with a megatall building’s materials, cooling demand, and maintenance.
Programme, Lifts, and Life Safety
The building accommodates a hotel, residences, corporate suites, restaurants, observation facilities, and extensive mechanical infrastructure. Its 163 storeys are not served as one undifferentiated stack. Lift zoning and transfer arrangements organise movement between different uses and height bands, reducing the space and time penalties that would result from making every lift serve every floor.
Water distribution and mechanical systems likewise require vertical subdivision to manage pressure and operational demands. Fire protection incorporates compartmentation, protected stairs, refuge spaces, and smoke-control measures. These systems reveal the practical meaning of a vertical city: exceptional height depends on dividing a seemingly continuous tower into manageable operational zones.
Urban Legacy and Architectural Significance
The tower’s economic role extends across Downtown Dubai. Its silhouette, observation decks, surrounding public spaces, and relationship with Dubai Mall and the fountain precinct support a destination-based development model. The landmark attracts attention and visitors while strengthening the identity and commercial appeal of neighbouring properties.
Its achievement also warrants a broader historical reading. Construction depended on an international workforce within a regional labour system widely criticised for migrant-worker conditions. Its completion during a period of financial instability further exposed the tension between spectacular urban ambition and economic vulnerability. A complete account must therefore consider labour, capital, and environmental cost alongside technical accomplishment.
Judith Dupré’s Skyscrapers places exceptional towers within a history of technological change and cultural aspiration. Seen in that tradition, this building marks a decisive shift in the geography of skyscraper leadership toward Asia and the Gulf. Its lasting architectural contribution is not height alone, but the unusually close integration of plan, structure, aerodynamics, construction technique, and metropolitan identity.
Selected Books for Further Reading
- Judith Dupré, Skyscrapers: A History of the World’s Most Extraordinary Buildings, revised edition, 2013. An illustrated historical survey that situates the tower within the wider development of high-rise architecture.
- Kate Ascher, The Heights: Anatomy of a Skyscraper, 2011. A clear account of the structural, mechanical, logistical, and life-safety systems that make tall buildings function.
- Carol Willis, Form Follows Finance: Skyscrapers and Skylines in New York and Chicago, 1995. A foundational study of how economic forces shape skyscraper form; useful as a comparative framework rather than a project-specific history.