What Makes a Building Worthy of an Architecture Award?
An award-winning building is rarely distinguished by appearance alone. The most consequential examples bring architectural ideas, structural ingenuity, environmental performance, and public value into a convincing relationship. They may introduce a new construction method, reinterpret a historic setting, improve everyday life, or demonstrate that an existing building can be transformed rather than demolished.
Yet architectural excellence is not a fixed standard. Buildings celebrated in the nineteenth century often expressed civic prestige through monumental composition and historical references. Twentieth-century recognition increasingly favored spatial experimentation, industrial construction, and functional clarity. Today, major awards also scrutinize adaptive reuse, embodied carbon, accessibility, and the quality of spaces available to ordinary users. Understanding an award-winning building therefore requires understanding both its architecture and the values of the period that honored it.
Building Awards and Architect Awards Are Different
The distinction matters. The Pritzker Architecture Prize, established in 1979, recognizes a living architect or architects for a significant body of built work; it is not awarded to an individual building. By contrast, the RIBA Stirling Prize, first awarded in 1996, recognizes a particular building judged to have made an outstanding contribution to the evolution of architecture.
- The Aga Khan Award for Architecture, established in 1977, recognizes projects that respond meaningfully to communities in which Muslims have a significant presence. Its scope includes conservation, housing, landscape, and urban improvement.
- The European Union Prize for Contemporary Architecture–Mies van der Rohe Award recognizes outstanding contemporary architectural works in Europe and has become an important record of changing design priorities.
- The AIA Twenty-five Year Award evaluates architecture after decades of use, offering a valuable counterpoint to prizes awarded shortly after completion.
Historical Foundations: From Monumental Prestige to Industrial Innovation
Before Modern Architecture Prizes
Architectural recognition long predates contemporary award ceremonies. In early modern Europe, royal academies, institutional commissions, and competitions helped determine which architects gained influence. The French architectural Grand Prix, associated with the Prix de Rome tradition, rewarded mastery of composition and the classical orders. Such systems reinforced the authority of antiquity and encouraged architects to treat buildings as carefully ordered civic representations.
This did not mean that engineering was absent. Masonry vaults, timber roofs, foundations, and complex geometrical setting-out demanded considerable expertise. Nevertheless, professional prestige often attached more visibly to proportion, ornament, and monumental planning than to the concealed mechanics of construction.
The Industrial Revolution Changed the Criteria
Iron, glass, and later reinforced concrete transformed what architects could build. Joseph Paxton’s Crystal Palace, constructed for London’s Great Exhibition of 1851, demonstrated the architectural potential of standardized components, repetitive structural bays, and rapid assembly. Although it was not a winner of today’s architecture prizes, it established qualities that modern juries frequently celebrate: technical invention, construction efficiency, and a spatial experience inseparable from the building system.
In Pioneers of Modern Design, Nikolaus Pevsner traces the emergence of modern architecture through the relationship between design reform, craft, and industrial production. His account helps explain why architectural achievement gradually came to include the intelligent use of new manufacturing methods, rather than simply the skillful handling of inherited styles.
Sigfried Giedion’s Space, Time and Architecture similarly connects modern architectural space with developments in engineering and construction. Read together, these books reveal a central historical shift: structure and technology ceased to be merely supporting necessities and became sources of architectural expression.
Modernism and Its Expanding Critique
During the twentieth century, steel frames and reinforced-concrete skeletons allowed façades to become less dependent on load-bearing walls. Architects could create larger windows, open interiors, projecting balconies, and more flexible plans. Awards and professional publications increasingly valued buildings that made these new possibilities legible.
Over time, however, technical novelty became an insufficient measure of success. Mechanically conditioned glass buildings could consume substantial energy, while formally ambitious housing developments sometimes neglected maintenance, social relationships, or local patterns of use. Later architectural debates broadened the definition of excellence to include climate, cultural continuity, and the experience of inhabitants.
Architectural and Engineering Techniques Behind Recognition
Structure as a Generator of Space
In accomplished architecture, the structural system does more than keep the building standing. Column spacing determines how rooms can be arranged; beam depth affects floor heights and daylight; lateral bracing influences circulation and façade openings. Long-span systems can produce generous public interiors, but their material demands must be weighed against the value of the space they create.
Kenneth Frampton’s Studies in Tectonic Culture provides a useful framework for examining this relationship. Frampton emphasizes architecture as an art of construction, directing attention to joints, materials, assembly, and the expressive character of structural systems. This approach helps distinguish a building whose form grows from its construction from one whose engineering primarily accommodates a predetermined image.
- Load paths show how roofs and floors transfer forces through beams, columns, and walls to the foundations.
- Connections reveal how materials meet, accommodate tolerances, and respond to movement.
- Structural grids influence adaptability, allowing interiors to change without extensive rebuilding.
- Construction sequencing determines whether an ambitious design can be assembled safely, economically, and with minimal disruption.
Environmental Design as Architecture
Environmental performance depends on coordinated decisions rather than isolated green features. Orientation, building depth, external shading, airtightness, insulation, glazing ratios, and ventilation must be considered together. A highly insulated building can still overheat; extensive glazing can increase cooling demand even while improving daylight.
Reyner Banham’s The Architecture of the Well-Tempered Environment examines how heating, cooling, lighting, and other environmental systems shaped architectural history. His analysis challenges the habit of treating engineering services as secondary to form. In a well-resolved building, environmental control is part of the architectural concept from the beginning.
Contemporary evaluation should also distinguish operational energy from embodied carbon. The first concerns energy consumed during use; the second concerns emissions associated with materials, construction, maintenance, and end-of-life processes. Retaining an existing concrete frame may avoid substantial upfront emissions, even when the resulting architecture appears less visually dramatic than a replacement building.
Four Buildings That Reveal the Evolution of Architectural Excellence
Gando Primary School, Burkina Faso: Climate, Craft, and Collective Construction
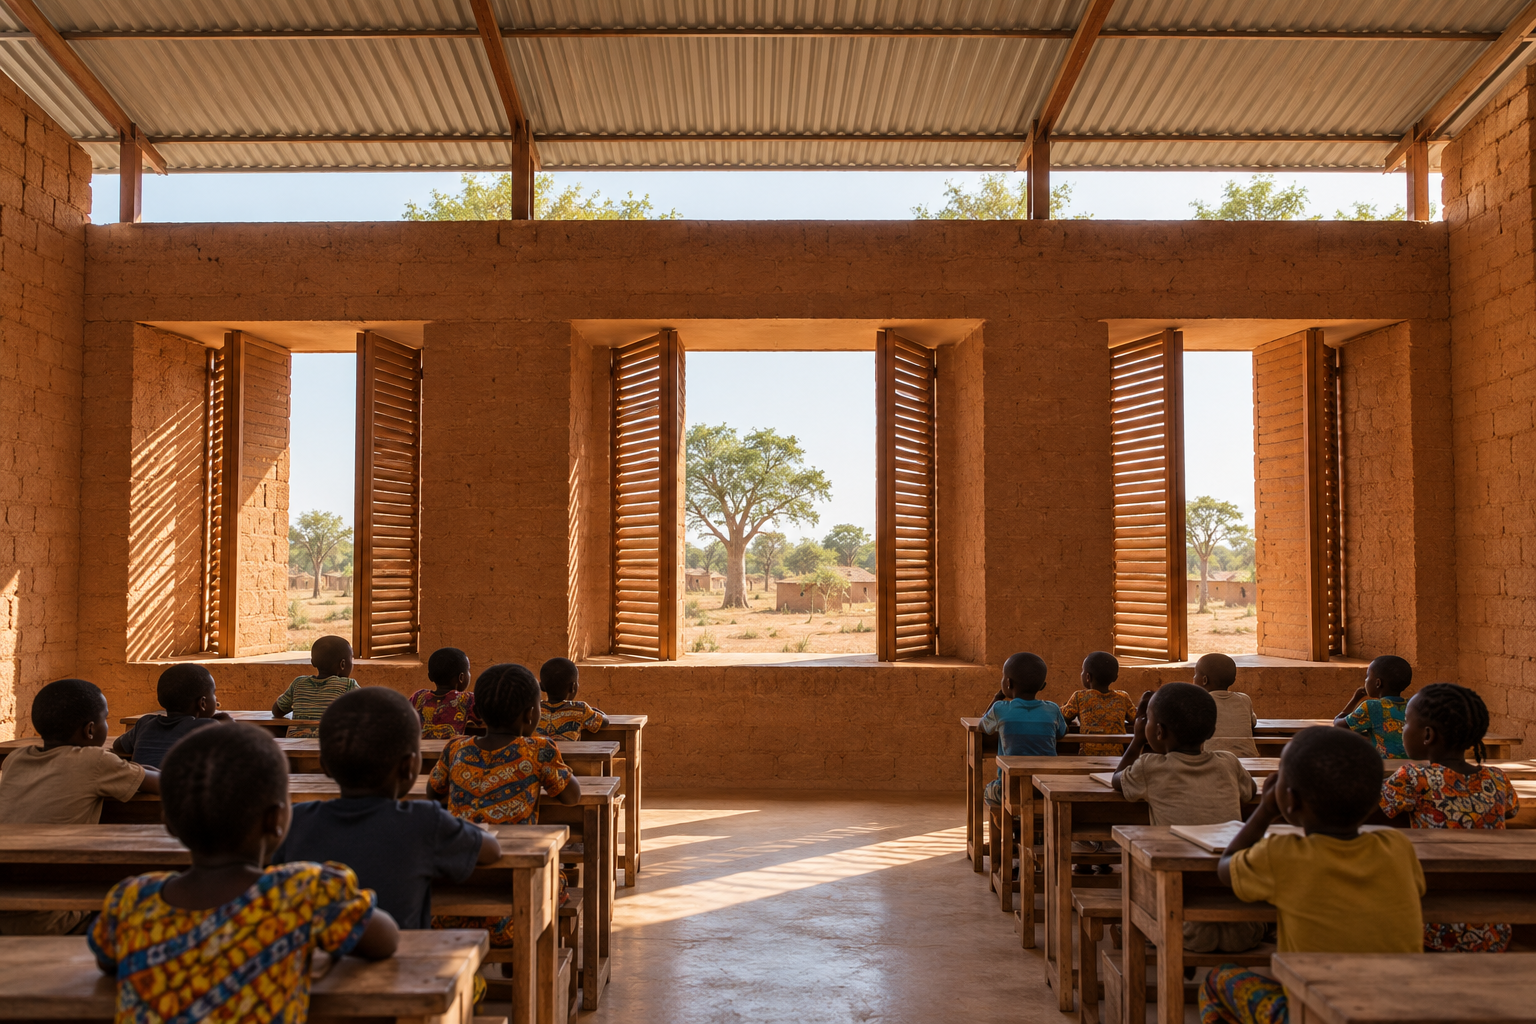
Designed by Francis Kéré and completed in 2001, Gando Primary School received the Aga Khan Award for Architecture in 2004. Its importance lies in its response to a specific place: a hot climate, limited resources, and a community that needed durable educational infrastructure.
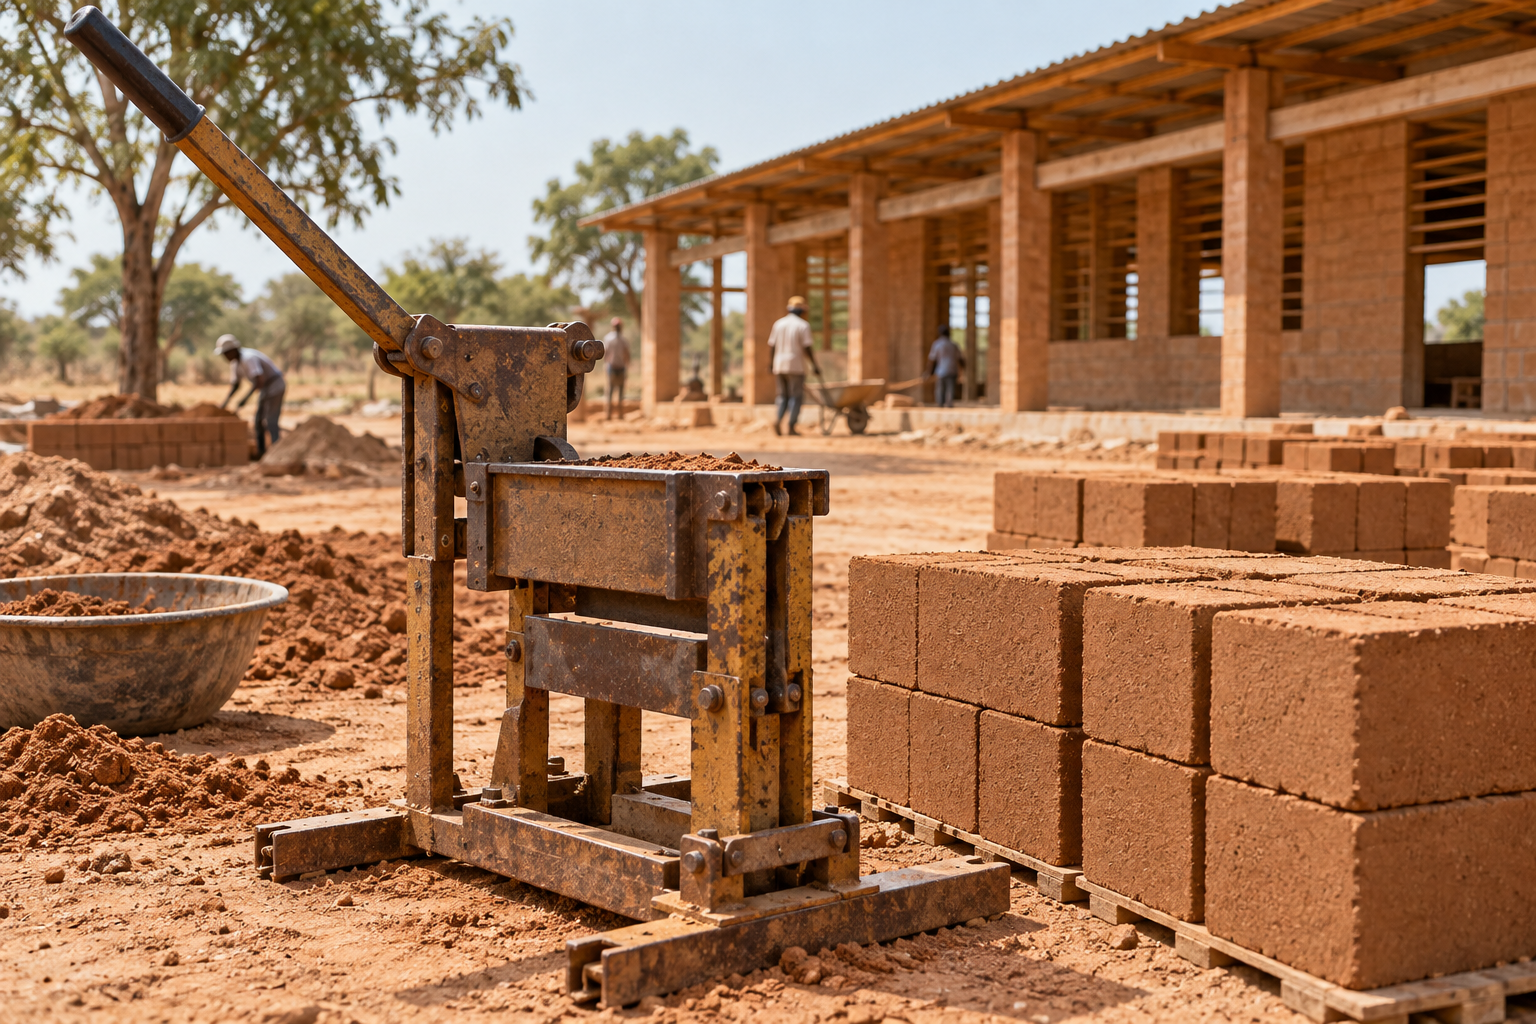
The school uses locally produced compressed earth blocks, combining familiar material knowledge with improved construction techniques. A raised metal roof shades the classrooms while separating the sun-heated outer covering from the occupied spaces below. Openings in the ceiling and the ventilated space beneath the roof help heat escape, reducing reliance on mechanical cooling.
The engineering strategy is inseparable from the social strategy. Community participation developed construction skills and supported local ownership of the project. Historically, Gando challenges the assumption that architectural innovation must depend on expensive imported systems. Its achievement is the precise coordination of material behavior, airflow, labor, and educational purpose.
Neues Museum, Berlin: Restoration Without Erasing History
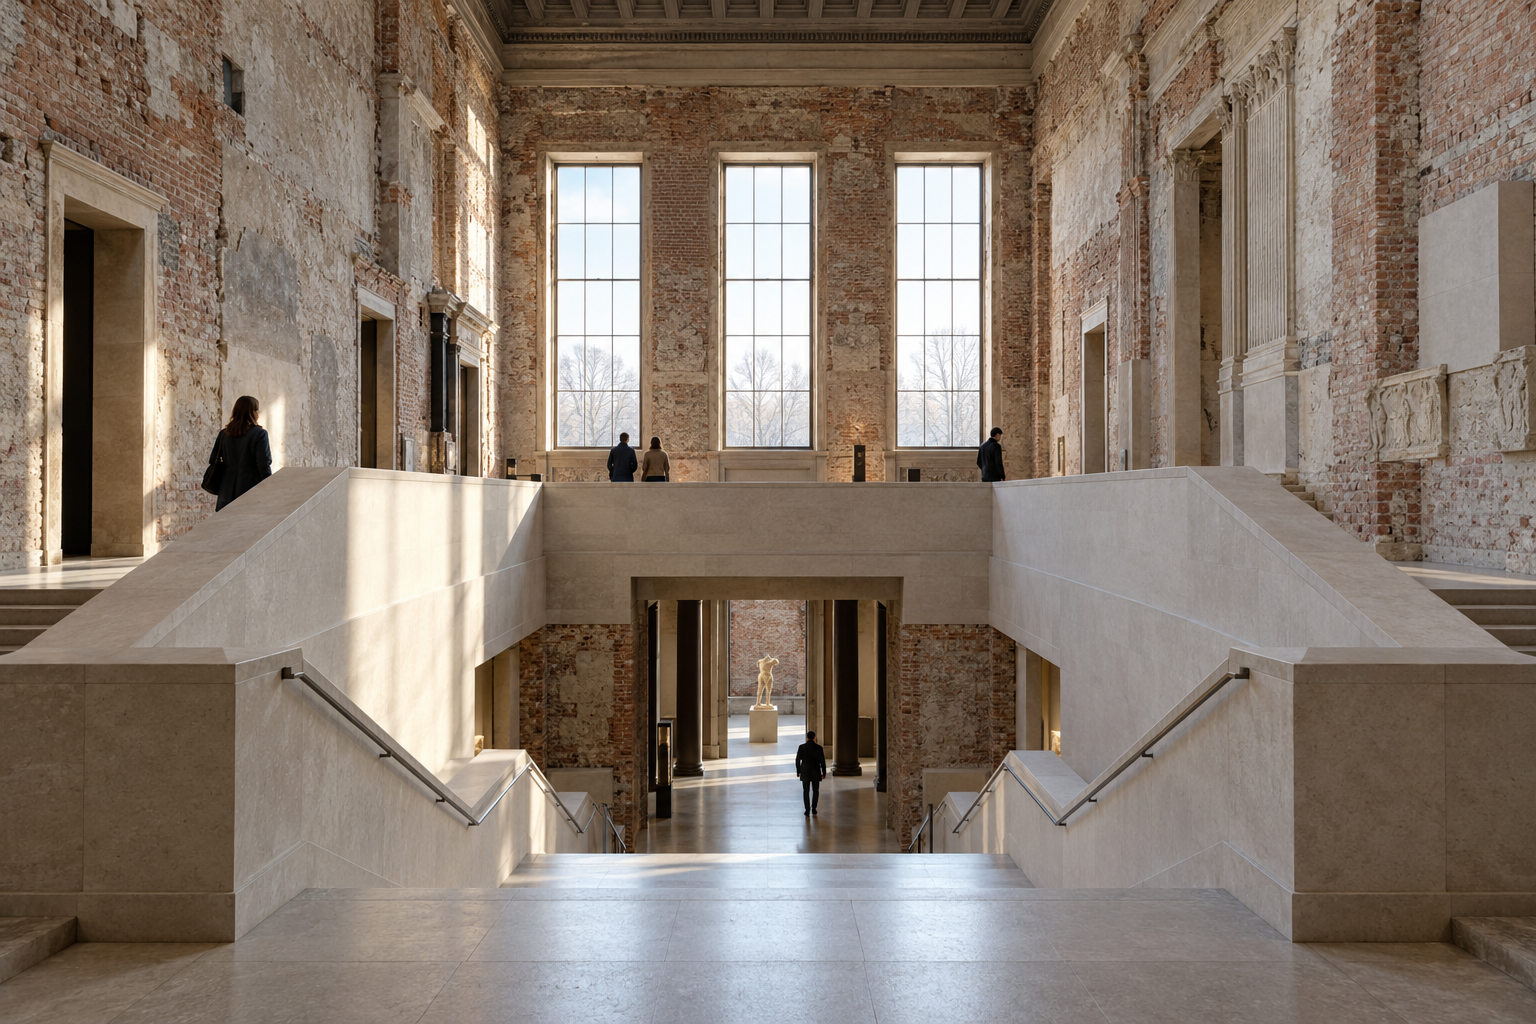
Friedrich August Stüler’s Neues Museum, originally built between 1843 and 1855, suffered severe damage during the Second World War and remained partly ruined for decades. Its restoration by David Chipperfield Architects in collaboration with conservation architect Julian Harrap reopened to the public in 2009 and received the European Union Prize for Contemporary Architecture–Mies van der Rohe Award in 2011.
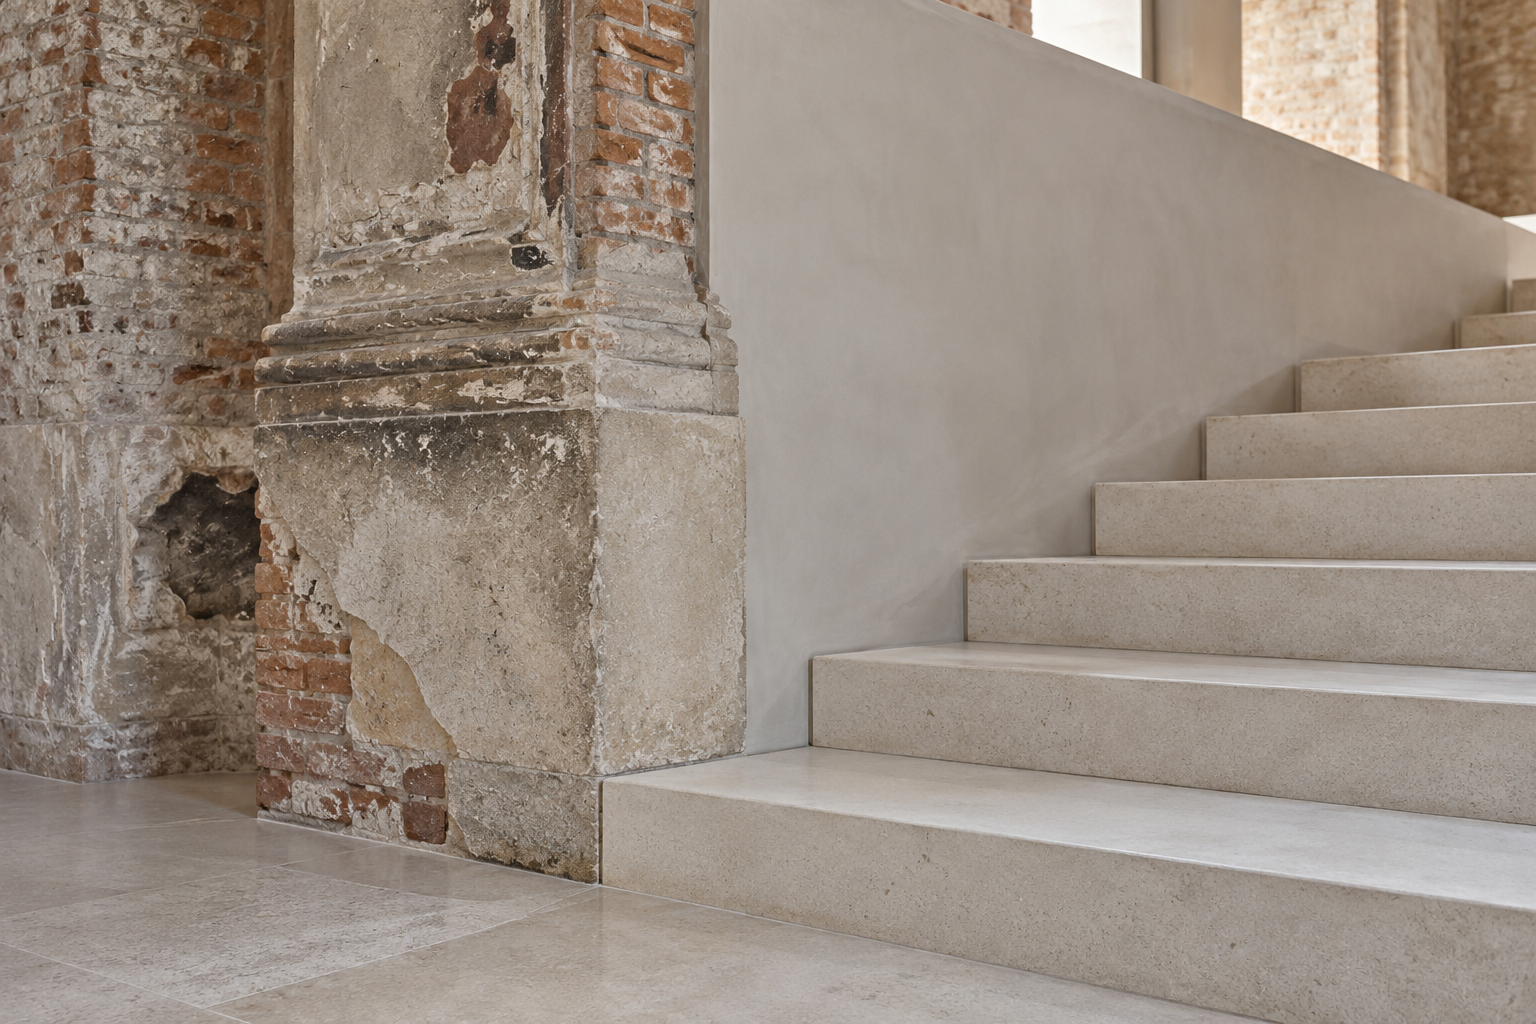
The project rejected both complete historical reconstruction and an aggressively contrasting insertion. Surviving fabric was conserved, missing elements were carefully reintroduced, and traces of damage remained visible. The rebuilt main staircase uses precast concrete containing white marble aggregate, recovering the spatial force of the original stair without pretending that the nineteenth-century material had survived.
Its technical depth lies in the junctions between old and new: stabilizing historic masonry, assessing surviving materials, integrating museum services, and establishing appropriate conditions for collections. Conservation here is neither cosmetic repair nor stylistic imitation. It is a disciplined architectural interpretation of accumulated history.
Sainsbury Laboratory, Cambridge: Research Infrastructure as Civic Architecture
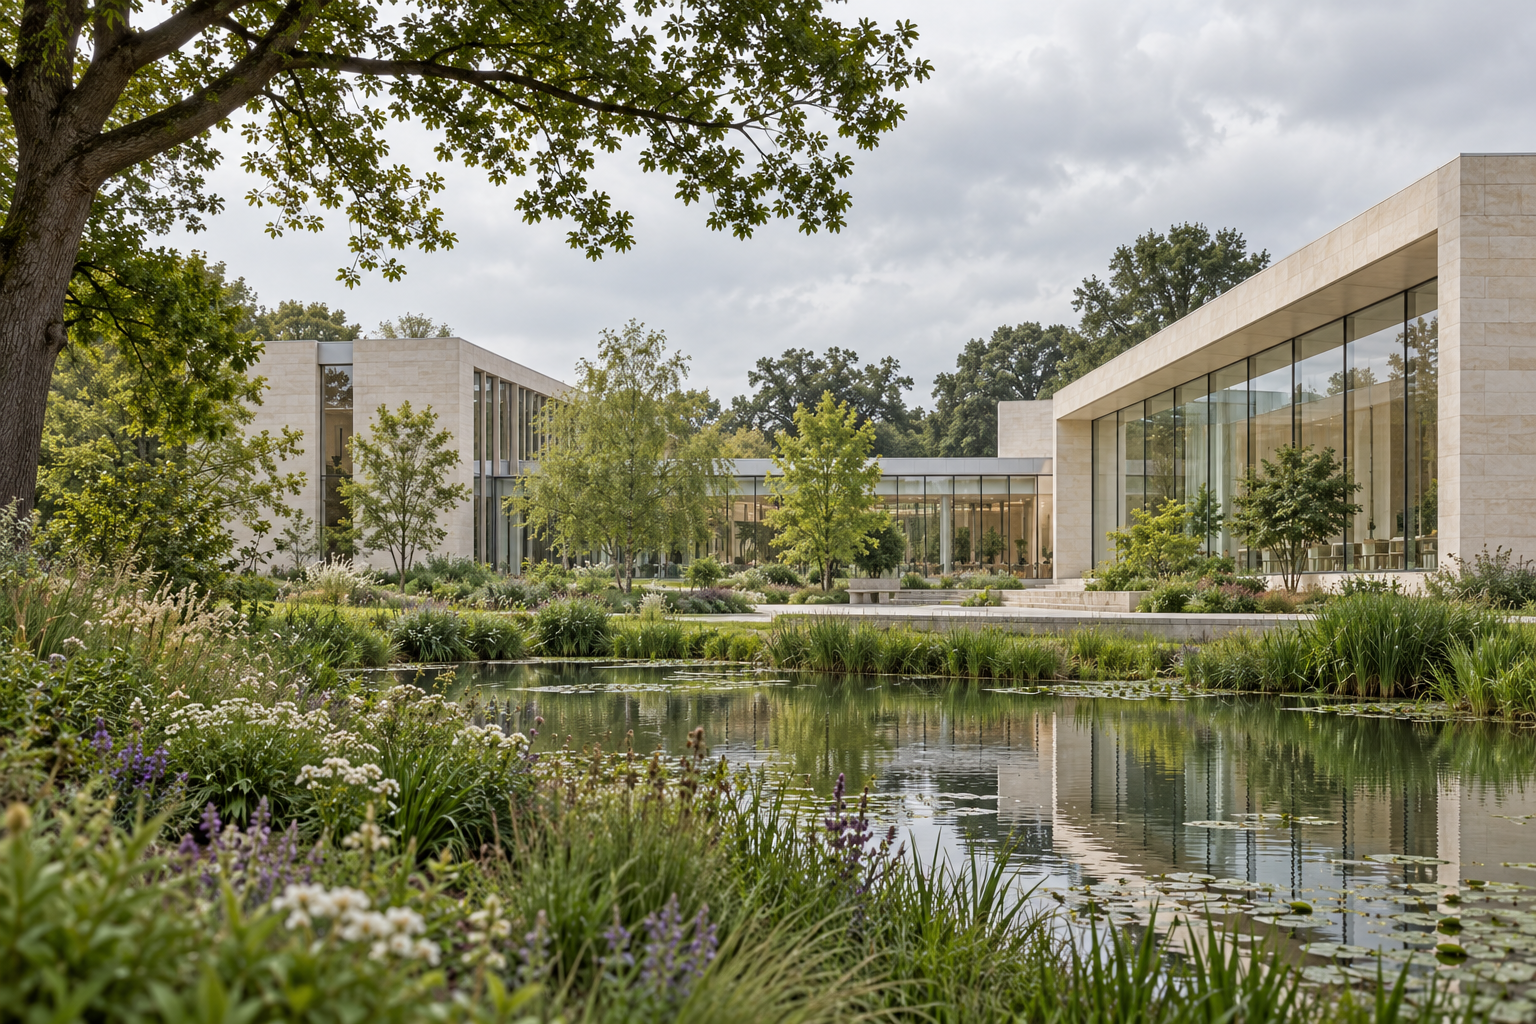
Stanton Williams’ Sainsbury Laboratory at the University of Cambridge won the RIBA Stirling Prize in 2012. Located within the university’s Botanic Garden, it demonstrates how a demanding scientific program can be accommodated without surrendering architectural calm or sensitivity to landscape.
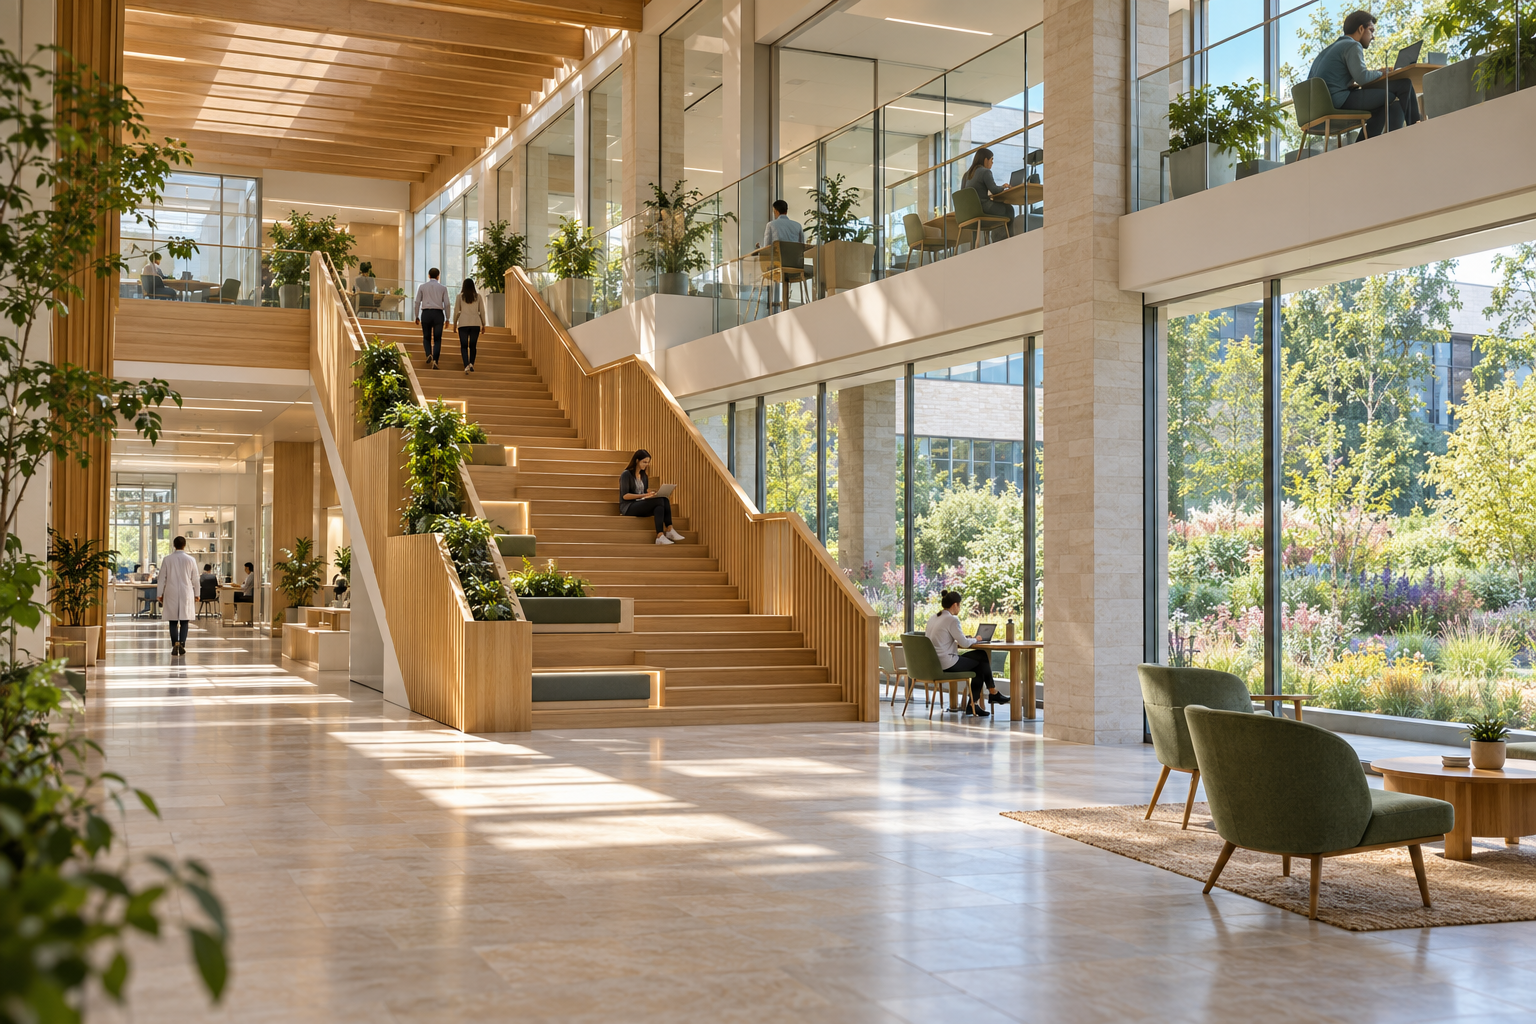
Laboratory buildings must reconcile substantial servicing requirements, controlled research environments, circulation, and opportunities for exchange. Here, research spaces are complemented by shared areas, courtyard relationships, and carefully framed views. Stone, concrete, and glazing give the building a measured presence within its historic garden setting.
The architectural lesson is not that every technical system must be exposed. Instead, complex infrastructure can support clear planning and humane working conditions. The building extends the modern research laboratory beyond a model of pure functional efficiency toward an environment that also values conversation, concentration, and contact with nature.
Grand Parc, Bordeaux: Transformation Instead of Demolition
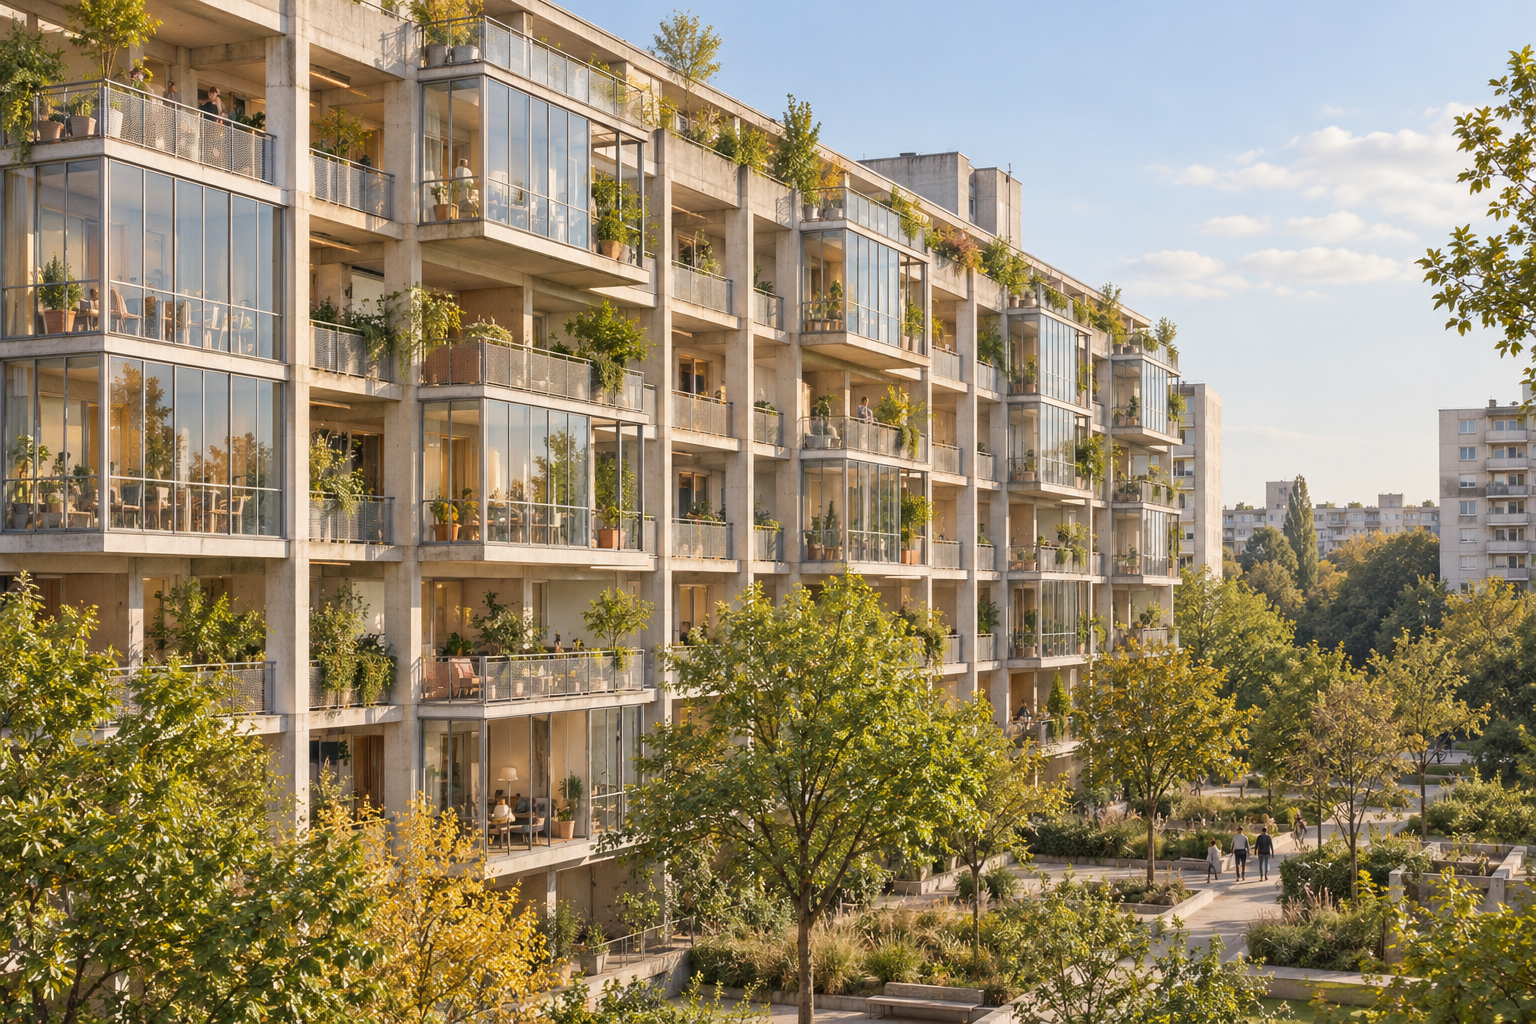

The transformation of 530 dwellings at Grand Parc in Bordeaux, designed by Frédéric Druot, Anne Lacaton, and Jean-Philippe Vassal, received the European Union Prize for Contemporary Architecture–Mies van der Rohe Award in 2019. Rather than replace three postwar housing blocks, the architects retained their principal structures and substantially improved the apartments.
Prefabricated extensions created winter gardens and balconies along the façades. Larger glazed openings increased daylight and connected existing rooms to these additional spaces. The extensions used an independent structural system, limiting the loads imposed on the original buildings, while carefully organized construction allowed residents to remain in their homes.
The winter gardens provide flexible intermediate spaces between interior and exterior. Their environmental behavior depends on ventilation, shading, and resident use; they are not simply additional sealed rooms. This distinction is essential to understanding the project’s architecture and its seasonal adaptability.
Grand Parc marks a significant change in what prestigious awards can celebrate. Excellence resides not in producing an entirely new object but in recognizing the spatial, material, and social value already present. Retention becomes an active design technique rather than a compromise.
How to Assess an Award-Winning Building Critically
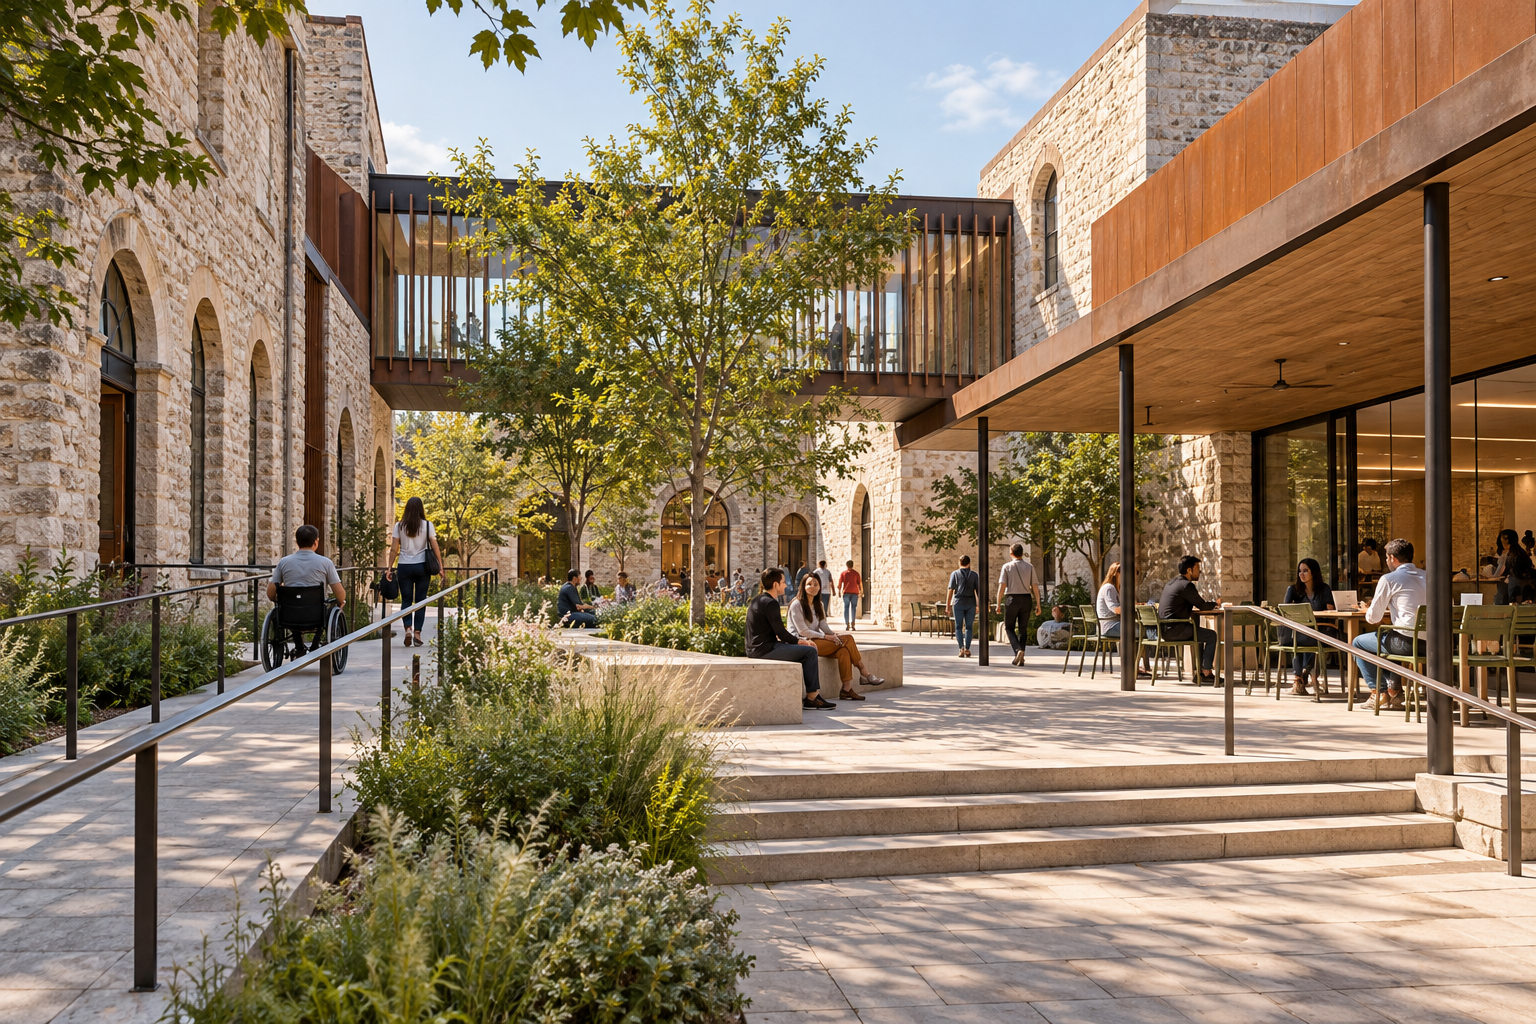
An architecture award is an informed judgment, not a guarantee of permanent success. Newly completed buildings are often assessed before long-term energy data, maintenance costs, or patterns of occupation are fully available. Photographs can communicate proportion and atmosphere, but they reveal little about overheating, acoustic privacy, repair access, or how comfortably a building accommodates disability.
Stewart Brand’s How Buildings Learn offers an important corrective by examining how buildings change after occupation. A successful project should not only satisfy its opening-day brief; it should also allow components to be repaired, services to be replaced, and spaces to evolve as users’ needs change.
- Historical intelligence: Does the building understand its site, inherited fabric, and cultural setting?
- Spatial quality: Are circulation, daylight, proportions, and transitions convincing in everyday use?
- Technical coherence: Do structure, envelope, and services reinforce the design rather than work against it?
- Environmental evidence: Are performance claims supported by measured results, with operational and embodied impacts distinguished?
- Social value: Who benefits, who can enter, and whose needs shaped the brief?
- Longevity: Can the building be maintained and adapted without disproportionate cost or waste?
From Architectural Objects to Lasting Public Value
The history of architecture awards reflects an expanding understanding of achievement. Monumental composition, structural innovation, and formal originality remain important, but they increasingly sit alongside conservation, climate responsiveness, and the intelligent reuse of resources. These priorities do not replace architectural ambition; they demand that ambition operate with greater precision.
The strongest award-winning buildings connect historical understanding with technical judgment. They show why a particular material, structural system, spatial arrangement, or conservation decision belongs in a particular place. Their lasting distinction is not the prize itself, but the quality of life and architectural knowledge they continue to produce after the ceremony is over.