The Ancient Wonders as Achievements of Construction
The Seven Wonders of the Ancient World were not built as a coordinated collection. They emerged over roughly twenty-five centuries, from Egypt’s Old Kingdom to the Hellenistic kingdoms that followed Alexander the Great. Their familiar grouping developed through Greek and Roman traditions of travel, description, and admiration. Together, they reveal how ancient builders transformed stone, timber, earth, metal, and water into expressions of religious authority, royal ambition, and civic identity.
Understanding their construction requires a distinction between surviving evidence and later reconstruction. The Great Pyramid remains substantially intact; other wonders survive through foundations, scattered architectural fragments, sculpture, or written descriptions. The Hanging Gardens are especially uncertain: their location, patronage, and physical form remain disputed.
In The Seven Wonders of the Ancient World, editors Peter A. Clayton and Martin J. Price bring together archaeological and historical perspectives that help separate the monuments themselves from the legends surrounding them. That distinction is essential when examining how these extraordinary structures were actually made.

The Great Pyramid of Giza: Precision at Monumental Scale
Historical Development and Royal Purpose
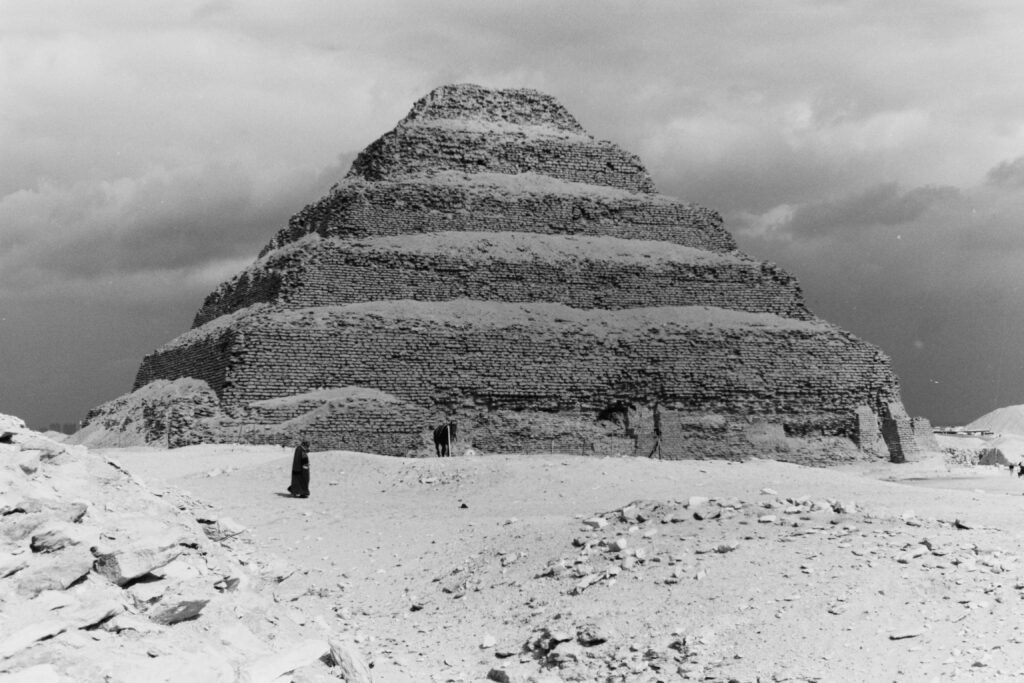
The Great Pyramid was constructed for Pharaoh Khufu during Egypt’s Fourth Dynasty, in the twenty-sixth century BCE. Originally about 146.6 metres high, it was the culmination of generations of experimentation rather than an isolated technological breakthrough. Djoser’s Step Pyramid at Saqqara had established monumental stone construction, while the pyramids associated with Khufu’s father, Sneferu, developed the transition toward smooth-sided forms.
Sneferu’s Bent Pyramid preserves a conspicuous change in slope, illustrating the adjustments made as builders confronted structural and construction difficulties. His Red Pyramid achieved a more consistent geometry. At Giza, Khufu’s builders enlarged this architectural tradition while integrating the pyramid into a funerary complex containing temples, subsidiary pyramids, boat pits, and a causeway.
Materials, Surveying, and Structural Design
The pyramid’s core consists principally of limestone quarried near the site. Fine white limestone from Tura formed the original outer casing, while granite transported from the Aswan region was used in important internal spaces. Builders aligned the monument remarkably closely with the cardinal directions, although the precise surveying procedure remains debated.
- Stone transport combined river shipping with overland hauling, probably using sledges and prepared routes.
- Ramps were almost certainly involved in raising materials, but no single reconstruction of their arrangement has gained universal acceptance.
- Corbelled masonry in the Grand Gallery allowed successive stone courses to project inward while reducing the unsupported width above.
- Above the King’s Chamber, stacked spaces and a gabled stone arrangement helped manage the enormous loads surrounding its granite ceiling.
The papyri associated with the official Merer document the transport of Tura limestone by water during Khufu’s reign, offering unusually direct evidence for construction logistics. They do not explain how blocks were raised into position, but they demonstrate the administrative organization behind the project.
In The Complete Pyramids, Mark Lehner places such monuments within their wider landscapes of settlements, workshops, quarries, and religious institutions. Excavations around Giza support a picture of organized labour involving skilled specialists and provisioned work crews, rather than the familiar cinematic image of construction driven simply by enslaved masses.

The Hanging Gardens: Architecture Built Around Water
A Monument with an Uncertain Location
Tradition associates the Hanging Gardens with Babylon and King Nebuchadnezzar II, who ruled from 605 to 562 BCE. Later accounts describe an elevated, irrigated landscape, sometimes said to have been created for a royal wife who missed the mountains of her homeland. However, no securely identified archaeological remains establish the gardens’ location at Babylon, and the romantic explanation is not confirmed by contemporary Babylonian evidence.
In The Mystery of the Hanging Garden of Babylon, Stephanie Dalley argues that the tradition may instead preserve memories of gardens created by the Assyrian king Sennacherib at Nineveh. Her interpretation draws on Assyrian texts, imagery, and hydraulic works. It is an influential proposal, not a settled identification.
The Engineering of an Elevated Landscape
If the gardens resembled the later descriptions, their principal achievement was the integration of architecture and irrigation. Supporting a planted terrace is considerably more demanding than supporting an ordinary roof: saturated soil, mature trees, and accumulated water create substantial permanent loads.
- Terraces would have required substantial walls, piers, or vaulted substructures to carry the planting beds.
- Waterproofing would have been essential to prevent irrigation water from weakening the supporting masonry.
- Drainage had to remove surplus water without washing away soil or damaging lower levels.
- A lifting system was necessary to deliver water above the surrounding ground or river level.
Ancient descriptions mention layered construction and water-resistant materials, but these details cannot be treated as a verified building specification. Suggested lifting mechanisms include chains of containers and screw-like devices; the actual arrangement remains unresolved. The securely attested canals and aqueduct works associated with Sennacherib nevertheless demonstrate that large-scale landscape irrigation was within the capabilities of ancient Mesopotamian engineers.

The Temple of Artemis at Ephesus: The Evolution of Monumental Marble Architecture
A Sanctuary Rebuilt Across Centuries
The Temple of Artemis at Ephesus developed from an older sacred site in western Anatolia. Its great Archaic phase began around the mid-sixth century BCE and received support from Croesus, king of Lydia. After a destructive fire in 356 BCE, the sanctuary was rebuilt on a similarly monumental scale. Ancient descriptions sometimes combine features belonging to different phases, so the temple should be understood as an evolving architectural complex.
The building expressed both local religious traditions and the expanding possibilities of Greek Ionic architecture. Its vast colonnades, sculptured column drums, and rich ornament transformed a place of worship into a statement of regional wealth and international prestige.
Foundations, Columns, and Heavy Lifting
The sanctuary occupied low-lying ground, making foundations and water management persistent concerns. Pliny the Elder, in Natural History, describes charcoal and fleeces used beneath the temple and connects the marshy setting with protection against earthquakes. His account is valuable evidence for ancient explanations of the building, but it should not be mistaken for a modern geotechnical assessment.
The temple’s extensive use of marble required quarrying, transport, lifting, and exceptionally careful stone finishing. Columns assembled from stacked drums depended on accurately prepared bearing surfaces and controlled alignment. Heavy architraves spanning between columns demanded lifting equipment and temporary support capable of handling concentrated loads.
In On Architecture, Vitruvius recounts ingenious transport devices attributed to Chersiphron and Metagenes, architects associated with the early monumental temple. These devices allowed column shafts or other large members to move in rolling frameworks. Although written centuries later, his account preserves an important engineering principle: adapting the transport system to the shape and mass of the stone.

The Statue of Zeus at Olympia: Engineering a Sacred Interior
A Masterpiece within an Earlier Temple
The seated statue of Zeus was created by Phidias in the fifth century BCE, commonly dated to the 430s BCE, for the Temple of Zeus at Olympia. The temple itself had been completed earlier. The wonder was therefore not the building alone, but the enormous sculptural presence installed within its inner chamber.
At approximately twelve metres high, the statue transformed the perception of the interior. Zeus appeared to dominate the available space, turning architectural enclosure into an instrument of religious awe. Pausanias, writing in the second century CE, provides an extensive description in his Description of Greece, including the throne’s elaborate imagery and materials.
Composite Materials and Controlled Assembly
The statue was chryselephantine: gold and ivory were applied over an internal framework, generally understood to have been largely wooden. Ivory represented exposed flesh, while gold formed clothing and other details. This approach created an immense figure without requiring either a solid metal casting or a single colossal block of stone.
- The framework had to support the figure, throne, and applied surfaces while maintaining their alignment.
- Ivory required careful preparation, shaping, and fitting into a continuous visual surface.
- Gold components could be worked separately before attachment to the supporting structure.
- The different responses of wood, ivory, and metal to environmental conditions made continuing maintenance important.
Excavations of the building identified as Phidias’s workshop at Olympia have yielded tools and manufacturing debris that illuminate the production setting. Nevertheless, the precise internal assembly cannot be reconstructed with certainty. Its engineering significance lies in the coordination of several crafts—carpentry, ivory working, metalworking, modelling, and architectural installation—into a single monumental object.

The Mausoleum at Halicarnassus: A Synthesis of Architectural Traditions
Dynastic Memory in Fourth-Century Caria
The Mausoleum was built in the mid-fourth century BCE at Halicarnassus, in modern Bodrum, for Mausolus, the Hecatomnid ruler of Caria under Persian sovereignty. Its planning may have begun during his lifetime, while his wife and sister Artemisia II played a central role after his death in 353 BCE.
The monument combined Greek architectural and sculptural practices with Anatolian and wider eastern Mediterranean traditions of elevated dynastic tombs. Its influence was so enduring that “mausoleum” became a general term for a monumental burial building.
Stacked Forms and Structural Transitions
Reconstructions generally show a high podium, an Ionic colonnaded stage, a stepped pyramidal roof, and a crowning four-horse chariot group. Pliny’s description suggests a total height of roughly forty-five metres, but the precise dimensions and arrangement of several parts remain debated.
The central engineering challenge was the transition between different structural forms. A massive lower body supported an upper stage with columns and openings, above which rose a heavy roof and sculptural crown. Builders needed stable bearing surfaces, dependable masonry connections, and a carefully coordinated sequence of lifting and installation.
Surviving architectural fragments and sculptures make the Mausoleum better documented materially than several other wonders, although they do not resolve every reconstruction question. Its gradual destruction, associated in part with earthquakes, was followed by extensive reuse of its stone, notably in the Knights of St John’s castle at Bodrum. That reuse preserved some fragments while dispersing the original structure.

The Colossus of Rhodes: Monumental Bronze and Structural Risk
A Civic Monument after Siege
The Colossus represented Helios, the patron deity of Rhodes. Created by Chares of Lindos in the early third century BCE, it commemorated the city’s survival of the siege conducted by Demetrius Poliorcetes in 305–304 BCE. Traditionally estimated at about thirty to thirty-three metres high, it translated military endurance and civic independence into an extraordinary bronze landmark.
The familiar image of the statue straddling the harbour entrance is a later invention, unsupported by reliable ancient evidence. Its exact location and pose remain uncertain.
Bronze Fabrication and Internal Support
The Colossus was not a solid mass of bronze. Its construction required a bronze exterior working with an internal supporting system. Ancient accounts refer to iron and stone, but they do not provide enough consistent detail to establish a definitive structural reconstruction.
- The exterior had to be fabricated in manageable portions and connected into a coherent figure.
- The supporting system needed to carry the statue’s own weight and resist lateral forces such as wind.
- Access for workers became increasingly difficult as construction rose above ground level.
- Connections between the exterior, internal members, and base were critical to stability.
Accounts of an expanding earthen mound around the growing statue are often repeated, but the construction sequence remains disputed. The monument collapsed during an earthquake around 226 BCE, after standing for only several decades. Ancient descriptions associate the failure with the knees; without surviving structural remains, that detail cannot establish the complete mechanism of collapse.

The Lighthouse of Alexandria: Vertical Architecture Serving Navigation
A Monument to the Ptolemaic Port
The Lighthouse of Alexandria stood on Pharos island beside the approaches to Egypt’s principal Mediterranean harbour. Built in the early third century BCE under the first Ptolemies, it belonged to the transformation of Alexandria into a royal capital, commercial centre, and intellectual metropolis.
Sostratus of Cnidus is closely associated with the monument in ancient testimony, although whether he should be understood principally as architect, financier, or dedicator is debated. Unlike a tomb or cult statue, the lighthouse combined monumental display with a practical maritime function.
Tapered Massing, Marine Exposure, and Maintenance
Later descriptions generally present a broad square lower stage, an octagonal middle stage, and a narrower circular upper stage. Estimates often place its original height around one hundred metres or more, but neither its exact dimensions nor every detail of its silhouette is secure.
The diminishing stages reduced mass toward the summit while creating an unmistakable landmark. Thick masonry had to resist compression, wind, and environmental deterioration. Internal circulation was necessary for attendants, maintenance, and supplies, although proposed arrangements of stairs and ramps remain reconstructions.
Ancient and medieval traditions describe illumination at the summit and sometimes a reflective apparatus. The precise fuel, optical equipment, and visibility range are uncertain; stories of extraordinary mirrors should not be accepted as established engineering facts. Underwater remains near the site include substantial architectural material, but not every recovered block can be securely assigned to the lighthouse.
The structure endured for many centuries through repairs and alterations before earthquakes progressively ruined it. Its exceptionally long service makes maintenance part of its engineering achievement: successful monumental construction depended not only on initial design but also on repeated intervention.
What the Wonders Reveal about Architectural Evolution
The Seven Wonders do not form a simple progression from primitive to advanced construction. Each addressed a different problem: immense compressive mass at Giza, irrigated terraces in the garden tradition, monumental marble assembly at Ephesus, composite sculpture at Olympia, stacked architectural forms at Halicarnassus, colossal metalwork at Rhodes, and a durable navigational tower at Alexandria.
Their shared foundation was organization. Quarrying, transport, surveying, lifting, fabrication, labour provisioning, and long-term maintenance mattered as much as visual invention. Their histories also demonstrate the limits of ancient engineering: water damaged materials, earthquakes exposed vulnerabilities, and political change interrupted the care on which monuments depended.
Books for Further Study
- Peter A. Clayton and Martin J. Price, editors, The Seven Wonders of the Ancient World: a broad treatment combining historical accounts with archaeological evidence.
- Mark Lehner, The Complete Pyramids: an illustrated study of Egyptian pyramid development, construction, and landscape.
- Stephanie Dalley, The Mystery of the Hanging Garden of Babylon: an investigation of the gardens’ possible identification with Nineveh.
- Vitruvius, On Architecture: an ancient source for architectural materials, machinery, and building practice.
- Pliny the Elder, Natural History: an indispensable but critically demanding source for ancient monuments, sculpture, and technical traditions.
- Pausanias, Description of Greece: a detailed ancient account of Greek sanctuaries, especially valuable for the statue of Zeus at Olympia.
Sources and image credit
For additional context, read our guide to ancient Egyptian architecture.
The in-article photograph shows the Great Pyramid of Giza. Photograph by Emőke Dénes, via Wikimedia Commons, licensed under CC BY-SA 4.0. No changes made.
The featured photo shows the Step Pyramid of Djoser at Saqqara as an example of earlier Egyptian monumental construction; it is not one of the Seven Wonders. Photograph by Dee Willi via Pexels.
See the UNESCO World Heritage entry for Memphis and its Necropolis for further information on the Giza pyramid landscape.