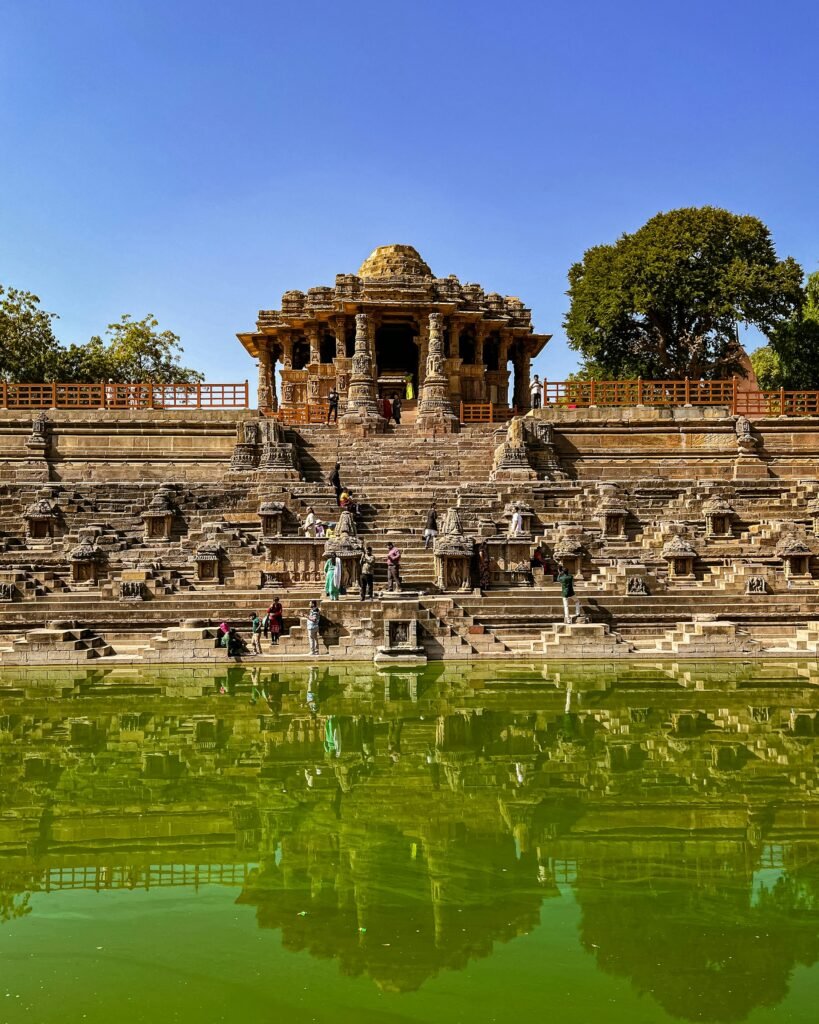

Chand Baori stepwell, Abhaneri, is one of Rajasthan’s most striking works of water architecture. History, by Architecture · India’s Architectural Marvels · Blog #02-c. Repeated stone steps descend toward a deep rectangular water court, while a pillared gallery closes one side. Like the Surya Kund at Modhera and Rani Ki Vav at Patan, Chand Baori shows how stepwell design could shape public life. Its character lies in its powerful geometry, changing levels, and close relationship to the adjoining Harshat Mata Temple.

Chand Baori stepwell: key facts at a glance
- Location: Abhaneri, Dausa district, Rajasthan, India.
- Building type: Stepwell (baori/baoli), built to store and reach water.
- Historical attribution: Rajasthan Tourism attributes it to King Chanda of the Nikumbha dynasty; the period is usually placed around the 8th–9th centuries.
- Plan: A deep, rectangular well court with stepped approaches on three sides and a multi-storey pavilion/gallery on the north.
- Scale: Rajasthan Tourism describes about 3,500 steps; IGNCA’s monument record gives a depth of about 19.5 metres.
- Neighbouring monument: Harshat Mata Temple, closely associated with the historic settlement.
Sources: Rajasthan Tourism and the Indira Gandhi National Centre for the Arts / ASI monument record.

Location, geography and historical context
Historians generally place the Chand Baori stepwell in the early medieval period. However, Rajasthan Tourism attributes its construction to King Chanda of the Nikumbha dynasty in the ninth century CE. The IGNCA monument record instead places Raja Chanda in the eighth century. Because these published records differ, the safest summary is that the stepwell developed around the 8th–9th centuries rather than assigning a single exact year.
Meanwhile, the name Abhaneri is often linked to the settlement’s older name, Abha-Nagari, though popular etymologies need caution. What remains clear is the connection between the baori, the settlement and the adjoining Harshat Mata Temple. The well formed part of a landscape of worship, movement and everyday gathering, rather than serving as a secluded water source.

Architectural description: a well wrapped in stairs
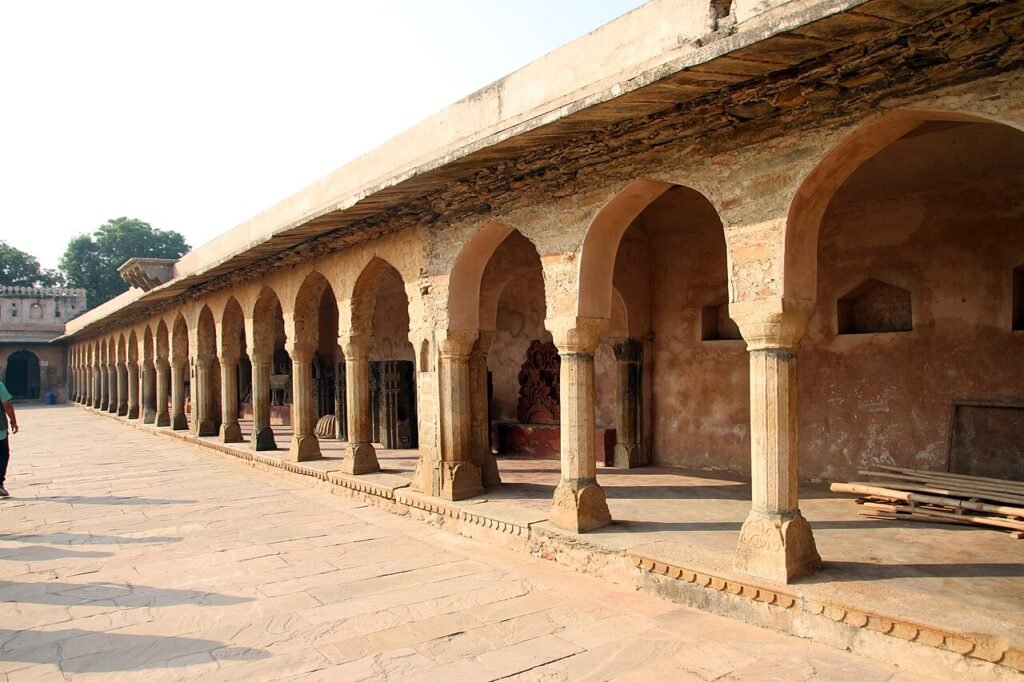
The Chand Baori stepwell forms a nearly rectangular well court enclosed by tall walls. Three sides hold repeated flights of narrow steps and landings that descend toward the water. Meanwhile, the north side has a multi-storey corridor supported by pillars, with projecting shrine niches documented in the ASI/IGNCA record. This asymmetry gives the composition a clear orientation and pairs the open stair field with a more sheltered architectural edge.
The descending routes make changing water levels legible. For example, when water sat lower, people could continue down; when it rose, access moved closer to the upper terraces. Landings break a long descent into manageable intervals and give visitors places to pause. Therefore, the stairs do more than decorate a shaft: they form the circulation system and the main interface between people and stored water.

Architectural geometry and circulation
From above, the stair flights read as a dense triangular rhythm against the rectangular enclosure. For example, each short run turns at a landing, creating a repeated pattern that distributes movement around the well and offers several routes down. Although people often describe the geometry as a maze, the pattern works as an organized circulation network. As a result, the Chand Baori stepwell feels ordered even as its paths multiply.
In addition, Rajasthan Tourism cites approximately 3,500 symmetrical steps. Counts differ in secondary descriptions because people may count individual treads, landings and stair segments differently. Therefore, the architectural point is not a single number but the extraordinary repetition and coordination of the flights. Visitors should also follow current site rules and avoid restricted areas.

Section and vertical experience
A section through Chand Baori shows a deep central water chamber, stepped terraces descending on three sides and the taller northern pavilion. As visitors move down, daylight narrows, the upper skyline recedes and the surrounding walls frame the view. In this way, the sectional sequence connects the hot, exposed surface with cooler, shaded levels nearer the water.
For scale, the IGNCA record gives an approximate depth of 19.5 metres. However, readers should not confuse this published reference with larger figures repeated online. A measured survey would be needed to establish an exact contemporary section, including later repairs and the present water condition.
Material and structural design
The visible fabric combines robust stone enclosure walls, stepped masonry, landings, pillars and carved architectural elements. More specifically, the enclosing walls retain surrounding ground, stepped masses and landings support the stair flights, and columns carry the pavilion galleries. These observations come from the surviving fabric rather than a modern engineering report.
However, the sources reviewed for this article provide no detailed structural analysis or original construction drawings. We therefore cannot assign exact foundation details, stone strengths, construction tolerances or seismic performance without archaeological documentation. Even so, the design combines a retained earth-and-water edge, repeated stone steps and a multi-storey gallery into one durable public work.

The northern pavilion and carved details
By contrast, the northern side provides a counterpoint to the repetitive stairs. The monument record describes a multi-storeyed corridor on pillars, along with two projecting niche-shrines containing images of Mahishamardini and Ganesha. Galleries and balconies offered sheltered viewing and a protected place to occupy the edge of the well. In addition, Rajasthan Tourism notes jharokhas—projecting windows—associated with the pavilion.
These elements make the fourth side a threshold between the water court and the temple-settlement landscape. Their shade, depth and framed openings help explain why the stepwell could serve as social architecture as well as utility. The detail should be read in relation to the whole section: ornament and shelter are concentrated where the stair field becomes a gallery.

Water, climate and community life
Stepwells across western India made seasonal water accessible through changing rainfall and groundwater conditions. Consequently, Chand Baori’s deep, stepped form let people descend as the water level shifted, while its enclosed geometry created shade along the route. However, the design alone cannot establish the historic hydrology or exact water-management system; those questions require archaeological and environmental evidence.
In a hot, dry climate, a shaded descent and protected edge could make water collection more comfortable than an exposed open well. The broad court also created a memorable setting for meeting, waiting and ritual activity. Rajasthan Tourism describes Chand Baori as a gathering place for locals and royals, linking the practical infrastructure with public life.

Cultural landscape: Harshat Mata Temple
Nearby, the Harshat Mata Temple stands beside Chand Baori and is generally associated with the 9th–10th centuries. Rajasthan Tourism identifies the goddess with joy and happiness and notes the temple’s close relation to the village. Together, the two monuments place water and worship within one historic precinct: the baori serves bodily and civic needs, while the temple anchors devotional life.
In practice, visitors often experience the two structures together, but their architectural roles remain distinct. The stepwell organizes descent and water access; the temple organizes sacred space, image and ritual. As a result, their proximity shows how important infrastructure could sit within a larger cultural landscape rather than apart from the settlement.

Conservation and the monument today
The Archaeological Survey of India protects Chand Baori as an archaeological monument. In addition, its exposed stair edges, carved stone and water-facing surfaces need ongoing care because drainage, vegetation, visitor pressure and weathering can affect historic masonry. Heritage authorities should document and maintain the monument; they should also manage visitor circulation to protect fragile areas.
At the same time, photographs can make the geometry appear perfectly pristine, although Chand Baori is a historic structure with layers of use, repair and weathering. A responsible reading distinguishes surviving fabric from reconstruction or speculation—and credits photographers when their images are reused.

Architectural significance
Start with the plan: notice how three stair-bearing edges meet the single gallery side. Then read the section: the steps connect the surface to the water and turn changes in level into a public route. Finally, look at the boundary between open and shaded space. The baori’s architecture is not a façade alone; it is a sequence through which water, light, temperature and movement are organized.
Ultimately, this combined reading explains why Chand Baori remains a compelling case study for architecture students. Its formal order emerges from a practical need, while its pavilion and temple relationship connect infrastructure to social and religious life. The structure invites discussion about water-sensitive design, passive shade and the civic value of shared resources—without presenting a medieval stepwell as a ready-made modern solution.

Frequently asked questions
Where is Chand Baori?
Specifically, Chand Baori stands in Abhaneri village, in Rajasthan’s Dausa district, India.
Who built Chand Baori?
According to Rajasthan Tourism, King Chanda of the Nikumbha dynasty built Chand Baori. However, the IGNCA/ASI record also names Raja Chanda, and published sources differ on whether construction began in the eighth or ninth century.
How many steps does Chand Baori have?
Rajasthan Tourism describes about 3,500 symmetrical steps. However, exact counts can vary with the counting method.
How deep is Chand Baori?
For scale, the IGNCA monument record gives an approximate depth of 19.5 metres.
What is special about its design?
In short, three sides hold descending stair flights and landings, while the north side has a multi-storey pillared gallery and shrine niches. This arrangement combines water access, shade and a distinctive vertical public space.

Sources and image credits
Historical and architectural facts in this article are based primarily on Rajasthan Tourism’s Chand Baori page and the IGNCA/ASI monument record for Baori (Abaneri). The two sources differ on the construction century; that uncertainty is noted above.
Finally, each photograph is credited in its caption and links to its Wikimedia Commons source page and applicable Creative Commons license. Any later image adaptation must follow the relevant license terms.