Neues Museum Berlin: Ambition, Destruction, and Renewal
The Neues Museum Berlin stands on Museum Island as a record of nearly two centuries of changing ideas about architecture, archaeology, and cultural memory. Built for the expanding royal collections of Prussia, devastated during the Second World War, and reopened in 2009 after an unusually thoughtful reconstruction, it is both a museum of ancient civilizations and a historical artifact in its own right. Its walls record nineteenth-century craftsmanship, wartime fire, prolonged exposure, and twenty-first-century repair.

The building’s importance lies partly in this double identity. Behind its restrained classical exterior, Friedrich August Stüler introduced an ambitious combination of historicizing interiors and advanced construction techniques. More than a century later, David Chipperfield Architects, working with conservation architect Julian Harrap, rejected both complete historical replication and a conspicuously independent modern insertion. Their approach made the surviving building legible while restoring its usefulness as a museum.
Neues Museum Berlin and Prussia’s Cultural Project
From the royal collection to the public institution
The Neues Museum Berlin emerged from the cultural ambitions of nineteenth-century Prussia. Karl Friedrich Schinkel’s Altes Museum, opened in 1830, had established a monumental setting for the public display of royal collections. Their continued growth soon required another building. Under King Friedrich Wilhelm IV, Museum Island developed into a larger architectural and intellectual project: a district where art, antiquities, and historical knowledge could be organized into a public account of civilization.
Stüler, a pupil of Schinkel and one of the king’s principal architects, designed the new museum, which was constructed between 1843 and 1855. Its collections and interiors opened in stages during the 1850s. The original institution accommodated Egyptian antiquities, prehistoric and ethnographic material, plaster casts, and the collection of prints and drawings. Several of these holdings later moved to specialized museums as Berlin’s museum system expanded.
This arrangement reflected a particular historical worldview. Collections were classified geographically, chronologically, and according to contemporary theories of cultural development. Architecture reinforced those classifications: visitors did not simply encounter objects in interchangeable rooms but moved through settings intended to evoke different civilizations. Barry Bergdoll’s European Architecture 1750–1890 provides useful context for this relationship between nineteenth-century public architecture, national ambition, and historical scholarship.
Knowledge, authority, and collecting
At the Neues Museum Berlin, the educational mission also expressed state power. Archaeological expeditions, purchases, diplomatic connections, and the international antiquities market brought objects to Berlin under conditions that differed considerably from present-day standards. These histories remain relevant to questions of provenance and restitution. Understanding the museum therefore requires attention not only to what its collections explain about antiquity, but also to how European institutions acquired and interpreted them.
Neues Museum Berlin Architecture: Stüler’s Classical Storytelling
A restrained exterior, an elaborate interior
The exterior of the Neues Museum Berlin belongs to the architectural language established by Schinkel: balanced proportions, rhythmic windows, classical detailing, and a disciplined relationship between wall and opening. Its comparatively reserved appearance concealed a much richer internal sequence. Two courtyards helped organize the plan, admit daylight, and articulate galleries within a deep urban building.


Inside, Stüler coordinated structure, surface decoration, and collection display. Columns, wall paintings, ornamental ceilings, and carefully differentiated colors established distinct identities for individual rooms. Egyptianizing spaces created an interpretive setting for Egyptian antiquities, while other galleries referred to Greek, Roman, and later artistic traditions. These were not neutral exhibition containers. Their architecture actively shaped how visitors understood the objects.


The staircase as a historical argument
The monumental staircase was the building’s spatial and ideological center. Wilhelm von Kaulbach’s extensive mural cycle presented a sweeping interpretation of world history through major episodes of religious and cultural change. The staircase thus did more than connect floors: it placed the museum’s individual collections within a larger narrative of civilization.
That narrative was rooted in nineteenth-century European assumptions, rather than being a universal or disinterested account of history. Its significance today lies in revealing how closely museum architecture once combined scholarship, spectacle, and moral instruction. Stüler’s illustrated publication Das Neue Museum in Berlin, issued in 1862, is an essential source for understanding the original interiors and the relationships between their construction and decoration.
Neues Museum Berlin: Engineering Innovation Behind the Historical Forms
Building on difficult ground
Building the Neues Museum Berlin on Museum Island posed a fundamental engineering challenge because of the waterlogged ground. The museum required extensive timber-pile foundations to transfer loads through weak upper soils to more reliable supporting layers. This largely invisible infrastructure made the monumental architecture possible. It also encouraged careful control of the weight imposed by the superstructure.
Construction drew on the increasing mechanization of the building industry. Steam-powered equipment assisted operations such as pile driving and the movement of materials. The project consequently belongs not only to the history of Prussian classicism, but also to the early industrial transformation of construction practice.
Iron, brick, and lightweight construction
Stüler’s museum is an important early example of the extensive use of iron within a major Prussian public building. Rather than relying on a single structural system, its builders combined masonry walls with cast-iron supports, iron beams and roof members, and lightweight ceiling construction. Hollow ceramic elements reduced the mass of selected vaulted assemblies while preserving the architectural appearance of substantial masonry.
- Iron supports and spanning members enabled relatively slender structural elements and helped accommodate generous gallery spaces.
- Lightweight ceramic construction reduced dead loads, an important consideration on the island’s difficult foundations.
- Brick and iron assemblies reduced dependence on combustible timber in significant parts of the building, although they did not make it immune to severe fire.
- Decorative finishes frequently concealed the technical system, allowing industrial materials to serve an apparently historical architectural language.
The result was neither a conventional masonry palace nor a fully developed modern iron frame. It was a transitional, hybrid building. Its architectural identity depended on the productive tension between innovative engineering and historicist representation: modern construction supplied the means, while antiquity and historical ornament supplied much of the visible meaning.
War Damage and the Long Life of a Ruin
The museum closed in 1939 as war began, and collections were evacuated or placed in protective storage. Bombing in 1943 and further destruction in 1945 severely damaged the building. The central staircase lost its elaborate decorative program, roofs and floors collapsed in substantial areas, and entire sections were destroyed.
Damage was not confined to the immediate effects of bombing. For decades afterward, missing roofs and incomplete protection exposed surviving fabric to rain, frost, and vegetation. Water penetration weakened masonry and finishes, while corrosion affected metal components. The ruin became a conservation problem in which wartime destruction and postwar deterioration were inseparable.

Located in East Berlin after the division of the city, the building remained closed while other cultural reconstruction projects took priority. Serious restoration work began during the final years of the German Democratic Republic, but reunification changed both the institutional framework and the possibilities for Museum Island. The question was no longer merely how to repair a damaged museum. It was how much of its historical discontinuity the repaired building should retain.
Neues Museum Berlin: Reconstruction as Critical Practice
The Chipperfield and Harrap approach
David Chipperfield’s practice was selected in 1997 to lead the Neues Museum Berlin restoration. Working with Julian Harrap, the team developed a strategy grounded in detailed investigation of the surviving building. Major construction proceeded from 2003, and the museum reopened on 16 October 2009.
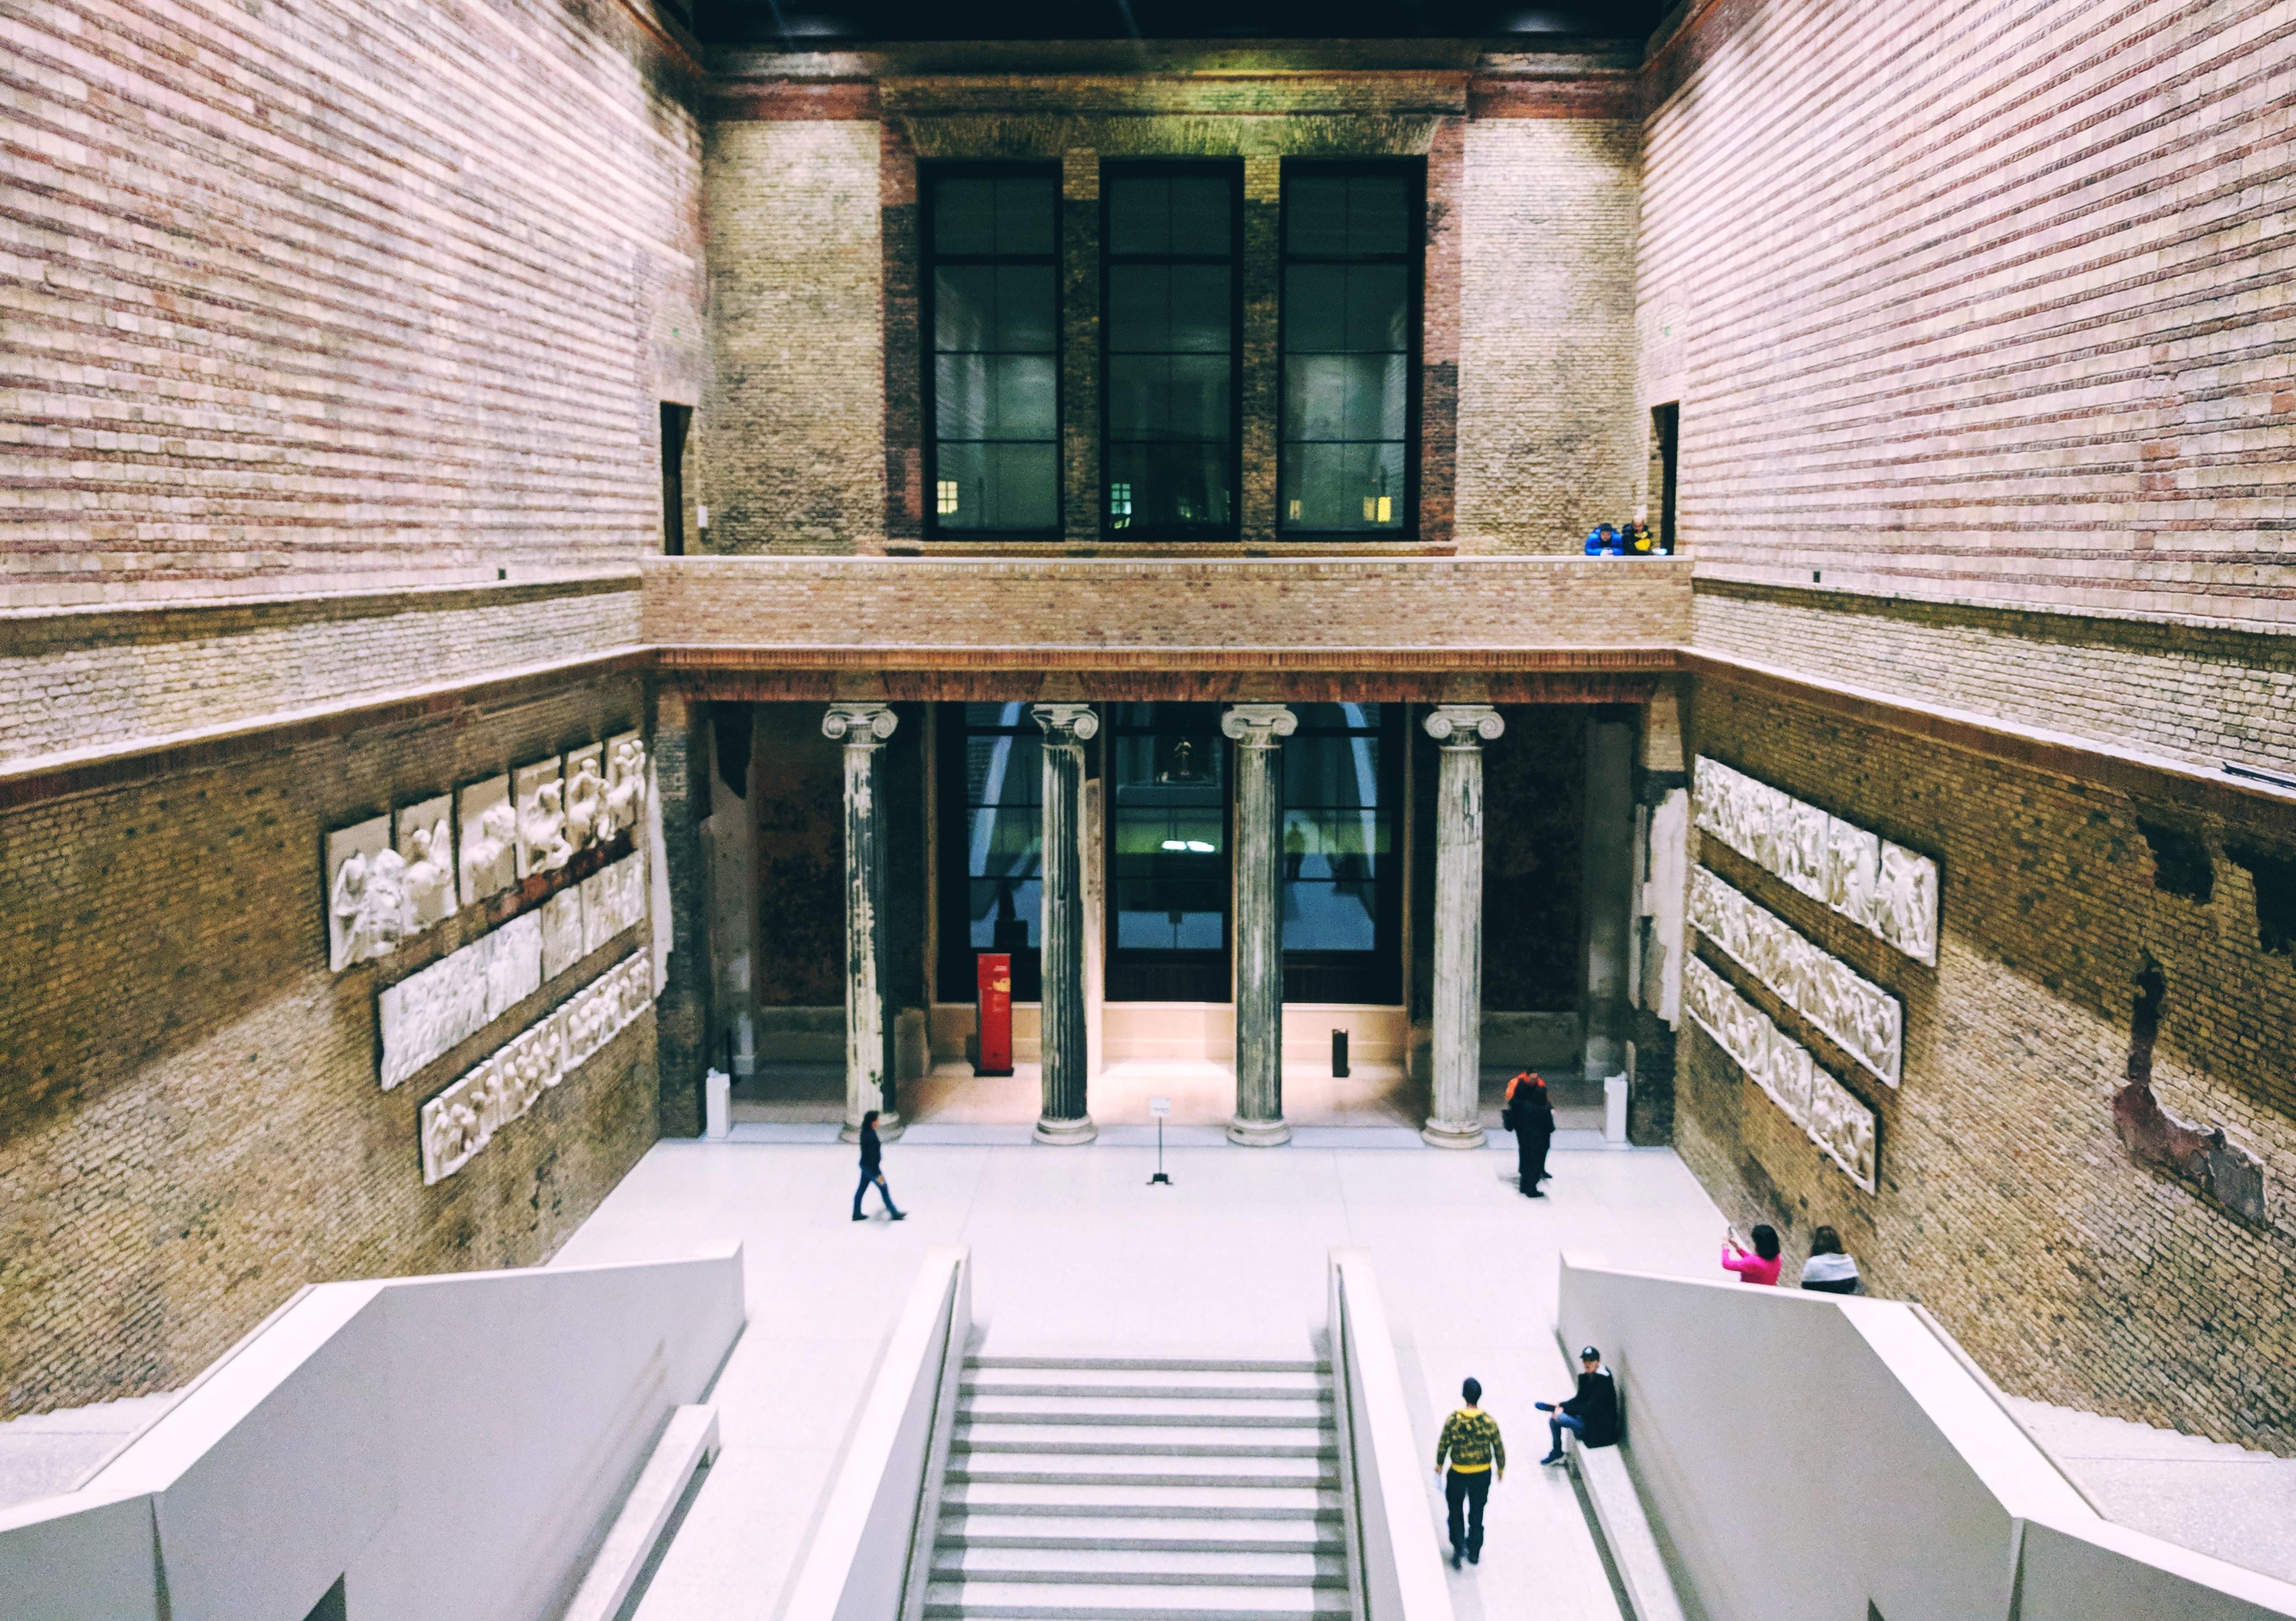
The guiding principle was to restore the architectural coherence of the whole without pretending that the intervening destruction had never happened. Surviving rooms could retain substantial nineteenth-century decoration; heavily damaged spaces could expose brickwork, fragments of plaster, or incomplete painted schemes. Missing parts were rebuilt where necessary to recover the building’s organization and function, but new construction was not artificially aged to impersonate original fabric.
Repairing a building, not preserving an untouched ruin
This distinction is crucial. The project did not simply freeze a picturesque ruin. Engineers and conservators had to secure unstable fabric, establish reliable structural connections, restore enclosure, and accommodate modern environmental controls, circulation, safety, and accessibility. Every exposed historical surface belongs to a building that has been actively stabilized and adapted for intensive public use.
- Original material was retained wherever its condition and the building’s requirements allowed.
- Surviving finishes were conserved selectively rather than completed into uniformly pristine decorative schemes.
- New brickwork and concrete reinstated missing volumes while remaining identifiable on close inspection.
- Modern services were integrated with particular care because historic walls, ceilings, and archaeological displays limited conventional installation routes.
The new staircase
The reconstructed main staircase offers the clearest expression of this method. Its broad flights restore the monumental movement through Stüler’s central hall, but the lost ornamental setting has not been recreated. Pale precast concrete incorporating white cement and marble aggregate establishes a quiet contrast with the surrounding exposed historic masonry.

Its effect depends on proportion, material weight, and light rather than elaborate decoration. Old and new remain distinct, yet neither is treated as an isolated exhibit. The staircase reestablishes the room’s architectural dignity while making the absence of its former imagery unmistakable.
Conservation Debates and Architectural Significance
The reconstruction belongs to a long debate about whether restoration should recover an ideal original state or preserve the accumulated evidence of time. John Ruskin’s The Seven Lamps of Architecture, published in 1849, argued forcefully for the value of age and authentic material, warning against restoration that substitutes new work for historical substance. The Neues Museum does not apply Ruskin’s position literally, but its respect for surviving fabric makes his arguments a useful point of comparison.
Conversely, the project’s substantial rebuilding acknowledges that material authenticity alone cannot provide a functioning museum. Lost connections, rooms, and structural elements had to be reinstated. Its achievement is therefore a negotiated balance: neither comprehensive facsimile nor untouched ruin, but an architectural composition in which different historical conditions remain visible.
The approach was not universally welcomed. Critics who favored fuller reconstruction questioned the prominence of exposed damage and the abstraction of replacement elements. Supporters argued that these decisions avoided a misleading appearance of historical continuity. The award of the European Union Prize for Contemporary Architecture–Mies van der Rohe Award in 2011 recognized the project’s importance to contemporary architectural practice.
Collections and the Experience of Historical Layers
Today the building principally houses the Egyptian Museum and Papyrus Collection and the Museum of Prehistory and Early History, with objects from the Collection of Classical Antiquities also incorporated into the displays. Its best-known object is the painted limestone bust of Nefertiti, excavated at Tell el-Amarna in 1912 by a German archaeological expedition led by Ludwig Borchardt. Its display in the northern dome room gives a single ancient portrait an unusually concentrated architectural setting.
Other major exhibits, including the Berlin Gold Hat and the extensive prehistoric collections, broaden the chronological and geographical scope. Together, they challenge any impression that the institution is simply a setting for one celebrated masterpiece. Egyptian sculpture, papyri, tools, metalwork, and archaeological assemblages reveal different ways societies organized belief, technology, exchange, and political authority.
The setting adds another historical register. A visitor may encounter an ancient object against nineteenth-century painted plaster, a repaired wartime fracture, or a contemporary wall surface. These layers should not be confused: the damage to the museum is modern, not part of the antiquities’ original context. Their juxtaposition nevertheless makes the transmission and vulnerability of cultural objects unusually tangible.
What to Notice and What to Read
Architectural details worth examining
- Compare the regularity of the exterior with the varied survival of the interiors; the contrast reveals how differently architectural form and decorative fabric endured.
- Look for boundaries between original plaster, exposed masonry, and later repairs. These junctions disclose the conservation strategy more clearly than a distant overall view.
- Study the main staircase as a reconstruction of spatial order rather than a reproduction of lost ornament.
- Notice how columns, ceiling forms, and room proportions change across the galleries, reflecting both the original exhibition program and differing construction methods.
- Distinguish the 2009 museum reconstruction from the neighboring James-Simon-Galerie, also designed by Chipperfield’s practice and opened in 2019 as part of Museum Island’s evolving visitor infrastructure.
Selected reading
- Friedrich August Stüler, Das Neue Museum in Berlin, 1862: the essential illustrated primary source for the original architecture, decoration, and construction.
- Barry Bergdoll, European Architecture 1750–1890, 2000: a strong historical framework for understanding Prussian architecture, public museums, and nineteenth-century technological change.
- John Ruskin, The Seven Lamps of Architecture, 1849: a foundational text for debates about age, authenticity, and the risks of restoration.
- David Chipperfield Architects, Neues Museum Berlin, 2009: a detailed architectural account of the restoration and the relationship between surviving fabric and new intervention.
The building’s lasting distinction is its refusal to reduce history to a single preferred moment. Prussian ambition, industrial experimentation, archaeological collecting, wartime catastrophe, and contemporary conservation remain part of one architectural experience. Its recovery demonstrates that a museum can regain coherence and public purpose without erasing the evidence of what happened to it.