A Built World Shaped by Centuries
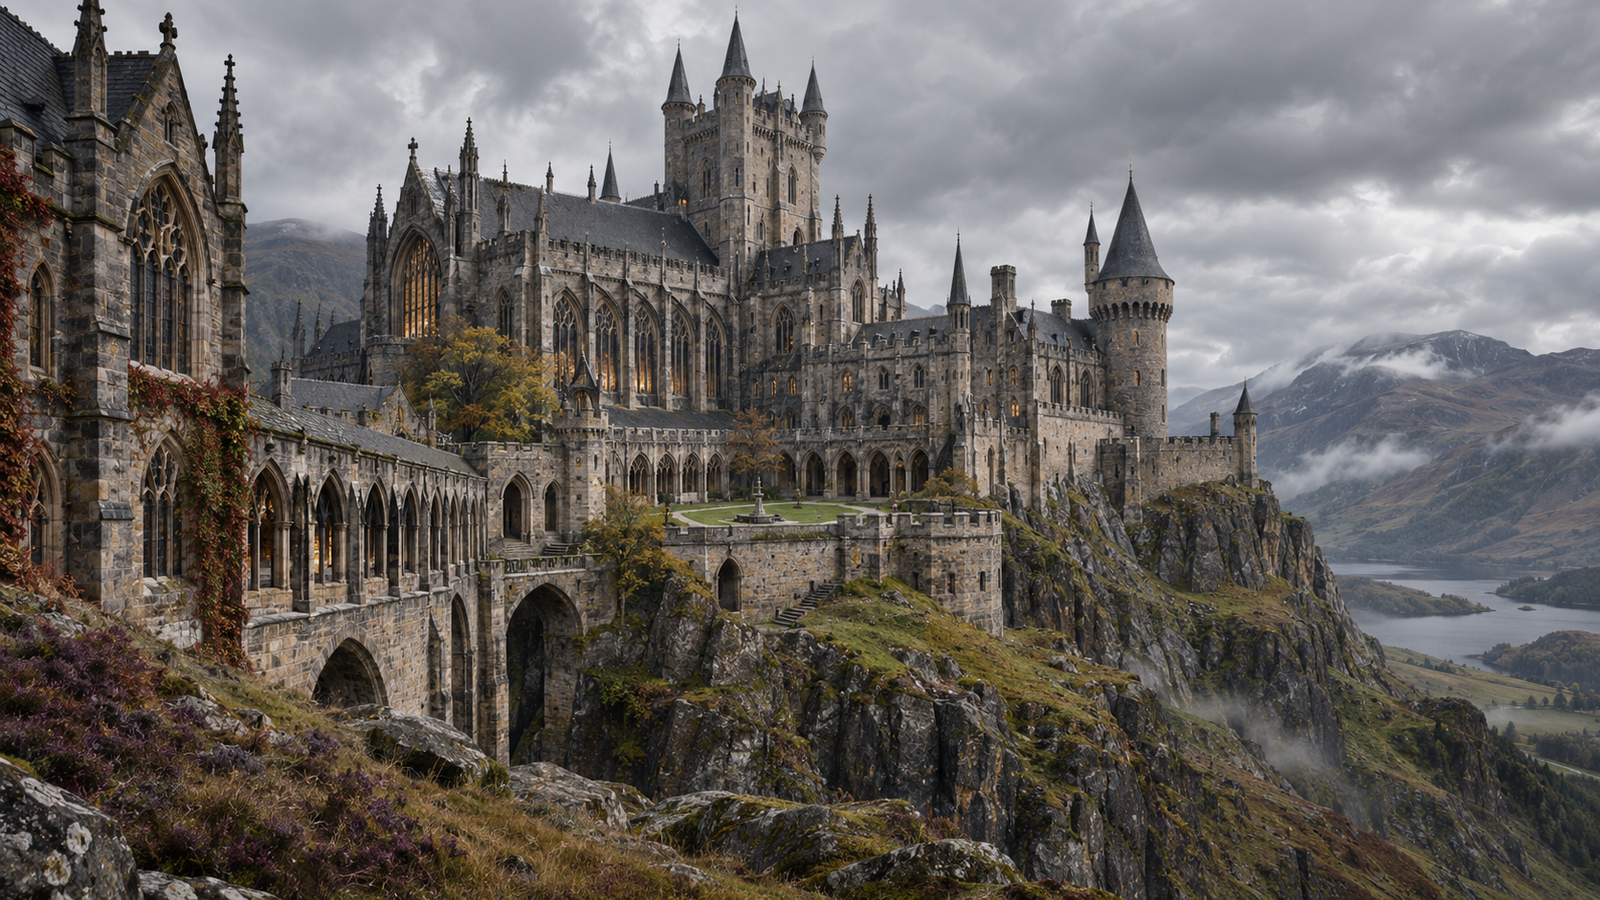
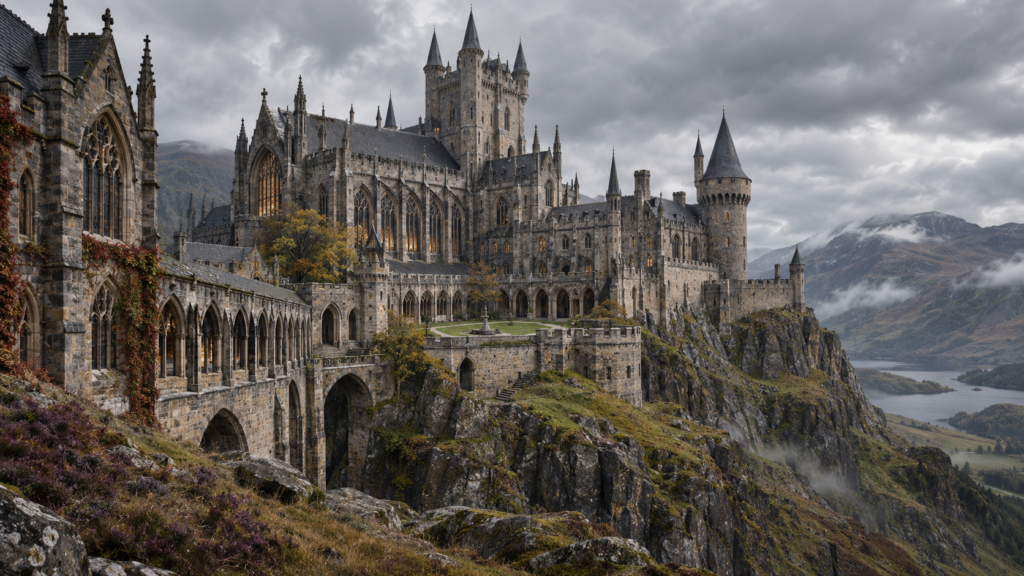
Harry Potter architecture draws its power from an apparent contradiction: it feels historically familiar while refusing to obey ordinary physical rules. Hogwarts resembles a medieval castle, a cathedral precinct, and an ancient boarding school at once. Diagon Alley compresses centuries of commercial building into a crooked shopping street. The Ministry of Magic turns the monumental language of government into an underground spectacle. These environments make magic convincing by grounding it in recognizable materials, building traditions, and social institutions.
Understanding this architecture requires distinguishing between J. K. Rowling’s fictional descriptions, the historic buildings used as filming locations, and the sets and digital environments developed for the films. Production designer Stuart Craig and set decorator Stephenie McMillan helped translate the novels into spaces that suggest long occupation, repeated alteration, and institutional memory. Their achievement was not archaeological reconstruction, but a persuasive architectural history for an imaginary world.
Harry Potter Architecture and the Accumulation of Hogwarts’ History
A Medieval Foundation, Not a Single Medieval Style
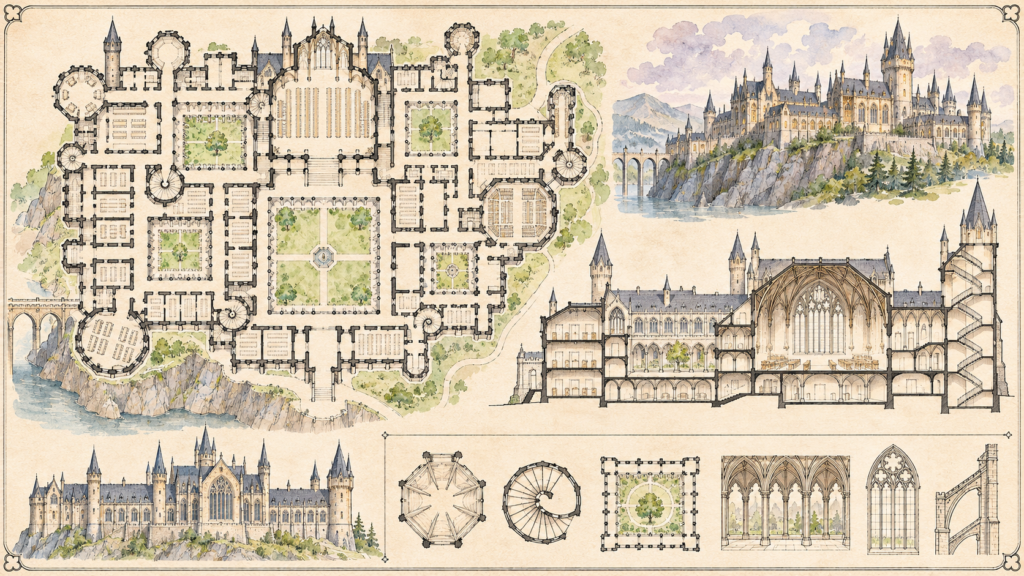
Within the fictional chronology, Hogwarts was founded around the late tenth century. Its screen appearance, however, incorporates forms associated with several later periods. Heavy masonry and fortified towers recall Romanesque and castle architecture; pointed arches and traceried windows evoke Gothic churches; courts, halls, and residential ranges suggest the collegiate traditions of Oxford and Cambridge. The result should be understood as an institution repeatedly rebuilt over centuries, rather than a surviving tenth century design.
This distinction matters historically. A British complex originating around the tenth century would not initially have possessed the elaborate Gothic vocabulary seen in the films. Pointed arcades, developed rib vaulting, and increasingly sophisticated window tracery belong to later medieval developments. Hogwarts becomes more plausible when its visible architecture is read as a sequence of additions, replacements, and ambitious building campaigns.
From Defensive Stronghold to Residential Institution
Real castles evolved as military needs, domestic expectations, and political circumstances changed. Walls and towers provided protection and expressed authority, while halls, chapels, kitchens, and private chambers supported daily life. Over time, many fortified residences acquired larger windows, more comfortable apartments, and elaborate ceremonial spaces. Hogwarts adopts this historical overlap between defense, residence, and display.
- Its towers and steep approaches establish isolation and an apparently defensible position.
- Its Great Hall organizes communal dining and public ceremony around a shared institutional center.
- Its courtyards and covered passages resemble the circulation systems of monasteries and colleges.
- Its dormitories, classrooms, and specialized rooms turn the castle into a continuously inhabited educational community.
Mark Girouard’s Life in the English Country House provides a useful historical lens for this mixture. Girouard explains how domestic planning expressed hierarchy, service, ceremony, and changing ideas of privacy. Hogwarts similarly communicates social order through the relationship between communal rooms, restricted chambers, staff spaces, and student accommodation.
The Historic Buildings Behind the Screen Architecture
Durham Cathedral: Mass, Rhythm, and Early Vaulting
Durham Cathedral, begun in 1093, contributes the visual authority of Norman architecture. Its great cylindrical piers, deeply articulated arches, and monumental masonry belong to a building culture in which structure was also a declaration of institutional power. Durham is particularly significant in the development of rib vaulting, although the cathedral’s construction history is more complex than a simple claim that one building invented the system.
Durham’s cloisters and chapter house appeared in the films. Their contribution goes beyond atmosphere: repeated bays establish a measured rhythm, stone surfaces convey age, and thick walls make openings feel deeply embedded in the building. These are architectural effects that a lightweight scenic imitation must work carefully to reproduce.
Gloucester Cathedral: The Sophistication of Fan Vaulting
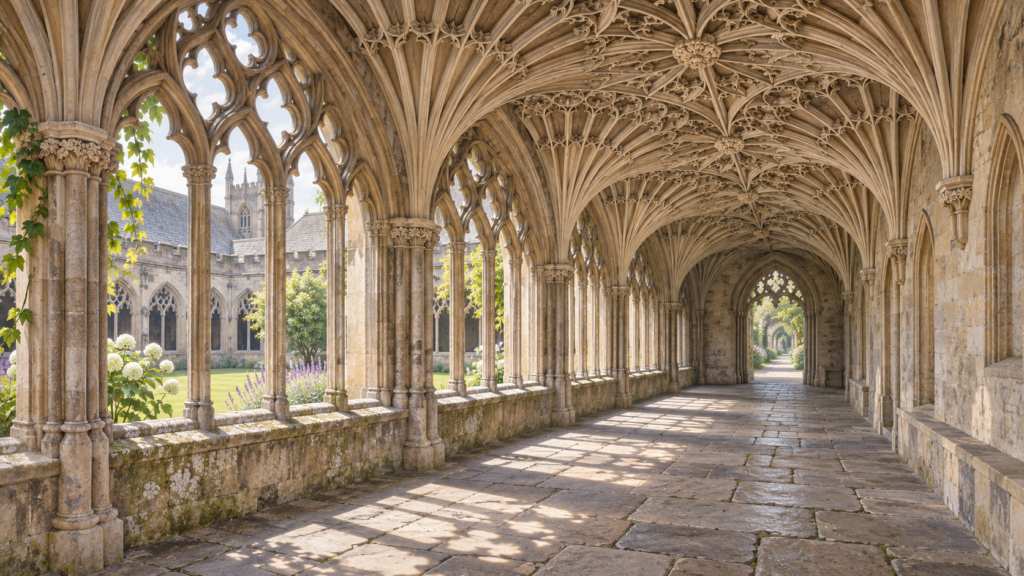
Gloucester Cathedral’s cloisters supplied some of the most recognizable Hogwarts corridors. Their celebrated fan vaulting belongs to the later medieval development of English Gothic, with construction extending from the fourteenth into the early fifteenth century. Instead of treating ribs primarily as intersecting lines across a ceiling, fan vaulting arranges them into repeating, radiating forms.
The resulting surface appears almost organic, yet it depends on disciplined geometry, accurate stone cutting, and carefully managed construction sequences. At Hogwarts, this historical craftsmanship makes everyday movement feel ceremonial: a journey between lessons takes place beneath architecture originally associated with an important religious community.
Oxford and Alnwick: Collegiate Life and Fortified Identity
Oxford supplied another essential layer. The Divinity School, built during the fifteenth century, appeared as the Hogwarts infirmary and later as a dance instruction space. Its elaborate vault demonstrates how a university room could combine teaching, institutional prestige, and exceptional craftsmanship. Duke Humfrey’s Library contributed the atmosphere of a scholarly interior shaped by centuries of collecting and study.
Christ Church’s dining hall helped inspire the film version of the Great Hall, but the Great Hall itself was a studio set, not the Christ Church hall used unchanged. Christ Church’s staircase and other spaces did appear on screen. Alnwick Castle supplied exterior settings in the early films, strengthening Hogwarts’s connection to the fortified landscapes of northern Britain.
The Engineering Beneath the Gothic Image
Arches, Vaults, and Structural Forces
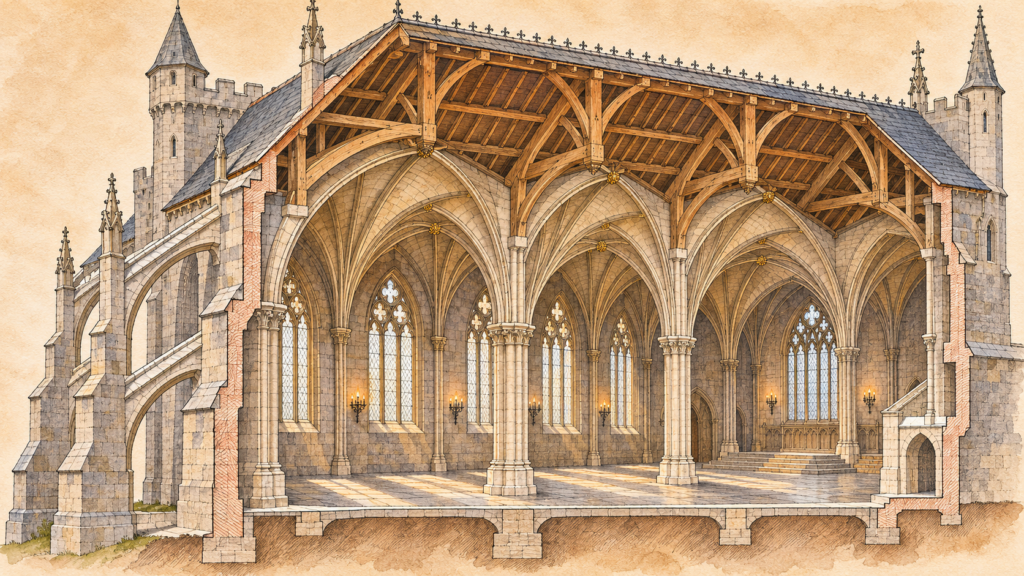
Gothic architecture is not simply a decorative style of pointed windows and dramatic silhouettes. It developed through experiments in organizing masonry, admitting light, and managing structural forces. Stone performs well in compression but poorly in tension. Arches and vaults therefore require geometries and supports that keep forces moving through the masonry without destabilizing it.
- Pointed arches offer flexibility in coordinating openings and vaults of different proportions, although their behavior still depends on geometry and loading.
- Ribs help organize the geometry and construction of vaults, but the surrounding masonry also participates in carrying loads.
- Piers and walls receive vertical loads together with lateral forces generated by vaults and roofs.
- Buttresses provide stabilizing mass and resistance where outward thrust must be contained.
- Timber roofs require effective joints and bracing to transfer gravity and wind loads safely to the supporting structure.
David Macaulay’s Cathedral offers an accessible explanation of how medieval building depended on geometry, scaffolding, lifting equipment, temporary timber centering, and coordinated labor. For greater technical depth, Robert Mark’s edited volume Architectural Technology up to the Scientific Revolution examines the relationship between historical building practice and structural performance. These works help explain why Hogwarts feels convincing when its fantasy forms retain recognizable patterns of support.
Stone Construction and the Appearance of Age
A genuine medieval complex also records the practical limits of construction. Available stone, quarry distance, mortar preparation, seasonal weather, and the skill of masons influence what can be built. Extensions leave joints; altered openings interrupt wall patterns; settlement produces irregularities; rainwater gradually changes exposed surfaces. Architectural age is therefore a material record, not merely a dark color palette.
The films reproduce this accumulated history through scenic finishes, layered textures, worn surfaces, and differences between adjoining spaces. Yet their buildings should not be mistaken for fully resolved engineering proposals. Towers perched on extreme outcrops and interiors exceeding their apparent envelopes belong partly to the visual freedom of fantasy.
Designing and Evolving Hogwarts for Film
Sets, Models, Locations, and Digital Construction
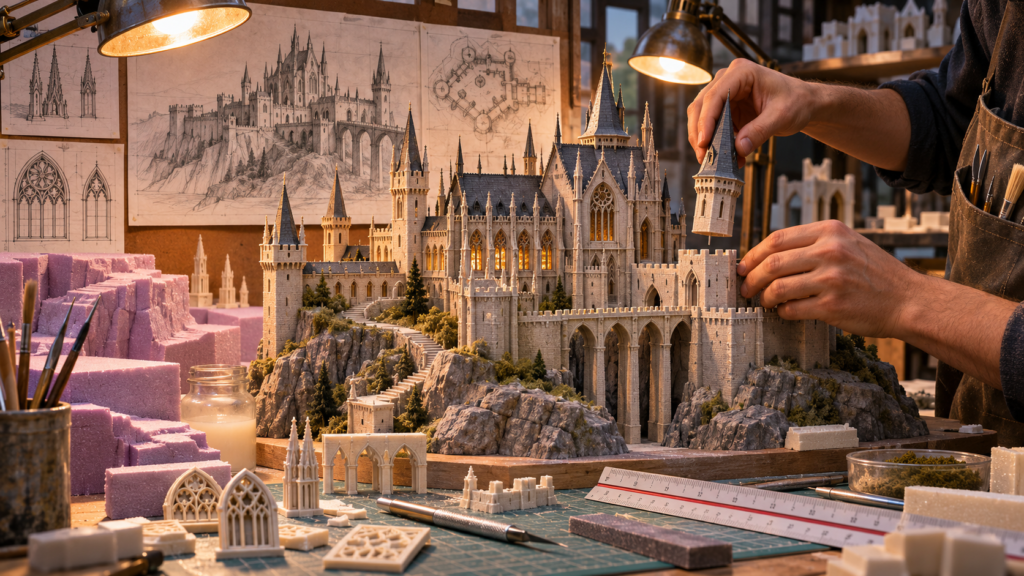
The cinematic castle emerged from several production techniques rather than one complete building. Historic locations provided authentic fabric. Studio sets allowed controlled lighting, repeated filming, camera movement, and practical effects. A large architectural miniature supplied many exterior views, while digital work extended environments and eventually enabled increasingly complex transformations and destruction.
This production process required its own engineering. Scenic structures needed safe frames, stable platforms, accessible working areas, and surfaces capable of withstanding filming. Apparent stone could be a lightweight finish over a supporting framework. A convincing ancient wall therefore depended on contemporary fabrication, material economy, and precise coordination between design, construction, lighting, and visual effects.
A Castle That Changed with the Story
Hogwarts’s screen geography evolved across the series. Towers, bridges, courtyards, and surrounding terrain were introduced or reconfigured as different films required new routes, viewpoints, and dramatic settings. The clock tower and wooden bridge became particularly prominent from the third film onward. Later films further adapted the complex for major action sequences.
These changes resemble the historical growth of a real institution visually, but their immediate cause was cinematic storytelling rather than centuries of construction. Bob McCabe’s Harry Potter: Page to Screen documents this collaborative production history. Jody Revenson’s Harry Potter: Magical Places from the Films offers further insight into how locations and designed environments established the series’ architectural identity.
Beyond Hogwarts: Streets, Homes, and Institutions
Diagon Alley and the Historic Commercial Street
Diagon Alley combines narrow plots, irregular rooflines, projecting upper stories, and shopfronts resembling those of different historical periods. Its architectural logic is incremental: each business seems to have altered an inherited building rather than occupied a unit in a coordinated development. The street’s bends and compressed views reveal signs, entrances, and merchandise gradually, turning shopping into exploration.
The setting recalls the evolution of British commercial streets, where older building plots often survived changes in façades and retail fashion. Glazed shop windows and applied signage coexist with forms suggesting much earlier construction. Its crookedness is deliberately exaggerated, but its deeper historical principle is sound: streets often preserve several ages simultaneously.
The Ministry of Magic and Monumental Bureaucracy
The Ministry shifts from medieval scholarship to institutional spectacle. Its immense underground atrium, dark tiled surfaces, controlled entrances, and ordered circulation evoke a mixture of civic architecture and metropolitan transport infrastructure. Repetition and scale make individuals appear small within an administrative system.
This is architecture used politically. Ceremonial space, surveillance, restricted movement, and dominating monuments express authority. Changes to the Ministry’s imagery under oppressive leadership demonstrate how an institution can retain its physical framework while transforming the meaning of its public spaces.
The Burrow and Grimmauld Place
The Burrow presents domestic architecture as an accumulation of family needs. Its apparently precarious additions exaggerate the familiar process of extending a house whenever more room becomes necessary. Magic supplies structural freedom, while crowded furnishings and visibly adapted spaces communicate affection, limited resources, and continuous occupation.
Grimmauld Place offers a contrasting model: the urban terraced house as a container for inherited status and family memory. Its narrow frontage, vertically arranged rooms, and separation of social and service spaces draw on established British domestic traditions. Where the Burrow suggests growth through improvisation, Grimmauld Place suggests confinement by inheritance.
When Magic Changes the Rules of Space
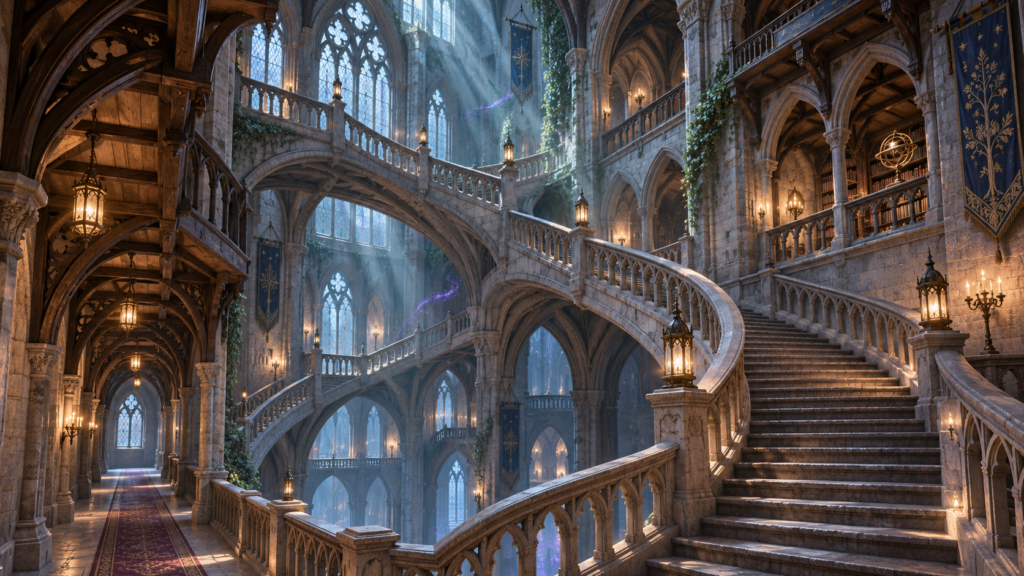
Rowling’s novels make architecture an active participant in events. The Room of Requirement responds to need; concealed entrances regulate access; magically enlarged interiors break the relationship between external volume and internal capacity. The films add memorable visual interpretations, including the mechanically moving staircases of the early installments.
These devices overturn basic architectural expectations. A conventional plan assumes that routes remain reasonably stable, boundaries can be identified, and rooms occupy measurable volumes. Magical architecture replaces those certainties with intention, permission, and circumstance. A doorway may depend less on a key than on knowledge, identity, or desire.
The historical setting makes these departures more effective. Heavy masonry establishes an expectation of permanence before a staircase moves or a room appears. Harry Potter’s architecture succeeds because its impossible spaces emerge from a convincing foundation of craft, structural logic, institutional history, and everyday use. The buildings feel inhabited long before they reveal that they are enchanted.
Sources and Further Reading
For confirmed filming locations and building history, see the Durham Cathedral filming-location guide and Gloucester Cathedral’s architecture and filming history. For another Arch Journalify feature connecting built form and culture, read Architecture Is Frozen Music: Meaning & Design.