Guggenheim Museum Bilbao Architecture: Plan, Section, and Elevations
Guggenheim Museum Bilbao architecture is easiest to understand as a sequence anchored by the central atrium. From this orientation point, visitors branch into galleries with different proportions: rectilinear rooms for more conventional displays, larger irregular spaces for monumental works, and the long gallery that runs beneath La Salve Bridge. The bridge-side gallery makes a difficult site condition part of the museum’s spatial identity. The official building overview describes the atrium, circulation, and three-level organization; the AIA’s award record includes Gehry’s early north-elevation sketch. For a contrasting landmark case study, see our feature on Burj Khalifa.
Plan reading (schematic, not a measured drawing): Nervión river and promenade → river-facing sculptural galleries → central atrium and vertical circulation → city-side limestone volumes. The long gallery extends toward and beneath La Salve Bridge. This sequence explains why a single front façade does not represent the whole building.
Section reading: The atrium rises roughly 50 metres and brings daylight into the interior, while lower galleries step with the site and the long gallery reaches beneath the bridge. The section therefore connects a dramatic central void, more controlled exhibition rooms, and the infrastructure at the eastern edge.
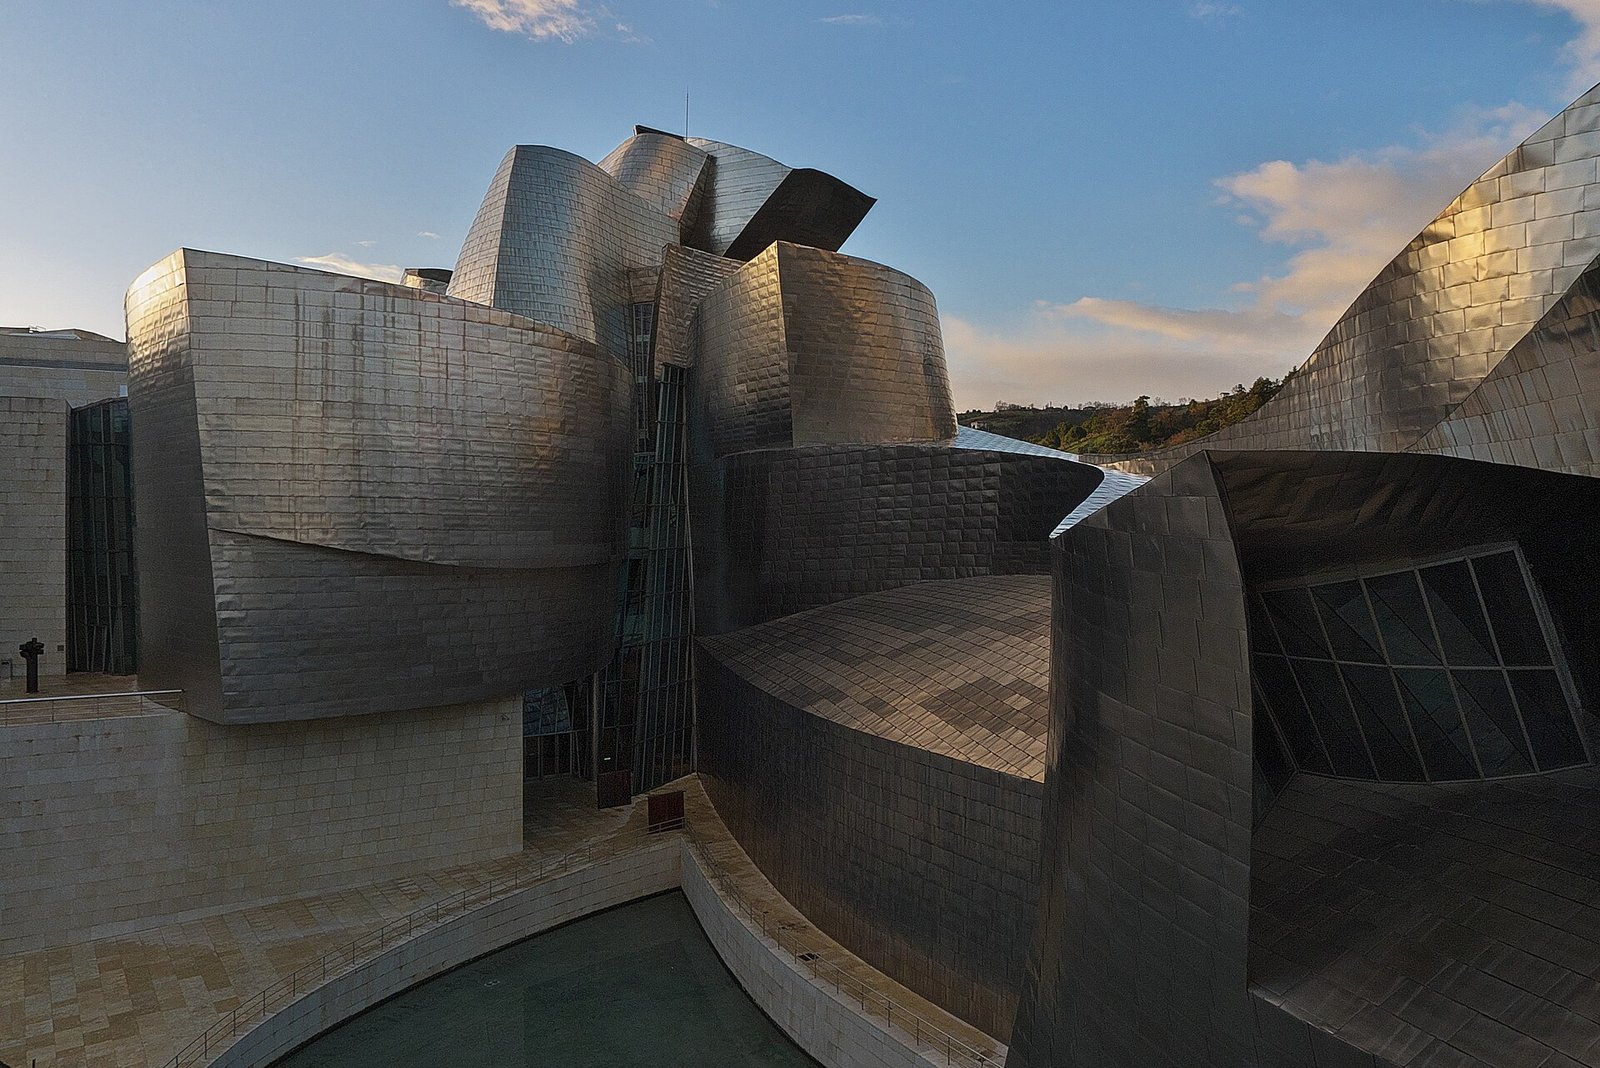
Elevation reading: The titanium-clad curved volumes face the river and change in appearance with light; limestone volumes form a calmer urban edge; glazing marks the atrium and circulation. The La Salve Bridge is visually incorporated into the composition. For original project drawings and Gehry’s north-elevation sketch, consult the AIA project record and the COAM architectural journal PDF.
Titanium, heat, staining, and the microclimate question
Sunlit titanium can warm, as any exposed metal surface can, and reflected solar energy is a reasonable comfort question for a riverfront public space. However, I found no project-specific study demonstrating that the Guggenheim Bilbao’s cladding has caused a measurable neighborhood-scale heat island or microclimate change. Generic façade research shows that highly specular surfaces can increase reflected radiation at pedestrian level, but the effect depends on geometry, finish, sun angle, wind, and surrounding surfaces; those results cannot be assigned to Bilbao without measurements. The museum’s panels are thin and visually textured rather than mirror-polished, so an accurate assessment would require on-site surface temperatures, radiation readings, and wind/comfort measurements.
The documented material controversy is more concrete: early reports described staining and cleaning difficulties on parts of the titanium façade. Contemporary coverage attributed marks to construction contaminants and sealant residue, prompting specialist cleaning and maintenance. This is a durability and operations issue, not evidence that the titanium rusted or that it caused a proven microclimate shift. Distinguishing the two matters: the warm surface is a testable environmental hypothesis; staining is a documented maintenance episode.
Cultural impact: a landmark and a contested civic investment
The museum gave Bilbao an internationally recognizable cultural address and brought new audiences to the riverfront. Its galleries, public approaches, and exterior sculpture made architecture itself part of the visitor experience, while exhibitions and collections connected local life to international contemporary art. The building also became a shorthand for the “Bilbao effect,” influencing cultural-project ambitions elsewhere.
That story needs a local and civic qualification. The museum did not regenerate Bilbao alone: river cleanup, port relocation, transport investment, and redevelopment agencies were already part of a wider programme. Public funding and the international Guggenheim partnership were debated, including questions about priorities and support for Basque cultural production. Its lasting cultural significance is therefore double: it widened Bilbao’s visibility and visitor economy, while keeping debates about public investment, local identity, and architectural spectacle in view.
Bilbao from the river and city: a credited photo survey
The following licensed photographs show the building from varied river, bridge, and city-side viewpoints. Image credits and license links are provided beneath each photograph.


Sources for this addition
- Guggenheim Bilbao, construction and titanium façade
- American Institute of Architects, 25-Year Award record
- Guggenheim Bilbao, building and visitor circulation
- EL PAÍS, 2001 report on façade stains and cleaning
- Solar reflection research on façade geometry (general study; not a Bilbao measurement)
A Museum Born from an Industrial Crisis
The Guggenheim Museum Bilbao emerged from a city searching for a future beyond heavy industry. During the nineteenth and early twentieth centuries, Bilbao’s prosperity depended on iron mining, steelmaking, shipbuilding, banking, and maritime trade. The Nervión estuary served as its industrial artery, lined with factories, shipyards, warehouses, and transport infrastructure. These activities generated wealth but also created polluted waterways and substantial barriers between the city and its river.
By the late twentieth century, industrial restructuring had exposed the fragility of that economic model. Shipbuilding and manufacturing declined, unemployment increased, and former industrial land became available for redevelopment. The devastating floods of 1983 intensified the need to reconsider Bilbao’s infrastructure and urban environment. Regeneration became a long political and technical undertaking rather than a single architectural commission.
The museum belonged to this wider transformation. River cleanup, port relocation toward the outer estuary, new transport infrastructure, and the redevelopment of central industrial land were already reshaping metropolitan Bilbao. Norman Foster’s metro opened in 1995, two years before the museum. The public redevelopment agency Bilbao Ría 2000, established in 1992, helped coordinate the conversion of obsolete railway and industrial areas. Gehry’s building would become the transformation’s most recognizable image, but it was not its sole cause.
The Political and Institutional Gamble
In 1991, Basque authorities and the Solomon R. Guggenheim Foundation began shaping an agreement for a major museum in Bilbao. Their objectives overlapped without being identical. Regional leaders wanted an institution capable of attracting visitors, investment, and international attention. The Guggenheim, led by director Thomas Krens, was pursuing an expansive institutional model in which its name, collections, and exhibition expertise could support museums beyond New York.
The arrangement joined public investment to an internationally established cultural identity. Basque institutions financed the building and supported acquisitions and operations, while the Guggenheim Foundation contributed its brand, curatorial resources, and collection relationships. This structure was central to the project’s significance: Bilbao was not simply purchasing an architectural object but entering a long-term cultural and administrative partnership.
The decision was controversial. Committing substantial public resources to an internationally branded art museum during economic hardship raised questions about priorities, accountability, and support for local culture. Its later popularity should not obscure the uncertainty surrounding the original investment. The museum was a calculated risk taken before anyone could demonstrate that its architecture would become a global attraction.
A limited architectural competition in 1991 included Frank Gehry, Arata Isozaki, and Coop Himmelb(l)au. Gehry’s selection placed an architect known for unconventional materials and fragmented forms at the center of a major civic initiative. Construction began in 1993, and the museum was inaugurated on October 18, 1997, before opening to the public the following day.
How Gehry Arrived at Bilbao
From everyday materials to sculptural architecture
Bilbao was not an isolated creative breakthrough. It developed from decades of experimentation in Gehry’s practice. His remodeling of his own house in Santa Monica, begun in 1978, brought chain-link fencing, exposed framing, corrugated metal, and irregular geometries into a domestic setting. The project challenged conventional ideas of architectural finish by making construction itself part of the visual experience.
Later buildings expanded this vocabulary. The Vitra Design Museum in Weil am Rhein, completed in 1989, translated fragmented composition into white plaster volumes and curved roof forms. The Weisman Art Museum in Minneapolis, completed in 1993, explored a reflective metal exterior alongside more conventional building elements. Work on the Walt Disney Concert Hall, whose design development began before Bilbao although its completion came later, also contributed to Gehry’s investigations into large, curved architectural surfaces.
Francesco Dal Co and Kurt W. Forster’s book Frank O. Gehry: The Complete Works helps situate Bilbao within this longer development. The museum brought together recurring concerns: unstable-looking compositions, contrasts between ordinary and exceptional materials, and the treatment of buildings as arrangements of distinct spatial bodies. What changed in Bilbao was the scale of the opportunity and the technical precision available to realize it.
Beyond a stylistic label
Gehry was associated with the architects presented in the Museum of Modern Art’s 1988 exhibition Deconstructivist Architecture, organized by Philip Johnson and Mark Wigley. Yet describing Bilbao only as deconstructivist is insufficient. Its apparent fragmentation is balanced by carefully organized circulation, conventional galleries, and a strong response to its riverside setting. The building’s visual instability does not mean that its planning or engineering is arbitrary.
Turning an Industrial Riverbank into a Civic Landscape
The selected site occupied former industrial waterfront beside a bend in the Nervión, immediately adjacent to the existing La Salve Bridge. Gehry treated these conditions as design generators. Rather than positioning the museum as a freestanding monument on an abstract plot, he extended its composition along the river and around the bridge infrastructure.
The building presents different characters toward the city and the water. Limestone volumes establish a comparatively measured relationship with Bilbao’s streets, while titanium-clad forms unfold toward the river. Their reflections and shifting silhouettes connect the museum to the changing light of the estuary. Comparisons with ships, fish, or flowers can be evocative, but none fully explains the architecture. The more important relationship is between the building’s geometry, the waterfront, and the movement of people around it.
The bridge is incorporated visually through a tower-like element and the extension of the museum’s eastern composition. Infrastructure that might have appeared intrusive becomes part of the architectural ensemble. Daniel Buren’s red intervention at La Salve Bridge, added for the museum’s tenth anniversary in 2007, later introduced another layer to this relationship between art, architecture, and transport.
- The riverside promenade turns the museum’s exterior into an accessible public experience.
- Terraces, steps, and changes in level connect the urban approach with the lower waterfront.
- The long gallery extends beneath the bridge, making the site’s constraints part of the internal plan.
- Multiple viewpoints prevent the museum from being understood through a single principal façade.
The museum consequently operates at two scales: as an internationally recognizable image and as a sequence of local pedestrian spaces. Its urban achievement lies partly in giving people reasons to occupy a riverbank previously defined by industrial use.
Inside the Sculpture: Space, Light, and Movement
At the center of the museum is a soaring atrium, approximately 50 meters high, illuminated through extensive glazing and a large overhead opening. Curved surfaces, bridges, glazed lifts, and stairways create a spatial crossroads. Visitors repeatedly return to this central volume, using it to orient themselves within a composition that can appear difficult to decipher from outside.
The building contains approximately 24,000 square meters of total floor area, with around 11,000 square meters devoted to exhibitions. Its galleries are not uniformly sculptural. More regular, orthogonal rooms accommodate works that benefit from controlled proportions and relatively neutral settings. Other galleries offer unusual heights, curved boundaries, or expansive dimensions suitable for large installations.
This distinction matters because the exterior can suggest that every interior is equally irregular. In practice, Gehry organized a productive tension between architectural drama and curatorial flexibility. The spectacular spaces make the museum memorable, while the more conventional rooms preserve some of the adaptability expected of an art institution.
The long gallery and Richard Serra
The largest gallery is approximately 130 meters long and 30 meters wide, extending beneath La Salve Bridge. Its exceptional dimensions allow sculpture to be experienced through walking, duration, and bodily movement rather than from a fixed viewing position.
Richard Serra’s The Matter of Time, installed in 2005, made this relationship especially clear. The installation incorporates Snake, commissioned for the museum’s opening, alongside additional weathering-steel sculptures. Their curved passages and changing spatial pressures create an encounter between two distinct architectural languages: Gehry’s expansive enclosure and Serra’s concentrated manipulation of movement and perception. The installation also demonstrates how the museum’s identity evolved after 1997 rather than remaining fixed at inauguration.
From Handcrafted Models to Digital Construction
Digital tools did not replace physical design
One of Bilbao’s most consequential innovations was its integration of physical modeling with digital description. Gehry’s office developed the design through sketches and handmade models, testing the relationships between masses, surfaces, and voids. Computers were then used to describe and coordinate the complex geometry with sufficient accuracy for engineering and fabrication.
The crucial software was CATIA, originally developed for the aerospace industry. Its ability to represent complex three-dimensional surfaces made it suitable for translating sculptural models into measurable construction information. Selected model geometries could be digitized, refined, checked, and shared with engineers and fabricators.
This process should not be confused with a computer independently generating the design. Bilbao’s forms emerged through architectural judgment and iterative model-making. Digital tools made those forms more precisely calculable and buildable. The distinction is essential to understanding the museum’s place in architectural history.
A coordinated geometric reference
Conventional drawings remained necessary, but two-dimensional plans and sections alone could not efficiently communicate every curved surface and structural intersection. Three-dimensional modeling provided a coordinated geometric reference from which different construction components could be developed.
- Surface geometry could be checked against the intended architectural form.
- Structural members could be positioned in relation to the curved envelope.
- Cladding supports could be coordinated with the primary structure.
- Fabricators could derive dimensions from digital information rather than repeatedly reconstructing geometry from drawings.
- Design changes could be assessed for their effects on adjacent systems.
Coosje van Bruggen’s Frank O. Gehry: Guggenheim Museum Bilbao documents the project’s development and is valuable for understanding the relationship between sculptural exploration and architectural realization. Bilbao’s broader technical legacy was to demonstrate that unconventional geometry could be delivered through disciplined information management. It helped advance practices that would later become central to digital fabrication and integrated building modeling.
The Engineering Behind the Apparent Freedom
The museum’s exterior can resemble thin metal sheets caught in motion, but titanium is not the primary load-bearing structure. Beneath the visible skin is a layered construction system. Steel framing establishes the principal geometry; secondary supports mediate between that framework and the outer surfaces; enclosure layers provide environmental protection; and titanium forms the exposed finish.
This separation allows visual fluidity without requiring every exterior curve to function as a structural shell. The engineering problem was to translate continuous-looking shapes into assemblages of members, connections, supports, and panels that could be fabricated, surveyed, erected, and maintained.
Gehry’s office worked with structural engineers at Skidmore, Owings & Merrill and with IDOM, whose local architectural, engineering, and project-management involvement was central to delivery. Bilbao depended on this collaboration between conceptual design, specialist engineering, regional construction expertise, and contractor coordination. The completed building is therefore as much a demonstration of organized technical teamwork as of individual authorship.
Tolerances, movement, and weather
Complex geometry does not remove ordinary building requirements; it makes their coordination more demanding. The enclosure had to accommodate construction tolerances, temperature-related movement, wind loading, drainage, and the meeting of different materials. Glazed areas required careful structural and environmental coordination, while exhibition spaces needed controlled conditions and protection from inappropriate daylight.
The museum’s apparent spontaneity rests on these largely invisible disciplines. A successful curved façade must do more than reproduce a model: it must remain stable, shed water, accommodate movement, and connect reliably to the building behind it.
Why Titanium Changed the Building
Gehry’s team investigated metal finishes before selecting titanium for the museum’s most expressive volumes. Its corrosion resistance suited the damp riverside environment, while its appearance responded to Bilbao’s frequently overcast light. Rather than behaving like a polished mirror, the thin panels produce a shifting, softly textured reflection.
Approximately 33,000 titanium panels cover the exterior’s curved portions. The sheets are exceptionally thin, around 0.38 millimeters, and their slight surface irregularities contribute to the building’s luminous quality. Changes in weather can make the same façade appear silver, warm gold, gray, or almost white.
The cladding’s segmented construction is fundamental to the effect. Panel joints give scale to large surfaces, while subtle variations prevent the exterior from reading as a perfectly smooth industrial product. The skin appears simultaneously engineered and tactile.
- Titanium gives the sculptural volumes a lightweight, reflective character.
- Limestone provides visual weight and a relationship to more conventional urban architecture.
- Glass opens the atrium and circulation spaces toward daylight and the surrounding city.
The architectural richness comes from the interaction of these materials, not from titanium alone. Solid and transparent, heavy and light, regular and curved surfaces establish contrasts that make the composition legible.
The Bilbao Effect and Its Limits
The museum attracted more than a million visitors during its first year and quickly became an international emblem. Its success popularized the expression “Bilbao effect”: the idea that a distinctive cultural building could transform a city’s image and stimulate tourism and investment. Other cities subsequently commissioned landmark museums, concert halls, and cultural districts in the hope of achieving comparable results.
That interpretation becomes misleading when architecture is separated from its supporting conditions. Bilbao combined sustained public investment, environmental improvements, transport projects, waterfront redevelopment, and institutional coordination. The museum made these changes visible to a global audience, but its success cannot be reduced to an unusual silhouette.
Anna Klingmann’s Brandscapes: Architecture in the Experience Economy provides a framework for understanding how architecture participates in place identity and economic positioning. From this perspective, Bilbao’s museum was both a cultural institution and a powerful means of communicating a new urban identity.
Hal Foster’s The Art-Architecture Complex offers a more critical framework for examining the alliance of spectacular architecture, cultural institutions, and economic power. His critique encourages questions that remain relevant to Bilbao: Does the building support the art or compete with it? Who benefits from cultural investment? What happens when a city’s complexity is compressed into one marketable image?
These questions do not negate the museum’s achievement. They make its history more useful. Bilbao demonstrates the potential of architecture within a coordinated civic strategy, not a universal formula by which every struggling city can purchase regeneration.
An Architectural Turning Point
The Guggenheim Museum Bilbao brought several historical developments together: the restructuring of an industrial city, the international expansion of museum institutions, Gehry’s evolution toward complex sculptural form, and the growing capacity of digital tools to connect design with fabrication. Its importance lies in their convergence.
Architecturally, it demonstrated that a museum could be both an urban landscape and a sequence of differentiated exhibition spaces. Technically, it showed how ambitious geometry could be realized through precise digital description and collaborative engineering. Culturally, it made the museum building itself an attraction while intensifying debate about the relationship between art, spectacle, and public investment.
Its enduring lesson is not that buildings should imitate titanium curves. It is that memorable architecture becomes consequential when formal invention, technical capability, institutional ambition, and urban change reinforce one another. Bilbao’s achievement depended on that alignment, developed over years rather than produced by a single inspired gesture.
Books on the Guggenheim Museum Bilbao and Frank Gehry
- Coosje van Bruggen (1997), Frank O. Gehry: Guggenheim Museum Bilbao. A project-focused account of the museum’s design and development.
- Francesco Dal Co and Kurt W. Forster, Frank O. Gehry: The Complete Works. A comprehensive survey of Gehry’s projects and architectural development, including Bilbao.
- Paul Goldberger (2015), Building Art: The Life and Work of Frank Gehry. A critical biography of Gehry and his architecture.