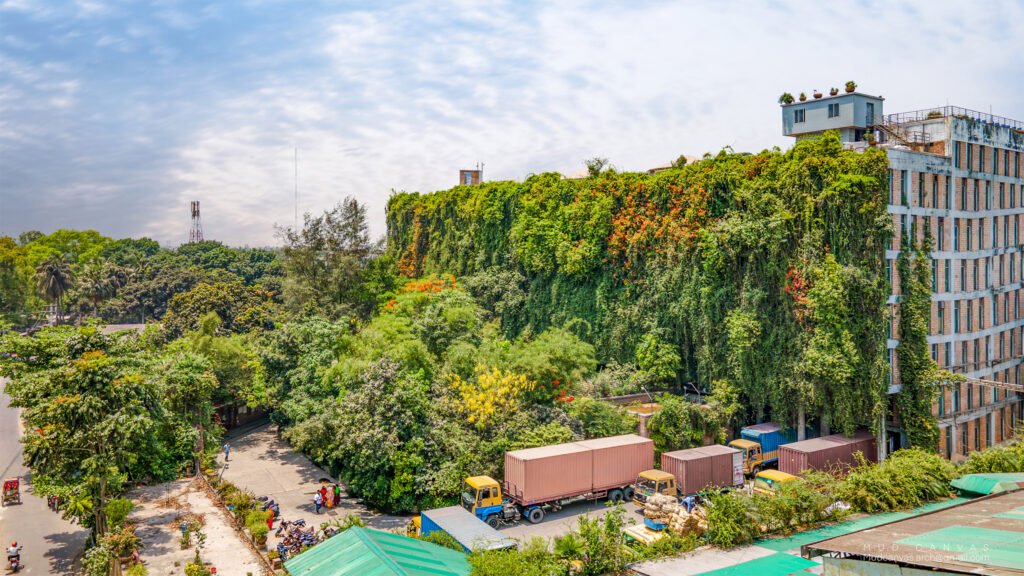

In 2026, The Museum of Modern Art (MoMA) named Dhaka-based Kashef Chowdhury/URBANA the inaugural recipient of the Ambasz–MoMA Annual Prize, recognizing the Friendship Centre in Gaibandha. The $200,000 award allocates $100,000 to the architect and $100,000 to a nonprofit for tree-planting in the client’s honor. This article looks at the building’s design and the practice behind it; the prize details are confirmed in MoMA’s announcement.
A Practice Rooted in Bangladesh’s Architectural Transformation
Kashef Chowdhury established URBANA in Dhaka in 1995 with Marina Tabassum, who subsequently founded her own practice in 2005. The office emerged during a period when Bangladesh’s architectural profession was negotiating rapid urbanization, expanding institutional demand and the uneven consequences of economic development. The central challenge was not simply to produce a recognizable national style, but to determine how contemporary buildings could respond to local climate, construction capabilities and public life.
Chowdhury’s work is distinguished by its attention to the institution as a lived environment. Hospitals, training facilities and community buildings become arrangements of shaded routes, courts, thresholds and places of pause. Their architectural character develops through these relationships rather than through an applied image of regional identity.
This distinction matters. Brick alone does not make a building responsive to Bangladesh, nor does a courtyard automatically make it sustainable. The architectural achievement lies in coordinating material, orientation, enclosure and circulation with the particular demands of a site and its users.
The Historical Depth of Building in a Delta
Climate and water as formative forces
Bangladesh occupies a predominantly deltaic landscape shaped by the Ganges, Brahmaputra and Meghna river systems. Seasonal rainfall, flooding, sediment movement and changing river courses have long made the ground an unstable architectural premise. Building here has historically required decisions about elevation, drainage, repair and the relationship between permanent structures and seasonal change.
Vernacular settlements developed a repertoire of raised homesteads, shaded verandas, pitched roofs and buildings grouped around open courts. These were not a single universal solution: construction varied with resources, geography and household circumstances. Nevertheless, they reveal an enduring principle—the building cannot be separated from the environmental systems surrounding it.
Courtyards, brick and collective institutions
Bengal also possesses a substantial history of monumental brick construction. The Buddhist monastic complex at Somapura Mahavihara, at Paharpur, developed under the Pala dynasty from the late eighth or early ninth century. Its organization around a large court demonstrates the longstanding role of open space in structuring collective life. Such precedents offer historical context for contemporary courtyard architecture, although resemblance should not be mistaken for proof of direct influence.
During the Bengal Sultanate, particularly from the fourteenth to the sixteenth centuries, brick mosques and terracotta surfaces developed architectural languages suited to regional materials and craftsmanship. Curved cornices in parts of this tradition translated forms associated with vernacular roofs into monumental masonry. Bengal’s architectural history is therefore one of adaptation and transformation, not merely the preservation of fixed forms.
URBANA’s architecture can be understood within this longer history of translating environmental and social requirements into durable spatial order. Its courts and brick enclosures are contemporary constructions, but they participate in questions that have occupied builders in the region for centuries.
From Postcolonial Modernism to Environmental Specificity
The immediate professional background to Chowdhury’s work lies in the emergence of modern architecture in the territory that became Bangladesh. Muzharul Islam’s Institute of Fine Arts in Dhaka, designed and built in the 1950s, demonstrated how modern institutional planning could engage shade, landscape and pedestrian movement. Its importance lay not simply in its formal modernity, but in its treatment of architecture as a civic and climatic undertaking.
Louis Kahn’s National Assembly complex in Dhaka, commissioned in 1962 and completed in 1982, introduced another influential model: monumental geometry structured by light, deep enclosure and water. Conceived before Bangladesh’s independence in 1971 and completed afterward, it acquired a national significance beyond its original political circumstances.
Chowdhury’s work belongs to a later phase of this evolution. Geometric clarity remains important, but it is frequently directed toward smaller institutions and the everyday experiences of patients, staff and community users. Monumentality becomes quieter; environmental mediation becomes inseparable from the plan.
Kenneth Frampton’s account of critical regionalism, developed in his writings and in later editions of Modern Architecture: A Critical History, offers a useful interpretive framework. Frampton emphasizes architecture’s capacity to engage topography, climate, light and construction while resisting placeless standardization. This is a lens through which to read URBANA, rather than evidence that the practice follows a prescribed theoretical program.
Friendship Centre: Landscape Engineered as Architecture
The Friendship Centre in Gaibandha, completed in 2011 for the development organization Friendship, is among the clearest demonstrations of Chowdhury’s approach. A recipient of the 2016 Aga Khan Award for Architecture, the project accommodates training and organizational activities through a low-rise arrangement of brick volumes, courts, passages and water elements.


Friendship Centre in Gaibandha: Flood Protection
At the Friendship Centre in Gaibandha, flood protection became a fundamental concern. Rather than treating that requirement as an engineering adjustment after the architectural composition was established, the project incorporated a protective embankment and an internal water-management strategy. Drainage and pumping are part of the infrastructure that enables the inhabited precinct to function.


The resulting architecture illustrates an important distinction between resilience and invulnerability. A protective perimeter can reduce exposure, but its effectiveness depends on design assumptions, upkeep and the operation of drainage systems. The project’s broader lesson is not that flood risk can be eliminated through form, but that landscape, infrastructure and architecture must be conceived together.


Friendship Centre in Gaibandha: Spatial and Material Design
At the Friendship Centre in Gaibandha, exposed brick gives the complex a consistent scale and texture. Alternating built and open spaces break down the institutional program into more intimate settings, while shaded circulation provides continuity between them. Courts admit daylight and offer visual relief without requiring a single, oversized central building.


- Repeated masonry elements establish order while allowing varied room and courtyard proportions.
- Shaded passages make movement through the complex part of its environmental strategy.
- Water-management infrastructure supports the architectural organization rather than remaining a separate technical layer.
- Low-rise planning connects institutional activity to the ground and surrounding landscape.
The complex’s resemblance to monastic precincts is meaningful at the level of spatial experience: enclosure, repetition and collective life. Its purpose, however, is contemporary and practical—a working institution rather than a historical reconstruction.


Friendship Hospital: Healthcare Through Courts, Shade and Water
Friendship Hospital in Shyamnagar, in Satkhira district, extends these concerns into healthcare. Completed in 2018 and announced as the winner of the RIBA International Prize in 2022, the hospital serves a southwestern region exposed to cyclones, flooding and salinity. These conditions make environmental design an operational necessity rather than an optional expression of sustainability.
A hospital organized as an inhabited landscape
Instead of concentrating its accommodation in a deep, sealed block, the hospital uses a sequence of comparatively narrow building volumes and courtyards. This organization creates opportunities for daylight, shaded movement and natural ventilation where clinical requirements permit. It also gives patients and visitors contact with outdoor space throughout the complex.
A canal running through the site is both an organizing element and part of the rainwater-management strategy. It helps distinguish different areas of the hospital while contributing to a setting whose visual character is unusually calm for an institutional building. Its significance is therefore simultaneously infrastructural and architectural.
Environmental design without technological simplification
The hospital should not be understood as evidence that all healthcare environments can dispense with mechanical systems. Operating rooms, isolation facilities and other specialized spaces may require controlled ventilation, filtration, temperature and pressure. The transferable principle is to differentiate environmental needs instead of applying an identical servicing model to every room and corridor.
Deep shade reduces direct solar exposure; appropriate openings can support air movement; courts bring daylight closer to occupied rooms. Yet these strategies require careful coordination. Excessive daylight can introduce glare and heat, and natural ventilation depends on wind, opening geometry and unobstructed airflow. Architectural quality emerges from managing these trade-offs, not simply from including familiar passive-design features.
The Engineering Behind the Apparent Simplicity
URBANA’s restrained buildings can appear technically uncomplicated. In reality, their success depends on resolving demanding interfaces between masonry, structure, drainage, weather protection and building services. A limited material palette makes errors more visible, increasing the importance of proportion, setting-out and construction control.
Thermal behavior in a warm-humid climate
Victor Olgyay’s Design with Climate, published in 1963, established a systematic relationship between climatic analysis and architectural form. Baruch Givoni’s Man, Climate and Architecture, first published in 1969, further examined how building envelopes, ventilation and human comfort interact. Their work helps explain why passive design must be climate-specific.
For example, masonry’s thermal mass is not automatically advantageous in warm-humid conditions. Where nighttime temperatures remain high, stored heat may be difficult to release. Shade, roof protection and air movement can consequently matter more than wall mass alone. Similarly, water should not automatically be credited with substantial evaporative cooling in humid weather; its drainage, storage and spatial functions may be more important.
Material responsibility beyond appearance
Brick offers modular coordination, tactile surfaces and access to established construction skills. But a local material is not necessarily a low-carbon material. Clay sourcing, kiln fuel, firing efficiency, transport and building lifespan all affect its environmental consequences. Claims about carbon savings require quantities and lifecycle assessment, not visual interpretation.
- Moisture control requires effective roof drainage, appropriate damp protection and details that limit persistent saturation.
- Flood resilience requires maintained drainage routes, suitable discharge arrangements and realistic assumptions about extreme events.
- Structural safety depends on designed load paths and connections; exposed brick does not by itself reveal whether walls are load-bearing or infill.
- Long-term performance depends on inspection, repair access and the capacity of building operators to maintain systems.
Hassan Fathy’s Architecture for the Poor, published in English in 1973, remains relevant for its attention to craft, resources and the social organization of construction. Its Egyptian climatic solutions cannot simply be transferred to Bangladesh, but its insistence that technical decisions belong within a wider social economy remains instructive.
Understanding the Ambasz–MoMA Context
Emilio Ambasz’s architectural and curatorial work has long challenged the separation between buildings and the natural environment. As a MoMA curator in the 1970s, he organized the influential 1972 exhibition Italy: The New Domestic Landscape. His later architectural work frequently explored the integration of built form, planting and terrain.
MoMA’s Emilio Ambasz Institute for the Joint Study of the Built and the Natural Environment, established in 2020, gives this relationship an institutional platform. Within that broader context, the reported recognition of URBANA is compelling because its projects approach environmental questions through the operation of ordinary institutions: how a hospital remains usable, how a training centre manages water, and how circulation can provide shelter.
This should not be confused with a verified explanation of the prize jury’s reasoning. Rather, it identifies the architectural connection: environmental integration need not depend on spectacular planted roofs or futuristic envelopes. It can emerge through disciplined planning and the coordination of land, materials, infrastructure and occupation.
A Continuing Evolution, Not a Finished Formula
The lasting importance of Kashef Chowdhury/URBANA lies in the way its work connects historical intelligence with contemporary institutional needs. Bengal’s traditions of brick construction, collective courts and climatic adaptation are neither copied literally nor discarded. They are reworked through modern programs, structural requirements and environmental constraints.
The next test for this approach is measurable performance under changing conditions: more intense heat, uncertain rainfall, material-related emissions and the practical demands of maintenance. The strongest reading of this recognition is therefore not evidence that URBANA has produced a universal sustainable style, but that it demonstrates a rigorous method—one in which architectural expression grows from the careful negotiation of climate, engineering and human dignity.
Sources and image credits
- MoMA: Ambasz–MoMA Prize announcement
- Aga Khan Development Network: Friendship Centre project record
- All 12 project photographs by Afifa Afrin, each linked above to its Wikimedia Commons file page and licensed under CC BY-SA 4.0. Reuse requires attribution and sharing adaptations under the same license.
Related reading: Green Field Factory in Rangpur, another contemporary Bangladeshi project shaped by its local context.