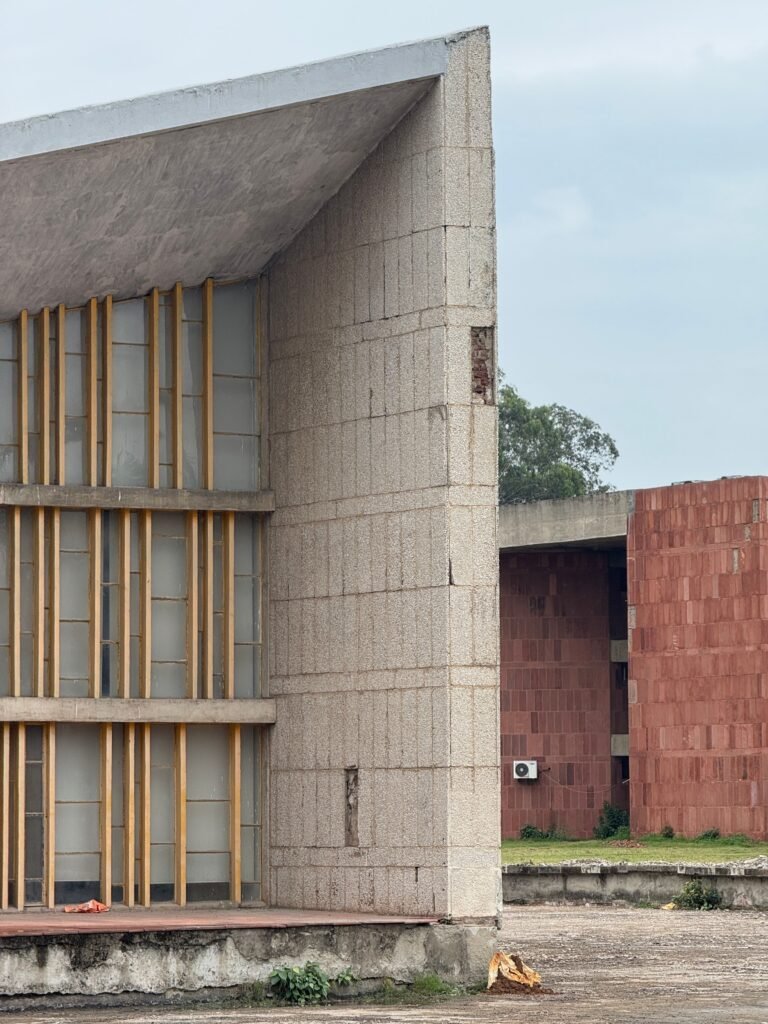

Shared Origins: Image, Structure, and Collective Life
The history of architecture shows how art, structure, and shared life shape one another. A temple’s proportions, a palace’s approach, a mosque’s light, or a museum’s circulation can shape experience as powerfully as sculpture or painting. Across periods, buildings bring artistic decisions into negotiation with gravity, materials, climate, labor, and use.
Neither field evolved through a simple progression from primitive to sophisticated. Different societies refined different capabilities: massive stone construction, flexible timber frames, earthen vaults, complex water systems, or highly controlled spatial sequences. In A History of Architecture: Settings and Rituals, Spiro Kostof situates buildings within the activities and social arrangements that gave them purpose. This approach makes architectural history more revealing than a catalogue of styles: buildings record how societies worked as well as what they admired.
Building Before Written History
Early settlements already required considerable technical judgment. Builders selected soils, protected walls from moisture, oriented openings, and developed roof spans appropriate to available timber. At Neolithic sites such as Çatalhöyük, houses, wall paintings, installations, and burials brought domestic life and symbolic expression into close proximity. At prehistoric monumental sites, moving and positioning heavy stones demanded coordinated labor and practical knowledge, even where the precise transport methods remain debated.
The architectural significance of these achievements lies not simply in size. Construction transformed seasonal activity into permanent place. Enclosures distinguished inside from outside, platforms elevated ritual above ordinary ground, and carefully arranged approaches made movement itself part of meaning.
Ancient Civilizations: Monumentality and Structural Order
Mesopotamia and Egypt: Material as Destiny

In southern Mesopotamia, limited access to building stone encouraged extensive use of mud brick, with fired brick employed where durability or exposure demanded it. Thick walls and raised platforms responded to material constraints while supporting monumental religious architecture. Ziggurats made sacred precincts visible across relatively flat landscapes. Their stepped massing depended on organized brick production, drainage provisions, and repeated maintenance, not merely ceremonial ambition.

Egyptian monumentality developed under different conditions. Access to limestone, sandstone, and granite supported a durable architectural language of masonry masses, columns, and carved surfaces. The transition from earlier funerary structures to Djoser’s stepped pyramid and subsequently to true pyramids reveals experimentation rather than a single perfected invention. The Bent Pyramid at Dahshur, whose inclination changes partway upward, is an especially visible record of design adjustment, although the precise reasons for that change remain debated.
Egyptian temples integrated engineering and imagery. Stone lintels imposed limits on clear spans, encouraging closely spaced columns in hypostyle halls. Reliefs and inscriptions were embedded in this structural order, linking royal patronage to divine authority. Successive gateways, courts, and darkening sanctuaries created a controlled ritual progression: architecture directed access while art explained the cosmic and political significance of the journey.
Greece: Proportion, Craft, and Civic Identity

Greek builders transformed post-and-lintel construction into a highly articulated system. Doric, Ionic, and later Corinthian orders coordinated columns, capitals, and entablatures, making structural elements into a recognizable visual language. The orders were not simply decorative packages; their proportions connected individual components to the perceived unity of the building.
The Parthenon demonstrates how mathematical order could be modified through precise craft. Its curved stylobate, subtly inclined columns, and variations in column spacing complicate the idea of classical architecture as mechanically regular. These refinements are often interpreted as adjustments to visual perception, although their intentions cannot all be established with certainty. Sculptural programs reinforced the temple’s religious significance and Athens’s civic self-image.
In The Classical Language of Architecture, John Summerson explains classical design as a system of relationships rather than a collection of isolated motifs. This distinction helps explain why classical architecture could be repeatedly reinterpreted across radically different political and technical circumstances.
Rome: Engineering the Interior and the City
Roman architecture greatly expanded the possibilities of enclosed space through the coordinated use of arches, vaults, domes, and concrete. Romans did not invent every element they employed. Their achievement lay in combining inherited techniques with extensive construction industries, administrative resources, and infrastructure networks.
Roman concrete, commonly formed from lime-based mortar and aggregate, allowed builders to create massive structural bodies without cutting every component into dressed stone. In many regions, volcanic materials contributed to durable hydraulic mortars. Brick or stone facings could contain concrete cores, while temporary timber supports enabled the construction of arches and vaults. Materials and recipes varied by location, so Roman concrete should not be understood as one uniform substance.
- Arches transferred loads around openings but generated lateral thrust that required adequate abutments.
- Barrel vaults extended the arch into a continuous roof, generally demanding substantial supporting walls.
- Groin vaults concentrated support more strongly toward their corners, permitting more flexible openings and circulation.
- Domes enclosed centralized spaces while requiring careful control of weight, thrust, and support.
The Pantheon brought structure and symbolism into unusually close alignment. Its thick supporting drum, progressively lighter aggregate toward the dome’s crown, reduced shell thickness, and coffering helped manage the roof’s mass. The oculus admitted a moving beam of daylight while eliminating material at the apex. The result was not engineering concealed beneath ornament: structural form itself generated the building’s artistic power.

Roman engineering also shaped ordinary urban life through aqueducts, sewers, bridges, roads, baths, and apartment buildings. These works supported imperial administration and public amenities, but depended on unequal access to resources and diverse labor systems that included enslaved labor. Monumental achievement and social power were inseparable.
Vitruvius’s Ten Books on Architecture connected building knowledge with materials, water, machines, health, and proportion. His enduring triad—commonly translated as firmness, usefulness, and beauty—expressed an integrated understanding of architecture as technical performance, practical service, and aesthetic judgment.
Medieval Worlds: Sacred Space and Diverse Structural Traditions
Byzantine and Gothic Experiments
Hagia Sophia in Constantinople, completed in 537 under Emperor Justinian, explored the challenge of placing a vast dome above a broadly square central space. Pendentives mediated between the dome’s circular base and its principal supports, while semidomes and adjoining structures contributed to the spatial and structural system. Earthquake damage and the rebuilding of the principal dome after its collapse in 558 demonstrate that celebrated monuments often emerged through correction and repair rather than flawless initial calculation.

In western Europe, Romanesque churches commonly used substantial masonry walls and barrel or groin vaults. Gothic builders subsequently developed coordinated systems of pointed arches, ribbed vaults, piers, and external buttressing. These features enabled taller interiors and larger glazed openings, but their behavior was more complex than the familiar claim that ribs alone carried the roof. Vault webs, ribs, piers, walls, and buttresses worked together as masonry assemblies.

Stained glass made this structural development an artistic transformation. Openings became luminous fields of biblical narrative, local memory, and donor representation. In Gothic Architecture and Scholasticism, Erwin Panofsky proposed a relationship between the articulated organization of Gothic buildings and medieval habits of systematic thought. His interpretation remains influential, though it is not a universally accepted explanation of Gothic form.
Islamic Architecture: Geometry, Climate, and Patronage
Islamic architectural traditions developed across widely differing regions rather than following a single structural formula. Hypostyle mosques, four-iwan courtyard complexes, and large domed prayer halls responded to local materials, inherited building practices, religious requirements, and patronage. Brick vaulting in Iran, stone construction in Egypt and Syria, and Ottoman dome building represent related cultural worlds with distinct technical histories.

Calligraphy, geometric pattern, vegetal ornament, and muqarnas articulated surfaces and spatial transitions. Courtyards, fountains, shaded arcades, screens, and wind-catching devices could moderate heat, light, airflow, or privacy, depending on their setting. Oleg Grabar’s The Formation of Islamic Art emphasizes the historical formation of these visual traditions through adaptation and exchange, challenging the idea of an isolated or unchanging style.
Asian and American Traditions Beyond a European Sequence
Chinese monumental timber architecture developed sophisticated post-and-beam systems, bracket assemblies known as dougong, and modular construction conventions. The twelfth-century Yingzao Fashi, compiled by Li Jie, codified aspects of official building practice, including dimensions, materials, and labor standards. Timber joints could accommodate movement differently from rigid masonry, although earthquake performance depended on the entire structural configuration, its condition, and its detailing.
Across South Asia, temple builders developed diverse relationships among sanctuaries, halls, towers, and sculptural programs. Corbelled construction, in which successive masonry courses project inward, created spaces through a load-bearing logic distinct from the true arch. Monumental complexes such as Angkor Wat also belonged to larger landscapes shaped by reservoirs, channels, embankments, settlement, and religious geography.

In the Americas, Maya builders combined platforms, carved monuments, and corbelled vaults, while Inca builders adapted stone construction, terraces, and drainage to demanding mountain terrain. These traditions show why architectural sophistication cannot be measured against one supposedly universal sequence of arches, domes, and steel frames.
Renaissance and Baroque: Drawing, Knowledge, and Spatial Drama
The Renaissance Architect as Designer and Theorist
From the fifteenth century, Italian Renaissance architects studied ancient remains and texts while addressing contemporary construction problems. Linear perspective strengthened the relationship between painting and architectural representation, making designed space more systematically communicable. Drawings increasingly helped coordinate patronage and construction, although workshops and practical craft knowledge remained essential.
Filippo Brunelleschi’s dome for Florence Cathedral joined historical ambition to construction ingenuity. Its double-shell arrangement, principal and intermediate ribs, herringbone brickwork, and carefully managed building sequence enabled work without conventional full timber centering beneath the entire span. Purpose-designed hoisting machinery supported construction. Scholars continue to investigate the exact structural contribution of some masonry patterns, but the dome clearly demonstrates the integration of geometry, materials, equipment, and site organization.

Leon Battista Alberti’s On the Art of Building in Ten Books reframed architecture through classical learning and the ordering power of design. Andrea Palladio’s The Four Books on Architecture later circulated measured examples and adaptable principles. Printed books allowed architectural knowledge to travel beyond individual workshops, supporting international reinterpretations of classical form.
Baroque Space and Integrated Arts
Baroque architecture intensified movement, contrast, and theatrical experience. Curved walls, oval plans, layered thresholds, and concealed illumination drew visitors through carefully staged environments. Sculpture and painted ceilings could extend, destabilize, or apparently dissolve architectural boundaries. Bernini and Borromini pursued distinct versions of this spatial drama, working within the religious and political ambitions of seventeenth-century Rome.
These effects required technical discipline. Complex vaults demanded accurate setting-out, masonry geometry, and skilled execution. Dramatic light required deliberate relationships among openings, surfaces, and viewpoints. The apparent freedom of Baroque form was therefore grounded in material control.
Industrialization and Modernism: New Materials, New Responsibilities
Iron, Steel, Glass, and Reinforced Concrete
Industrialization transformed architecture through mechanized production, improved transport, standardized components, and new structural materials. Iron and later steel enabled longer spans and skeletal frames. Larger sheets of glass changed the design of markets, stations, conservatories, and exhibition halls. Joseph Paxton’s Crystal Palace of 1851 demonstrated how repetitive prefabricated components could accelerate construction and create an immense, light-filled enclosure.

These materials worked differently. Cast iron offered substantial compressive capacity but was brittle; wrought iron was generally better suited to tensile demands; structural steel eventually supported more versatile framing systems. Reinforced concrete paired concrete’s compressive strength with steel reinforcement positioned to resist tension. Its successful use depended on bond, reinforcement placement, concrete quality, and protection against corrosion and fire.
- Skeletal frames reduced the dependence on load-bearing external walls, increasing planning flexibility.
- Elevators, fire protection, foundations, and utility systems made tall buildings usable, not merely structurally possible.
- Cantilevers and concrete slabs enabled projecting balconies, broader openings, and new relationships between interior and exterior.
- Lightweight curtain walls separated enclosure from the main structural frame, introducing demanding problems of weatherproofing, movement, and heat transfer.
Modernism’s Promise and Contradictions
Modernist architects connected new construction methods to ambitions for healthier housing, efficient production, and transformed social life. Yet modernism was not one uniform aesthetic. Its projects ranged from industrially influenced functionalism to highly sculptural concrete buildings and designs adapted to regional climate and materials.

In Modern Architecture: A Critical History, Kenneth Frampton places these developments within their cultural, political, and technical contexts. His later Studies in Tectonic Culture examines how construction itself can carry architectural meaning. A joint, frame, or material transition can contribute to expression as directly as an applied ornament.
Modern architecture also exposed the consequences of separating visual ambition from lived performance. Extensive glazing could increase glare and overheating; centralized planning could overlook established communities; experimental envelopes could prove difficult to maintain. These were not inevitable failures of modern materials, but reminders that architectural innovation must be evaluated through occupation and time.
Contemporary Practice: Digital Precision and Environmental Judgment
Contemporary architecture combines advanced computation with renewed attention to older building knowledge. Structural analysis, environmental simulation, digital fabrication, and coordinated building models allow complex proposals to be tested and communicated with greater precision. These tools expand design possibilities, but their outputs remain dependent on assumptions, material data, construction tolerances, and professional judgment. For a focused modern case study, see our article on Taipei 101.
Engineering increasingly addresses a building’s entire life rather than its initial stability alone. Embodied carbon, operational energy, water use, overheating, repairability, and eventual disassembly all influence design decisions. Mass timber, lower-carbon concrete mixtures, reused components, and passive environmental strategies offer opportunities, but no material is automatically sustainable. Performance depends on sourcing, durability, transport, structural efficiency, and local conditions.
Adaptive reuse makes the connection between history and environmental responsibility especially tangible. Retaining an existing structure can preserve cultural memory while avoiding some impacts of demolition and replacement. Successful intervention requires surveys, material testing, and careful assessment of changing loads, fire safety, accessibility, and building services. Conservation is therefore not simply visual preservation; it is an active technical negotiation between inherited fabric and future use.
The deepest continuity across architectural history is the effort to reconcile expression with physical reality. Art gives buildings narrative, identity, and emotional force; engineering makes spatial ambition dependable; use tests both. The most revealing works are not merely images of an age. They are material records of its knowledge, resources, beliefs, and choices—and of the people who continue to inhabit and reinterpret them.