Chandigarh is one of modern South Asia’s most influential planned cities. Conceived after the 1947 Partition, it became a new capital for Indian Punjab and an ambitious experiment in urban design. Its sector plan, tree-lined avenues and monumental Capitol Complex are often associated with Le Corbusier, but the city was shaped by a wider team and continues to evolve through everyday life.

Why Chandigarh was planned
Partition left Indian Punjab without its former capital, Lahore. The government therefore commissioned a new administrative centre. Early planning began with American planner Albert Mayer and architect Matthew Nowicki. After Nowicki’s death in 1950, Le Corbusier took a leading role in the master plan, working with a team that included Pierre Jeanneret, Jane Drew and Maxwell Fry. Chandigarh was intended to express a new civic identity while providing housing, public facilities and a functioning capital.

Chandigarh’s master plan and sector system
The city is organized through a hierarchy of sectors, civic destinations, green space and roads. Chandigarh Administration describes most standard sectors as approximately 800 by 1,200 metres, planned as neighbourhood units with everyday facilities; the official plan records exceptions. The arrangement sought to make local services accessible while connecting neighbourhoods to larger commercial and civic centres.
The familiar human-body analogy—Capitol as head, city centre as heart, industrial area as limbs and green space as lungs—is a useful shorthand, not a substitute for the plan itself. The official Edict of Chandigarh emphasizes human scale, civic order and the relationship between daily needs and the city’s larger structure.


The Capitol Complex: civic architecture at monumental scale
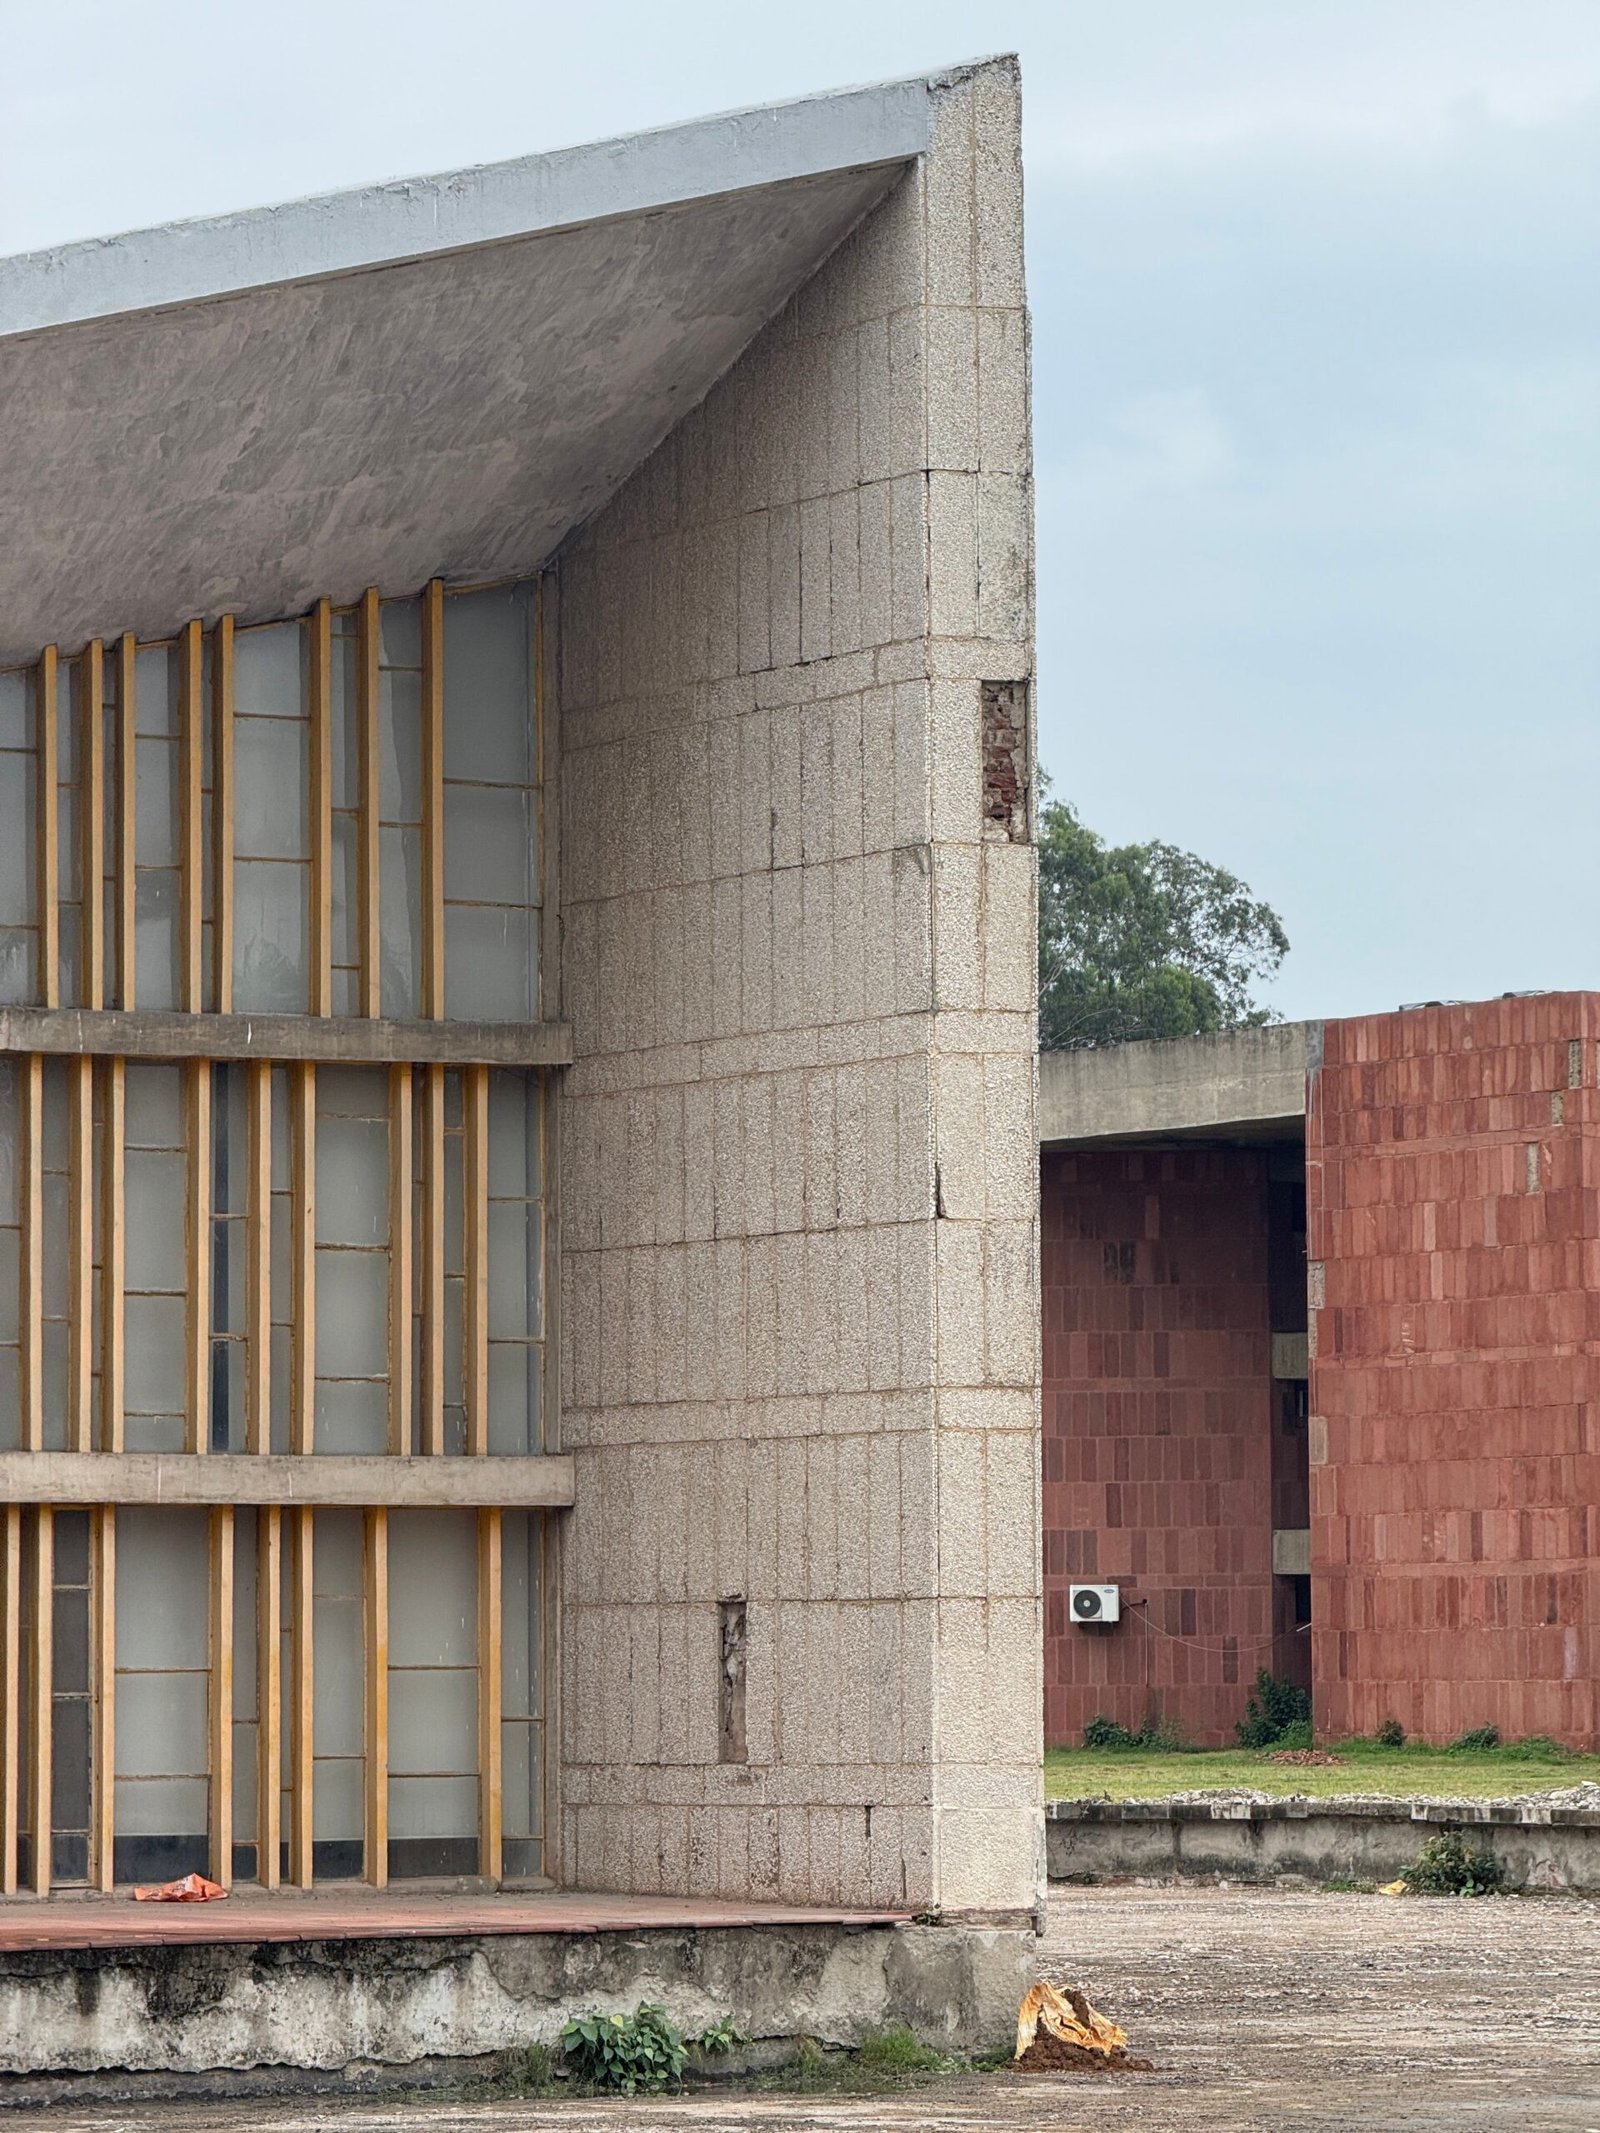
The Capitol Complex is part of UNESCO’s serial World Heritage property “The Architectural Work of Le Corbusier.” Its major buildings include the High Court, Secretariat and Palace of Assembly, arranged as a civic ensemble against the Shivalik foothills. The High Court’s deep roof canopy shades the façade; the Secretariat stretches as a long administrative block; and the Assembly gives the ensemble a distinct sculptural focus. The complex is both a group of working institutions and a carefully composed public symbol.


Climate, structure and the road hierarchy
Deep reveals, brise-soleil, shaded circulation and broad roof forms are among the project’s responses to intense sun and seasonal heat. These devices shape the appearance of the buildings while moderating direct solar exposure. Their actual indoor performance varies with orientation, maintenance and use, so they are best understood as architectural strategies rather than a guarantee of comfort.
Chandigarh’s circulation plan is often called the 7V system. The administration’s description classifies routes by function, from regional movement to local access, and identifies V8 cycle paths. The hierarchy separates different kinds of movement in the plan; today, traffic demand and changing travel patterns continue to test how well that original structure serves residents.


Modern architecture, landscape and public life
Chandigarh’s modern identity is not limited to government buildings. Sector markets, housing, educational institutions, gardens and the Sukhna Lake landscape make up the everyday city. The formal plan offers legibility and generous open space, while its strict zoning and monumental civic scale have also prompted debate about accessibility, social life and how planning accommodates change.
The Open Hand monument—associated with the idea of giving and receiving—makes the city’s symbolic ambitions visible. At the same time, Chandigarh is shaped by residents who adapt buildings, streets and public spaces to contemporary needs. Reading the city means considering both the designed order and the ways people use it.


Visiting Chandigarh as an architecture enthusiast
Begin at the Capitol Complex, where visitor access is managed through official arrangements; check current entry requirements before going. Then compare the civic scale with the everyday rhythm of Sector 17 and the smaller neighbourhood markets. The Rock Garden, created by Nek Chand from discarded materials, offers a contrasting, hand-built environment, while Sukhna Lake and the city’s green spaces reveal how landscape was folded into the plan.

Why Chandigarh still matters
Chandigarh remains a significant case study because it makes the promises and tensions of modern planning tangible. Its carefully ordered sectors, civic monuments and landscape framework offer a clear architectural argument; its living, changing neighbourhoods show that a city cannot be reduced to a master plan. The most rewarding way to understand Chandigarh is to study both: the designed city and the one continually made by its people.
Sources and further reading
- Chandigarh Administration, Chandigarh Master Plan: Physical Setting
- Chandigarh Administration, Edict of Chandigarh
- Chandigarh Administration, Circulation Plan
- UNESCO World Heritage Centre, The Architectural Work of Le Corbusier
Historical Genesis of Chandigarh
Chandigarh emerged from one of the most turbulent chapters in South Asian history—the Partition of India in 1947. When Punjab was divided between India and Pakistan, Lahore, the historic capital, became part of Pakistan. India was left without an administrative center for East Punjab, prompting the urgent need for a new capital. Rather than expanding an existing city, the Indian leadership, particularly Prime Minister Jawaharlal Nehru, envisioned a completely new urban experiment that would symbolize a forward-looking, independent nation.
Nehru described Chandigarh as “unfettered by the traditions of the past… an expression of the nation’s faith in the future.” This ideological grounding is central to understanding the city’s development. Chandigarh was not merely a capital; it was conceived as a physical manifesto of modernism, rationality, and social progress.
The initial planning was undertaken by American planner Albert Mayer and Polish architect Matthew Nowicki. However, after Nowicki’s sudden death in 1950, the project underwent a critical shift when Swiss-French architect Le Corbusier was appointed to lead the design team. This change profoundly shaped the architectural and urban identity of Chandigarh.
Urban Planning Philosophy and Structure
Le Corbusier’s master plan transformed Chandigarh into one of the most meticulously organized cities of the 20th century. Drawing from modernist principles and influenced by his earlier theoretical work such as “The Radiant City,” he designed Chandigarh as a grid-based settlement composed of self-sufficient sectors.
Each sector was envisioned as a neighborhood unit, typically measuring 800 by 1200 meters, designed to function independently with markets, schools, and public amenities. This modular organization allowed for both order and human-scale livability.
The city’s layout reflects a symbolic human form, often described as having:
- The Capitol Complex as the “head”
- The commercial center (Sector 17) as the “heart”
- Industrial areas as the “limbs”
- Green belts acting as “lungs”
Author Vikramaditya Prakash, in his book Chandigarh’s Le Corbusier: The Struggle for Modernity in Postcolonial India, emphasizes that Chandigarh represents “a contested modernity,” blending Western modernist ideals with Indian socio-political aspirations.
Architectural Evolution and Design Language
Chandigarh’s architecture is a direct reflection of Le Corbusier’s mature design philosophy, especially his use of béton brut (raw concrete), which later gave rise to the term “Brutalism.” The buildings emphasize sculptural massing, bold geometric forms, and a deliberate rejection of ornamentation.
Capitol Complex
The Capitol Complex, now a UNESCO World Heritage Site, includes iconic structures such as the High Court, the Secretariat, and the Legislative Assembly. Each building demonstrates a refined integration of structure, climate responsiveness, and symbolic meaning.
- The High Court features a monumental parasol roof designed to provide shade and regulate temperature.
- The Legislative Assembly incorporates hyperbolic paraboloid forms and a dramatic assembly chamber, emphasizing civic importance.
- The Secretariat, a massive linear block, reflects efficiency and bureaucratic order.
Climate-Responsive Architecture
Chandigarh’s architecture was deeply adapted to the Indian climate. Rather than adopting European designs blindly, Le Corbusier and his team incorporated passive cooling techniques.
- Brise-soleil (sun breakers) to control harsh sunlight
- Deep verandas and recessed windows for shading
- Use of thermal mass through concrete to regulate indoor temperatures
William J.R. Curtis, in Modern Architecture Since 1900, highlights how Chandigarh “transformed abstract modernism into something grounded in climate and culture.”
Engineering Techniques and Construction Methods
The making of Chandigarh involved significant engineering innovation for its time in India. The large-scale use of reinforced concrete required a shift in construction practices, workforce training, and material logistics.
The engineering strategies included:
- Extensive use of in-situ concrete casting to achieve sculptural forms
- Standardized modules to streamline construction across sectors
- Integration of infrastructure (roads, drainage, utilities) within the initial planning rather than retrofitting later
The city’s road network follows a hierarchical system known as the “7V system,” which classifies roads based on function and traffic flow. This approach reduced congestion and ensured efficient mobility.
- V1: National and regional highways
- V2: City arterial roads
- V3–V7: Gradual transition to pedestrian paths and cycle tracks
This layered infrastructure demonstrates an advanced understanding of traffic engineering and urban mobility, uncommon in mid-20th-century South Asia.
Socio-Cultural Adaptation and Critiques
While Chandigarh is celebrated globally as a modernist masterpiece, it has also faced critique for its rigid planning and perceived detachment from traditional Indian urban forms. The sector system, though efficient, sometimes limits organic social interaction characteristic of older Indian cities.
Moreover, the monumental scale of the Capitol Complex has been described as imposing rather than inviting. Architectural historian Norma Evenson, in Chandigarh, notes that “the symbolism of power often outweighs the intimacy of civic life.”
Despite these critiques, Chandigarh has evolved with time. Informal adaptations, modifications in housing, and the addition of cultural spaces have gradually indigenized the city’s modernist framework.
Legacy and Architectural Influence
Chandigarh set a precedent for planned cities in post-independence India, influencing developments such as Gandhinagar and Bhubaneswar. It demonstrated that urban planning could be systematic, forward-thinking, and integrated with architectural vision.
Le Corbusier’s work in Chandigarh remains a cornerstone in global architectural discourse. His synthesis of modernist ideals with local realities continues to be studied in architecture schools worldwide.
The city stands today as a living laboratory—where ideas of order, geometry, and modernity intersect with the complexities of daily life. Its evolution reflects not just architectural ambition, but also the adaptive resilience of urban spaces over time.
Travel Guide
Visiting Chandigarh offers a unique opportunity to experience a city where architecture, planning, and nature coexist with remarkable clarity. Start with the Capitol Complex, where guided tours provide insights into Le Corbusier’s vision and the symbolism embedded in each structure. Early morning visits are ideal due to the interplay of light and shadow on the concrete forms.
The Rock Garden, created by Nek Chand, contrasts sharply with the formal modernism of the city. Built from industrial and urban waste, it represents an organic, imaginative reinterpretation of space and material. Nearby, Sukhna Lake offers a serene counterpoint, where the city’s planned geometry meets natural landscape.
Sector 17 remains the commercial and social hub, ideal for observing how planned spaces adapt to everyday urban life. Walking or cycling through different sectors reveals the consistency of design and the subtle variations in residential architecture.
For architecture enthusiasts, studying details such as brise-soleil patterns, concrete textures, and spatial proportions adds depth to the experience. Chandigarh rewards slow exploration, where its true essence unfolds through both its monumental landmarks and its quiet residential streets.