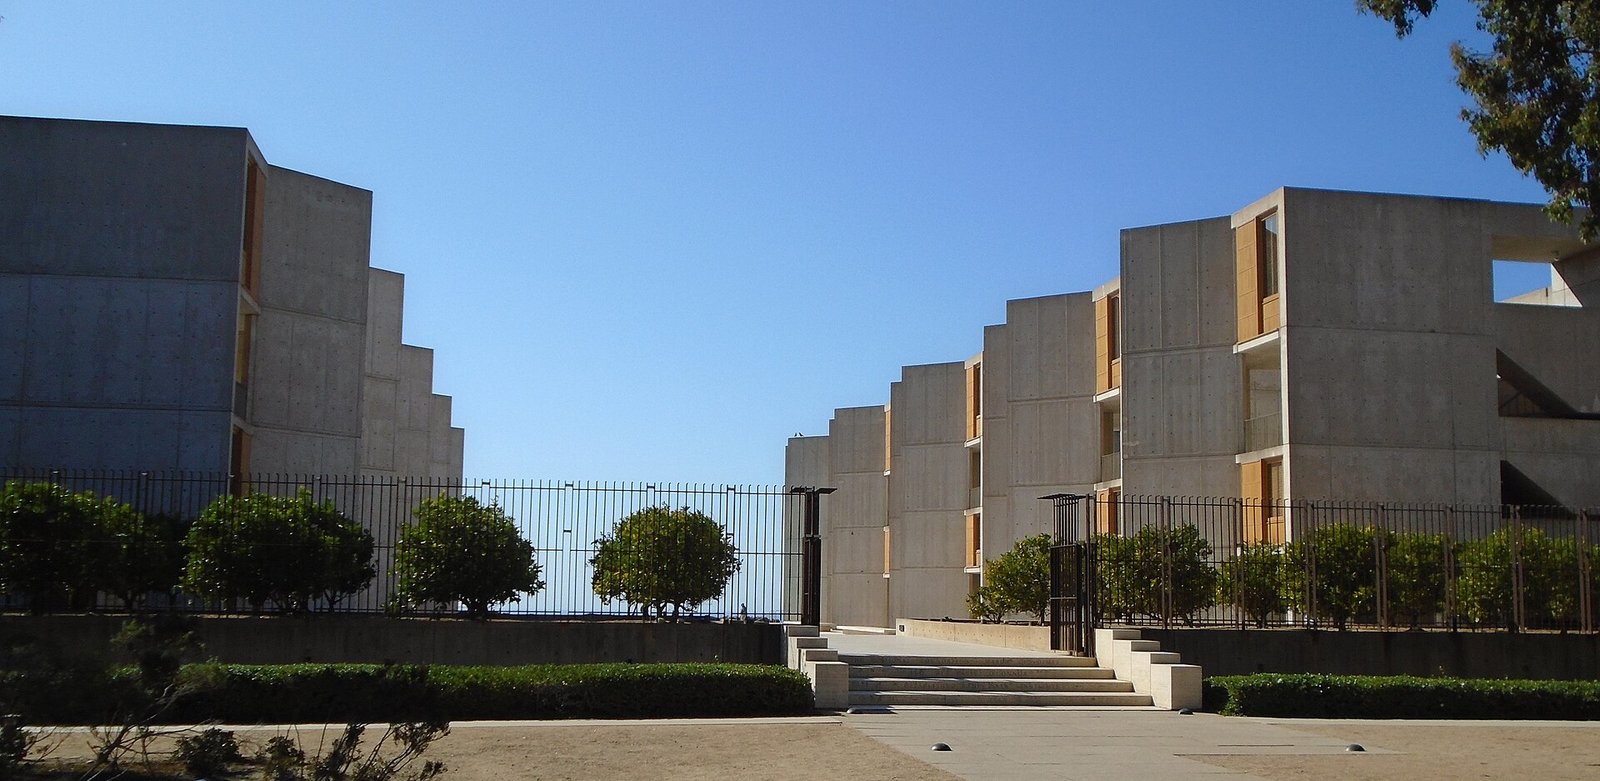
A Scientific Institution with a Civic Ambition
On a coastal bluff in La Jolla, California, the institute brings together two unusually ambitious projects: Jonas Salk’s vision of an independent community of researchers and Louis I. Kahn’s search for an architecture capable of giving enduring form to human institutions. Designed beginning in 1959 and substantially completed in 1965, the original complex is both a working scientific environment and a meditation on collective purpose, individual reflection, and the Pacific horizon.
Its historical significance extends beyond its celebrated courtyard. Here, laboratories, mechanical infrastructure, private studies, and communal space were conceived as interdependent architectural problems. The resulting buildings demonstrate how technical flexibility and monumental presence can coexist without either being reduced to decoration or engineering convenience.
Featured photograph: Beyond My Ken, via Wikimedia Commons, licensed CC BY-SA 4.0.
From the Polio Vaccine to an Independent Research Community
Jonas Salk’s institutional vision
The successful announcement of Salk’s polio vaccine in 1955 made him an international public figure. His subsequent ambition was not simply to establish another laboratory bearing his name. He sought an institution where accomplished scientists could pursue fundamental questions with fewer departmental barriers and where biological research could remain connected to wider concerns about human life and responsibility.
The institute was founded in 1960. The City of San Diego provided the coastal site, while the March of Dimes, which had supported the vaccine research, became a crucial source of institutional support. Scientific work began in temporary facilities in 1963, before the permanent buildings were finished. This sequence matters: the architecture developed around an emerging intellectual community rather than an entirely abstract program.
The postwar research landscape
The project belonged to a period of rapid expansion in American biomedical research. Federal investment, philanthropic support, and advances in molecular biology were transforming the scale and organization of science. Yet the conventional research building often remained a utilitarian arrangement of laboratories and corridors. Salk wanted something more: a setting that would attract exceptional researchers and sustain an intellectually generous community.
In his biography, Louis I. Kahn: Beyond Time and Style, Carter Wiseman presents the relationship between Salk and Kahn as a particularly productive encounter between a demanding client and an architect concerned with the deeper meaning of institutions. Their discussions helped shift the brief from a collection of rooms toward a larger question: what kind of place should a community devoted to discovery inhabit?
The Design’s Evolution: From Campus to Concentrated Ensemble
A larger scheme, only partly realized
Kahn’s early planning extended beyond the laboratory complex visible today. The broader scheme included residential accommodation and a separate meeting place intended for gathering and intellectual exchange. These elements were not realized as originally conceived. Financial and programmatic constraints concentrated construction on the laboratories and associated studies.
This incomplete master plan is essential to understanding the built work. The famous pair of laboratory blocks was originally one component of a more extensive environment for research, residence, and conversation. Nevertheless, the completed ensemble achieves a remarkable sense of wholeness because Kahn gave its central open space, circulation, and study towers a strong internal order.
Lessons from the Richards laboratories
The design developed from questions Kahn had already explored at the Richards Medical Research Laboratories at the University of Pennsylvania, designed in the late 1950s. At Richards, he made a conspicuous distinction between occupied spaces and the shafts, stairs, and mechanical systems that supported them. Its expressive towers were influential, but the building also exposed difficulties in reconciling architectural order with changing laboratory requirements.
At La Jolla, Kahn refined this approach. Rather than allowing numerous vertical service elements to dominate the organization, he placed substantial service zones between laboratory floors. The shift was both architectural and operational: research rooms could become broader and more adaptable, while the supporting infrastructure remained accessible and legible. David B. Brownlee and David G. De Long’s Louis I. Kahn: In the Realm of Architecture provides valuable context for this evolution within Kahn’s larger body of work.
Architectural Order: Laboratories, Studies, and the Ocean
Two buildings and an open center
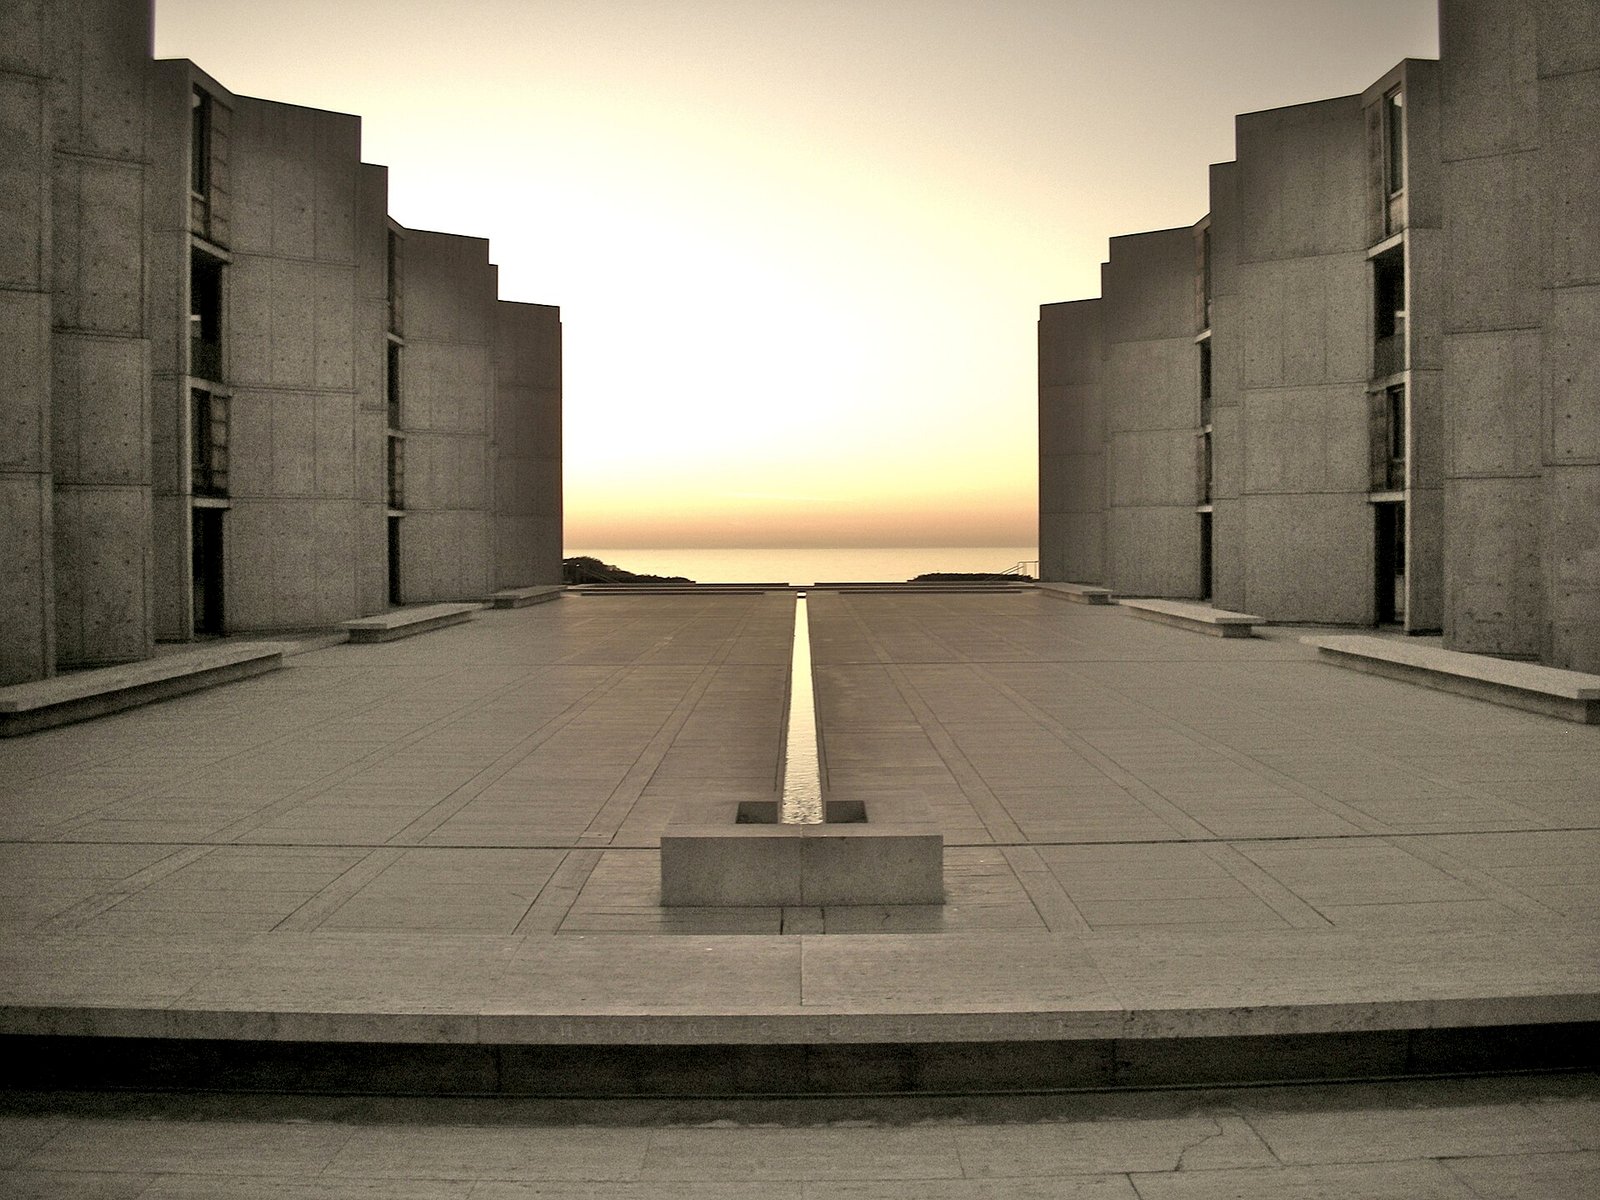
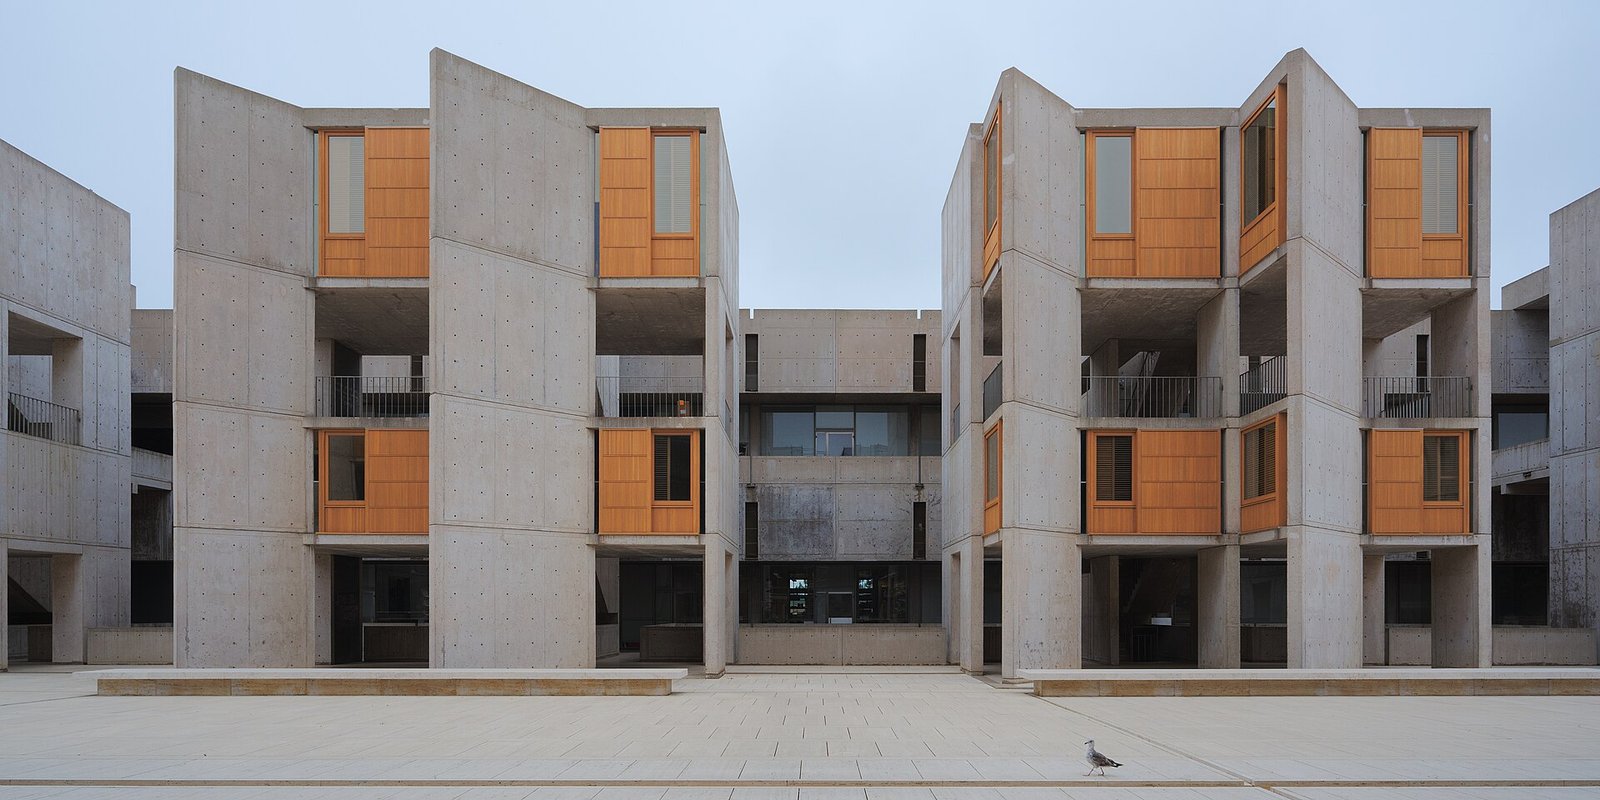
The original complex consists of two parallel laboratory blocks framing an elongated courtyard that opens toward the Pacific. Repetition establishes a disciplined rhythm, while the wide central void prevents the ensemble from feeling enclosed. Architecture defines the edges; the sea and sky supply its distant conclusion.
The arrangement supports two different scales of experience. From the courtyard, the buildings read as monumental, symmetrical boundaries. At closer range, stairs, passages, recessed openings, and individual studies break that order into places for movement and occupation. The composition is formal without requiring every activity inside it to be equally formal.
Separating experimental work from reflection
Kahn distinguished the collective laboratory from the scientist’s individual study. Laboratories were designed as flexible working environments, while studies occupied separate towers along the courtyard edges, connected to the laboratory blocks by bridges and circulation spaces. Angled study windows orient attention toward the ocean, giving private work a relationship to the wider landscape.
This separation was more than a practical division between quiet and noisy functions. It gave architectural expression to different modes of scientific thought: experiment, collaboration, reading, and solitary reflection. The researcher could move between these conditions without leaving the larger community.
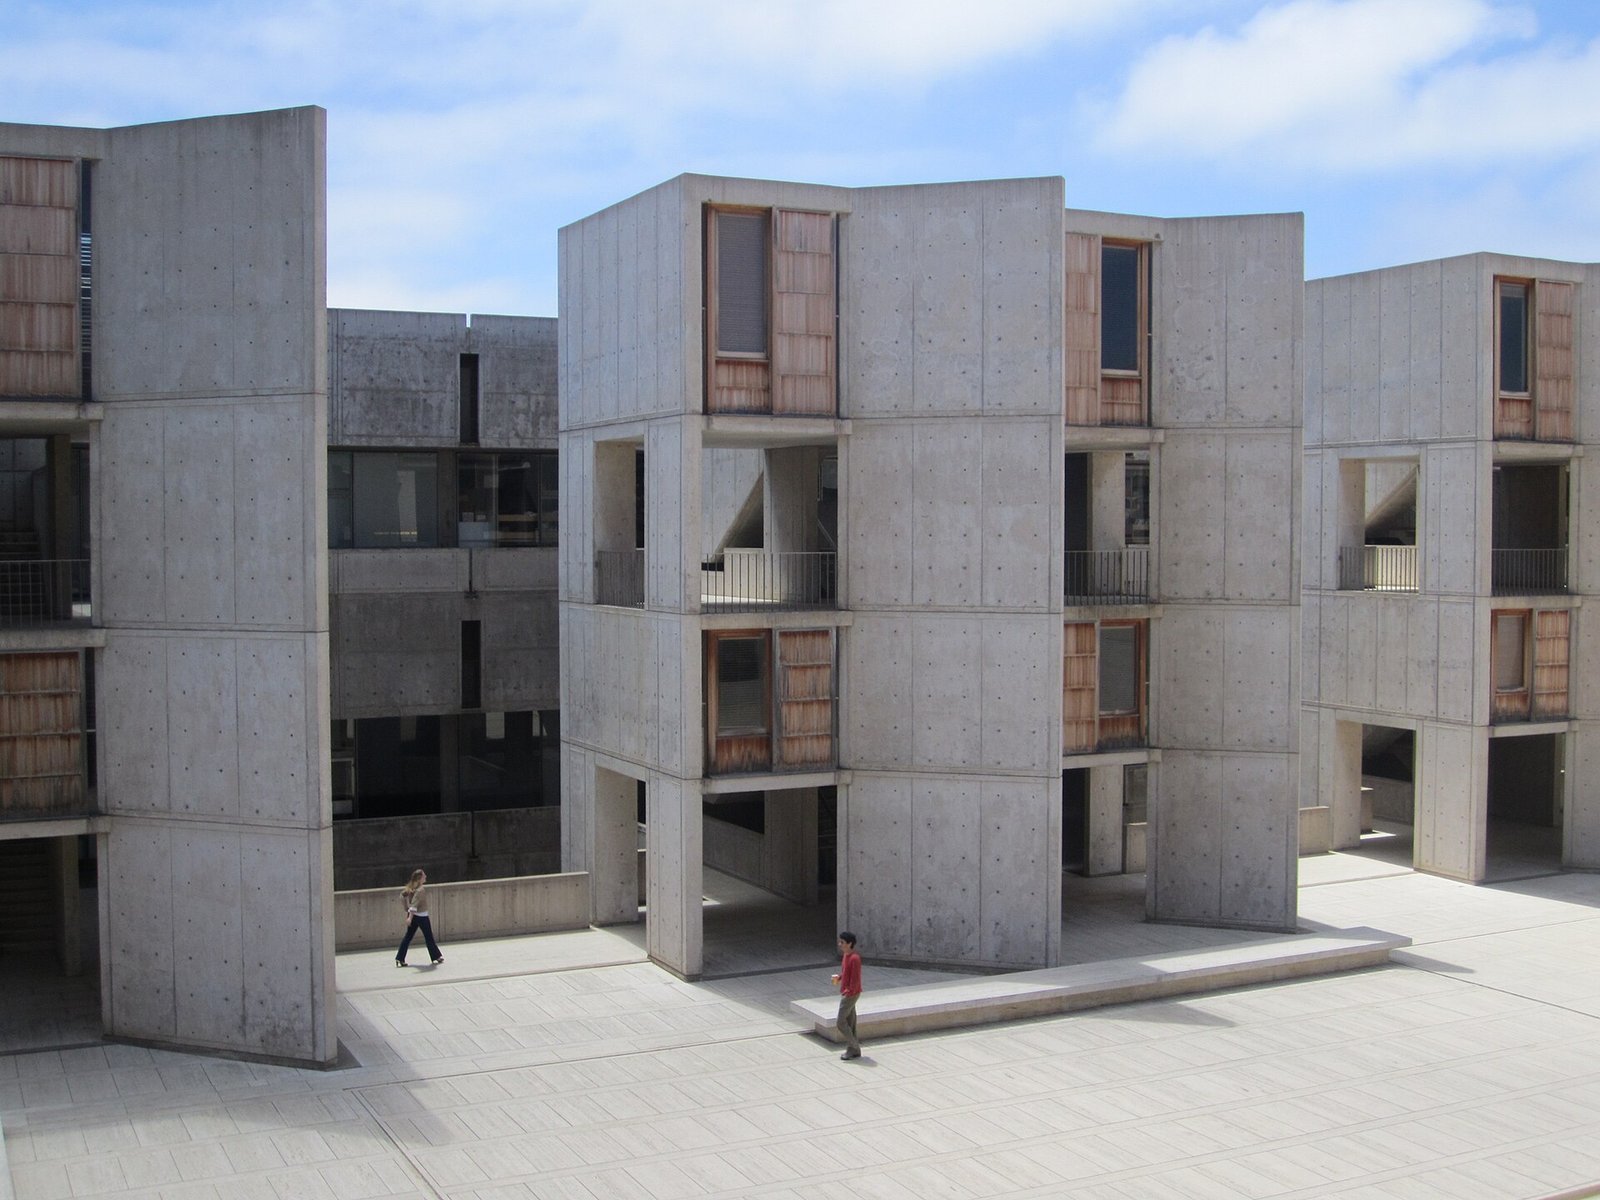
- Laboratory blocks accommodate shared equipment, experimental work, and changing research arrangements.
- Study towers provide smaller, more individual spaces associated with concentration and outlook.
- Bridges and passages connect these activities while preserving their distinct spatial character.
- The courtyard creates a common orientation and a place of encounter without becoming an enclosed institutional lobby.
Engineering the Flexible Laboratory
Served and servant spaces
Kahn’s distinction between “served” and “servant” spaces is especially clear here. The laboratories are the principal occupied spaces; mechanical distribution, maintenance access, stairs, and related support functions enable their use. Instead of treating this infrastructure as leftover space, the design makes it a fundamental part of the building’s section.
Each laboratory block contains three principal laboratory levels, with substantial interstitial service levels between them. These service zones accommodate ducts, pipes, and other infrastructure outside the primary research rooms. The arrangement permits maintenance and alteration with less intrusion into laboratory activity than a tightly packed conventional ceiling void would allow, although major upgrades still require careful coordination.
Kahn and August Komendant
Structural engineer August Komendant was central to translating this spatial ambition into a buildable system. Deep concrete Vierendeel trusses, incorporating post-tensioning, span the laboratory spaces. Unlike a conventional diagonally braced truss, a Vierendeel frame uses rigidly connected vertical and horizontal members, leaving rectangular openings through which services and maintenance routes can pass.
The system couples structure and servicing rather than solving them independently. Truss depth creates usable infrastructure space, while the spanning arrangement limits internal columns in the laboratories below. Post-tensioning helps control structural behavior and deflection, making the broad working floors possible within the chosen concrete system.
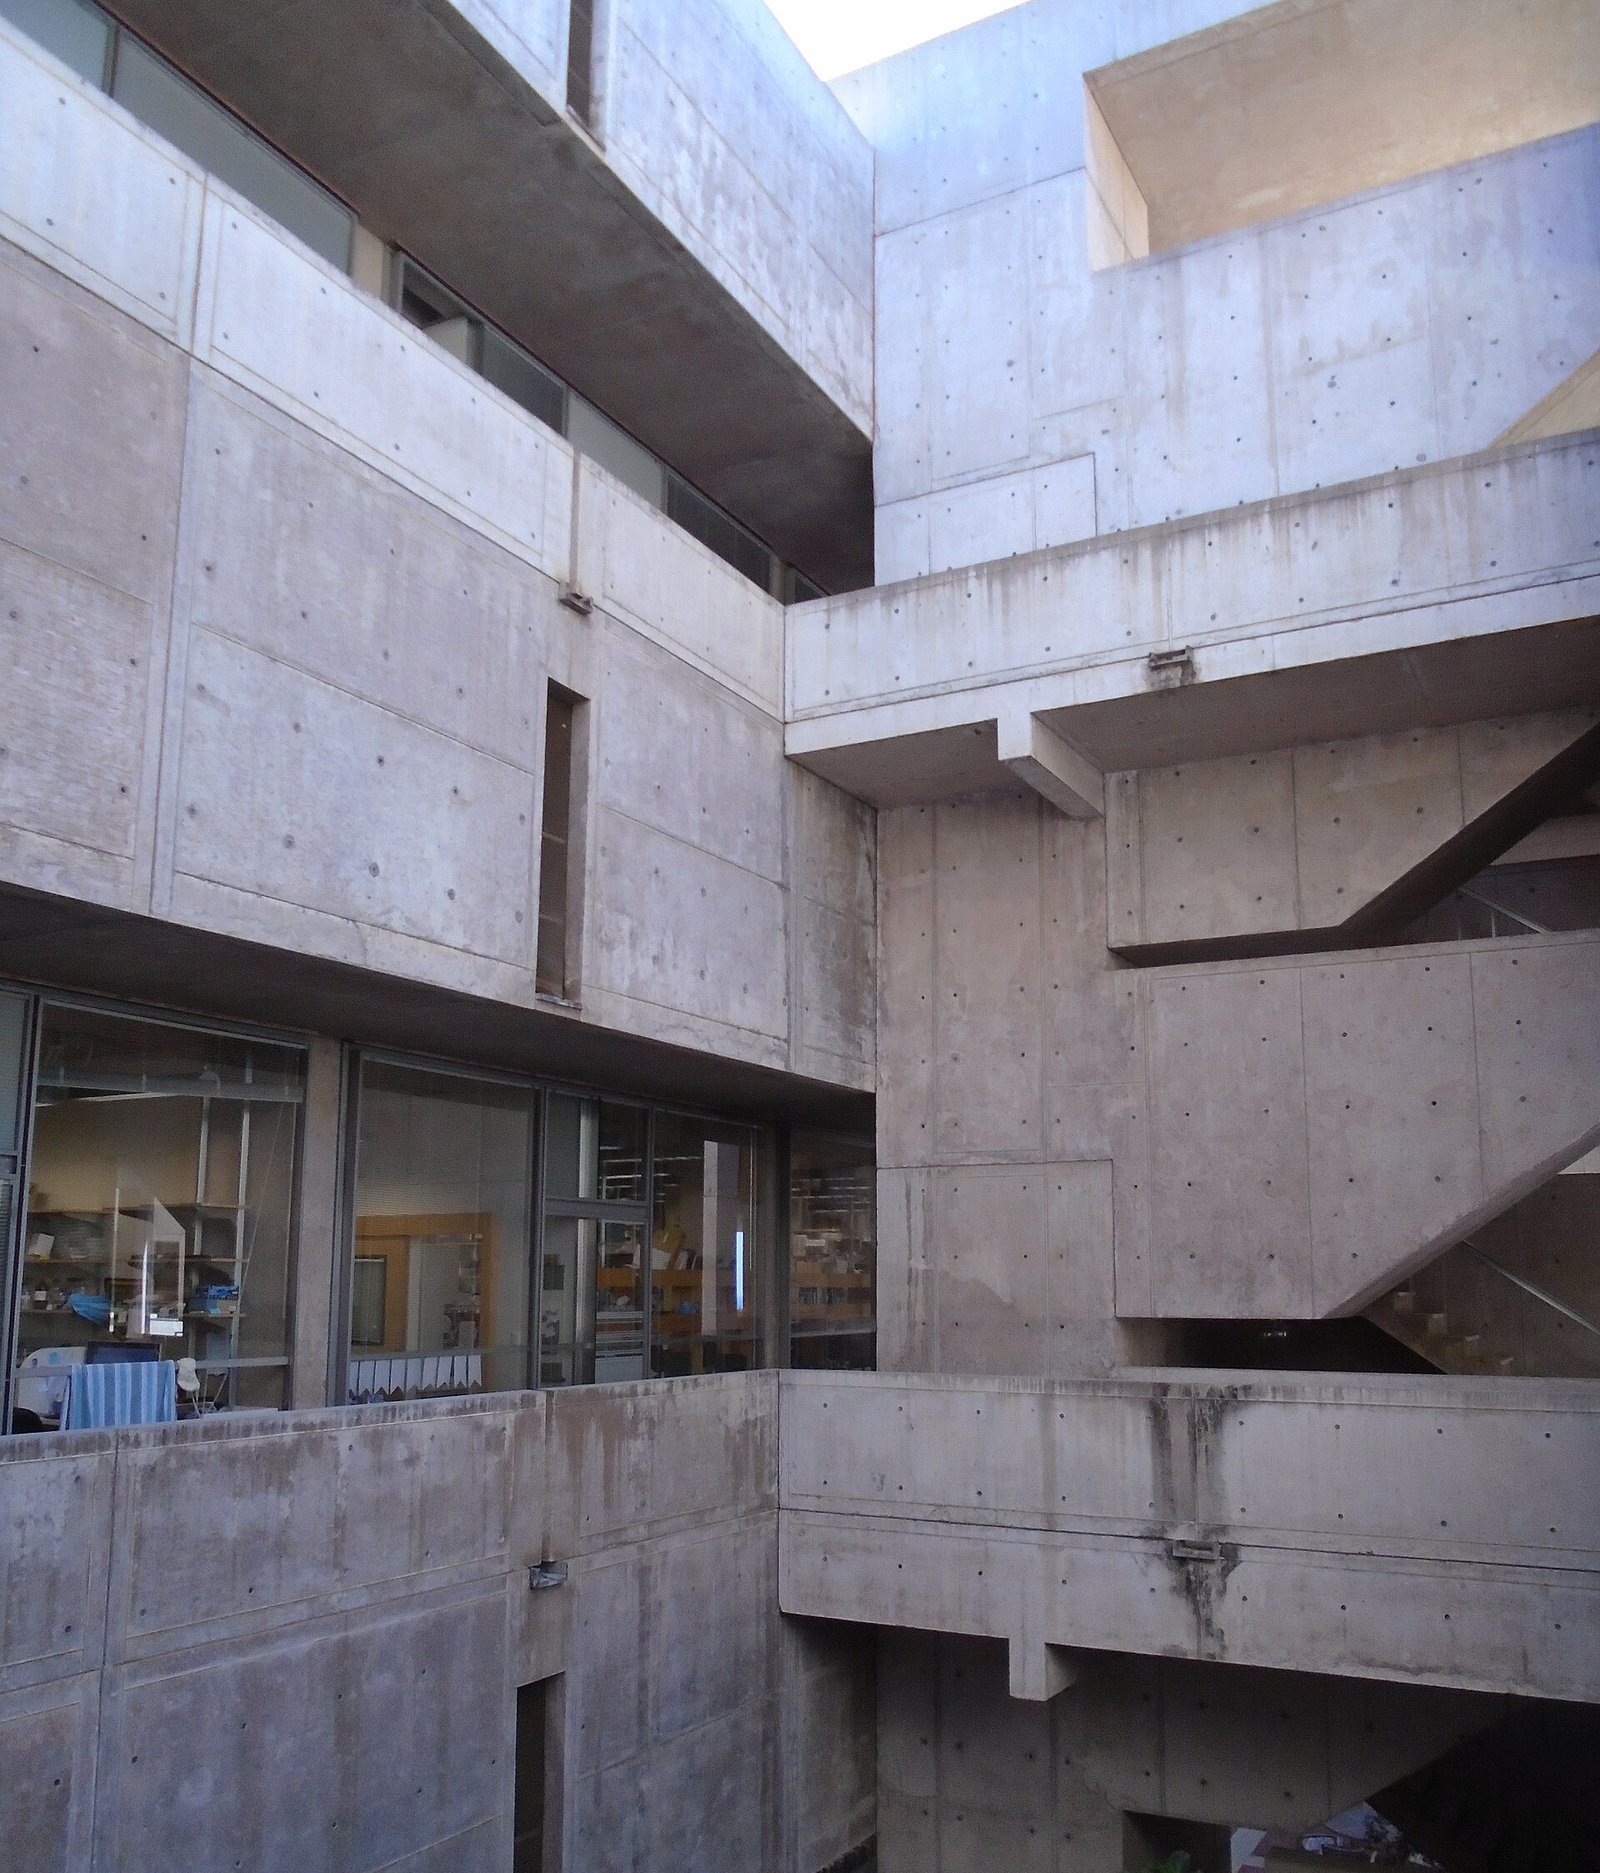
Thomas Leslie’s Louis I. Kahn: Building Art, Building Science is particularly useful for understanding this achievement. Leslie examines Kahn’s architecture through its structural and environmental systems, showing why the buildings cannot be explained adequately through visual composition alone. At La Jolla, the monumental exterior depends on unusually careful coordination between architectural intention and engineering technique.
Flexibility, not technological neutrality
The laboratories were designed to accommodate rearrangement, but no research building is indefinitely adaptable without intervention. Equipment loads, ventilation standards, containment requirements, and energy expectations change. The institute’s enduring lesson is therefore not that Kahn predicted every future need, but that he provided spatial capacity and accessible infrastructure through which change could be managed.
Materials, Construction, and the Discipline of Detail
Concrete as finished architecture
The exposed concrete is simultaneously structure, enclosure, and finished surface. Its character comes from carefully controlled mixtures, formwork, pour sequences, and detailing rather than an applied ornamental layer. Form-panel joints and tie holes establish a secondary scale across the large masses, registering how the buildings were made.
This was not an acceptance of roughness for its own sake. Producing consistent exposed concrete required close attention to workmanship because construction errors could not simply disappear behind plaster or cladding. Its warm coloration also distinguishes the complex from the colder gray often associated with postwar concrete architecture.
Teak, glass, and travertine
Teak window-wall assemblies give the study towers a warmer and more finely scaled material character. Their panels, frames, shutters, and glazing mediate between the researcher’s interior and the exposed coastal setting. Against the concrete, the timber emphasizes the distinction between the building’s durable structural order and its more delicate occupied edges.
Travertine paving unifies the courtyard as a continuous mineral surface. Together, concrete, timber, glass, and stone establish a restrained palette whose variety emerges through texture, weathering, and changing light. The effect is not material uniformity but a controlled relationship between permanence and aging.
The Courtyard and Luis Barragán’s Contribution
The courtyard’s apparent inevitability conceals a significant design decision. Kahn initially considered planting within the central space. When Mexican architect Luis Barragán visited during the project’s development, he recommended leaving it as a stone plaza rather than filling it with a garden. Kahn accepted the essential advice.
The resulting openness changes the entire ensemble. Without trees interrupting the central field, the sky becomes a dominant presence and the ocean remains visible as the courtyard’s distant boundary. This was not a rejection of landscape: planting, topography, and the coastal environment remain important around the buildings. Instead, it established a contrast between the inhabited bluff and an intensely abstract central room.
A narrow water channel runs along the courtyard’s central axis, drawing the eye westward. Its small scale is crucial. Rather than competing with the monumental buildings, it supplies a precise line, gentle movement, and an intimate sensory register within the expansive space. Paving joints, building edges, and the watercourse together make perspective physically legible.
The courtyard also explains why the complex exceeds a purely functional account of laboratory planning. The open center is not reducible to circulation efficiency or research area. It gives the institution a shared image and a contemplative setting, balancing the intense technical occupation of the laboratories with an unusually generous absence of equipment, signage, and enclosure.
Weathering, Conservation, and Institutional Change
Preserving an active scientific workplace
Continued scientific use has required alterations, equipment upgrades, and additional accommodation. A major eastern addition, completed in 1995 by Anshen + Allen, expanded the campus beyond Kahn’s original buildings. Such development raises a recurring conservation question: how can a growing research institution protect a celebrated architectural composition without freezing its scientific activities?
The problem is especially demanding because the complex is both a landmark and a workplace. Laboratories must satisfy contemporary operational and safety requirements, while interventions in their services, envelopes, and circulation can affect the original architectural order. Successful stewardship depends on distinguishing elements capable of adaptation from relationships whose loss would fundamentally alter the design.
The teak window-wall conservation project
The study towers’ teak assemblies became a major conservation priority after decades of marine exposure, uneven weathering, fungal growth, and previous treatments. Beginning in 2013, the institute worked with the Getty Conservation Institute to investigate their condition and develop an evidence-based approach. The subsequent conservation project was completed in 2017.
The work emphasized retaining and repairing historic material wherever feasible rather than replacing the assemblies wholesale. Its importance extends beyond appearance: the window walls are sophisticated interfaces between interior use, ventilation, daylight, and exterior expression. Conserving them required understanding their construction and performance as well as their visual character.
Historical Significance and Further Reading
The complex occupies a pivotal position in twentieth-century architecture because it challenges the assumption that technically advanced buildings must be visually temporary or institutionally anonymous. Its flexible laboratory infrastructure belongs to modern experimental science; its symmetry, measured repetition, and powerful open space recall much older traditions of civic and communal architecture.
William J. R. Curtis’s Modern Architecture Since 1900 offers a useful broader framework for understanding this synthesis of modern construction and historical depth. Kahn did not reproduce a monastery or classical precinct literally. He transformed enduring architectural relationships—between individual and community, enclosure and horizon, structure and light—into a setting for a distinctly modern institution.
- David B. Brownlee and David G. De Long, Louis I. Kahn: In the Realm of Architecture, 1991: a major study of Kahn’s work, valuable for tracing the project’s design evolution.
- Thomas Leslie, Louis I. Kahn: Building Art, Building Science, 2005: a detailed account of the engineering, construction, and environmental thinking behind Kahn’s architecture.
- Carter Wiseman, Louis I. Kahn: Beyond Time and Style, 2007: biographical and professional context, including the importance of clients and collaborators.
- William J. R. Curtis, Modern Architecture Since 1900: a broad historical interpretation that places Kahn within the development and reassessment of modern architecture.
- August Komendant, 18 Years with Architect Louis I. Kahn, 1975: a firsthand engineering perspective on their collaboration, best read alongside later scholarship.
The enduring achievement lies in the precision with which these concerns were joined. Scientific adaptability is carried by the building’s section and structure; individual reflection is supported by the studies; collective identity is concentrated in the courtyard. Its architectural power comes not from escaping practical demands, but from giving those demands a coherent and lasting form.