Analysing Masters, blog #02
The Story of E-1027
A House at the Crossroads of Modernism
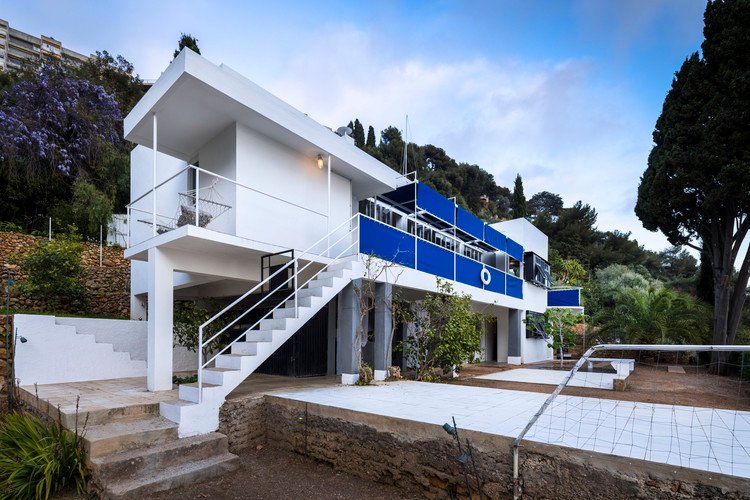
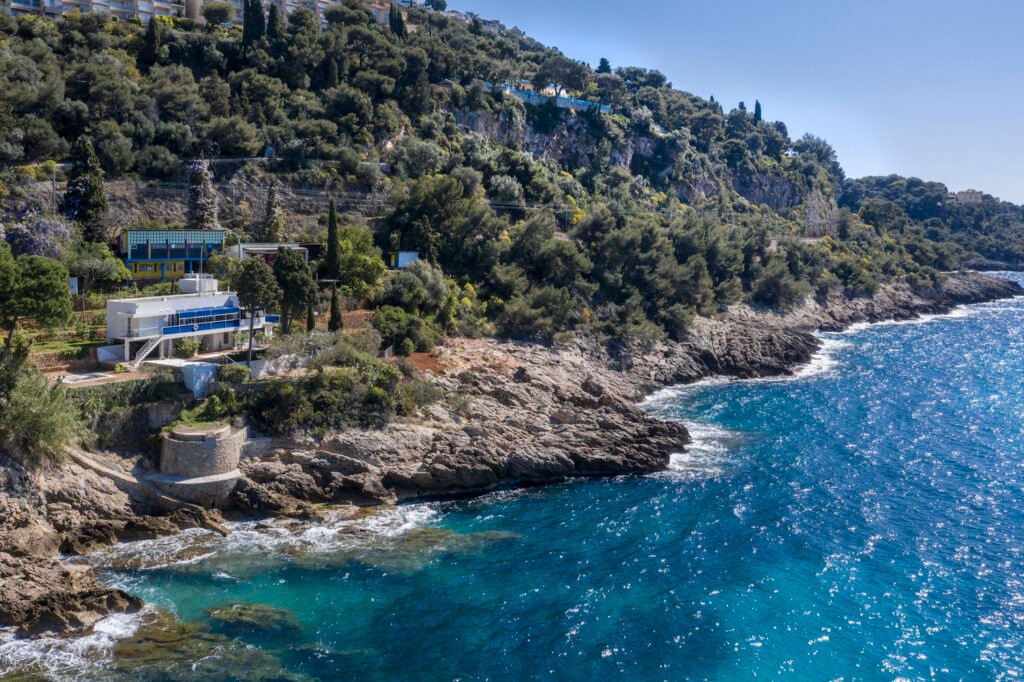
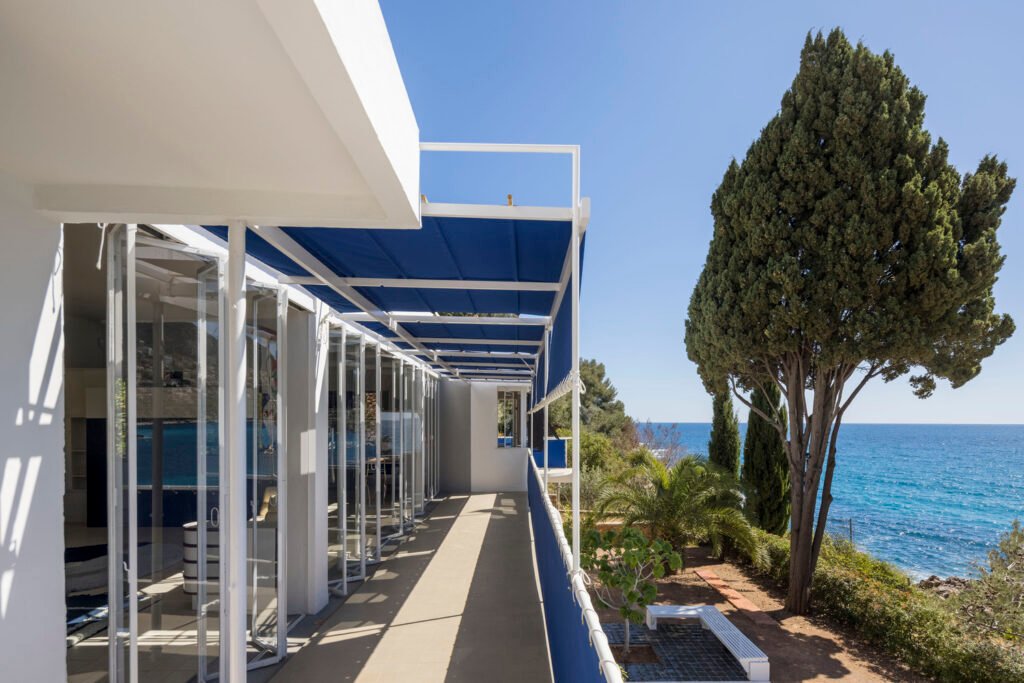
On a steep Mediterranean hillside at Roquebrune-Cap-Martin, between Monaco and Menton, E-1027 appears at first to offer a familiar image of modern architecture: white walls, a flat roof, slender supports and terraces facing the sea. Yet its importance lies in how thoroughly it questions that image. Designed and built between 1926 and 1929, principally by Eileen Gray in collaboration with Jean Badovici, the house treats modern living not as an abstract formula but as a collection of bodily habits, private rituals and changing relationships.
Its subsequent history is equally revealing. A shared architectural experiment became the setting for a dispute over artistic intervention, then suffered wartime damage, deteriorating ownership and prolonged neglect. Its eventual restoration recovered not simply a neglected building but a major contribution to modernism that had long been overshadowed by more celebrated male architects.
From Decorative Arts to Architecture
Eileen Gray’s architectural education
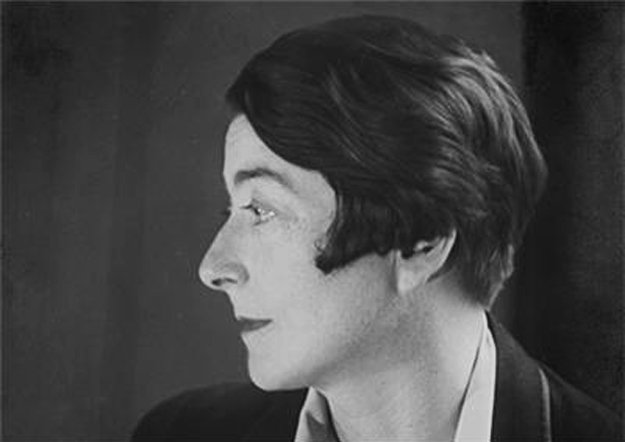
Eileen Gray was born in Ireland in 1878 and established herself in Paris in the early twentieth century. Her early reputation rested on lacquer, furniture, textiles and interiors rather than buildings. Working with the Japanese lacquer craftsman Seizo Sugawara, she developed an exacting understanding of surface, material preparation and fabrication. These were not skills she abandoned when she turned to architecture; they became the foundation of her architectural method.
To understand Gray’s remarkable development as a designer and architect, readers can explore the Design Museum’s profile of Eileen Gray, which traces her contribution to modern design.
Her interiors, particularly the apartment for Juliette Mathieu-Lévy on the rue de Lota in Paris, explored how furniture, screens and finishes could organize an entire environment. In 1922, Gray opened the Galerie Jean Désert, presenting furniture and rugs under a name that partly concealed the identity of its female proprietor. Across these projects, her work gradually moved from richly worked decorative objects toward lighter construction, geometric forms and increasingly adaptable arrangements.
Peter Adam’s biography, Eileen Gray: Architect/Designer, draws on his personal acquaintance with Gray to illuminate this transition. Caroline Constant’s Eileen Gray places greater emphasis on the architectural continuity within her work: the house was not an amateur departure from furniture design, but an expansion of her sustained investigation into how people occupy space.
Jean Badovici and the modern architectural debate
Jean Badovici, a Romanian-born architect and the editor of L’Architecture Vivante, was Gray’s partner and an important connection to European architectural debates. His journal published leading modern architects and helped circulate new ideas about concrete construction, standardized components and the relationship between buildings and contemporary life.
E-1027 emerged from their intellectual and personal relationship. Its name encodes their initials: E stands for Eileen; 10 represents J, the tenth letter of the alphabet; 2 represents B; and 7 represents G. Gray was the principal designer, while Badovici contributed architectural knowledge, discussion and practical involvement. Recognizing his participation need not repeat the historical tendency to diminish hers.
The house was presented in a special 1929 publication of L’Architecture Vivante, accompanied by a dialogue between Gray and Badovici. That publication matters because it records the project’s ambitions at the time of completion: modern architecture should serve lived experience rather than demand that inhabitants conform to a predetermined aesthetic.
Designing with the Coast
A difficult site as a design instrument
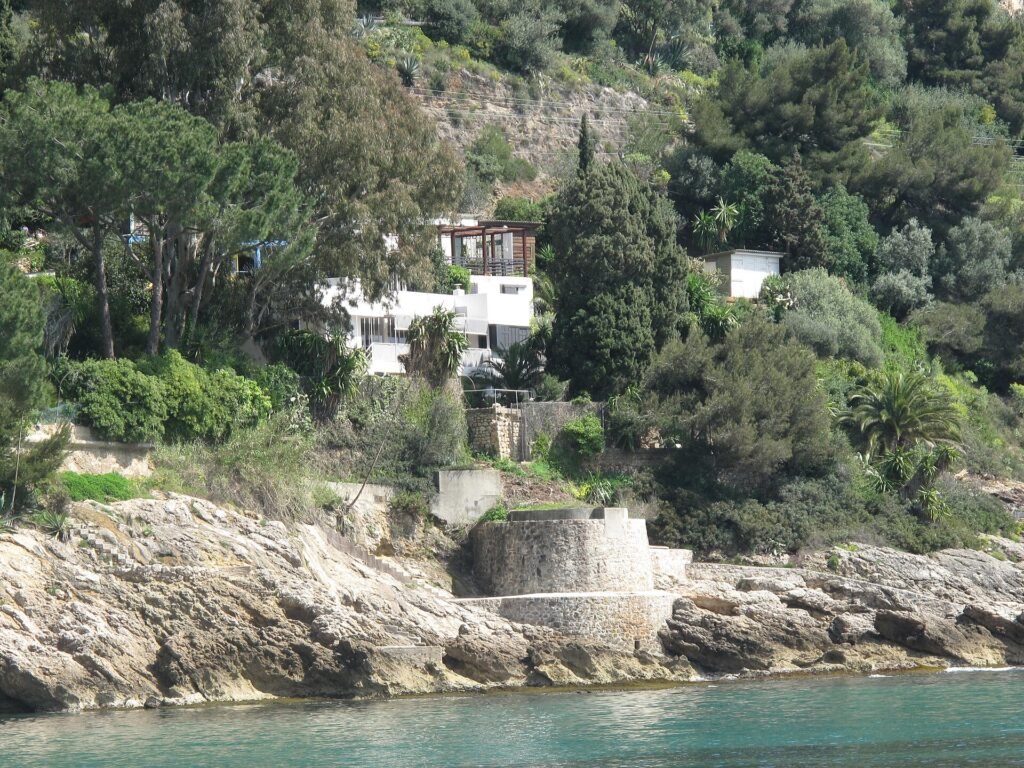
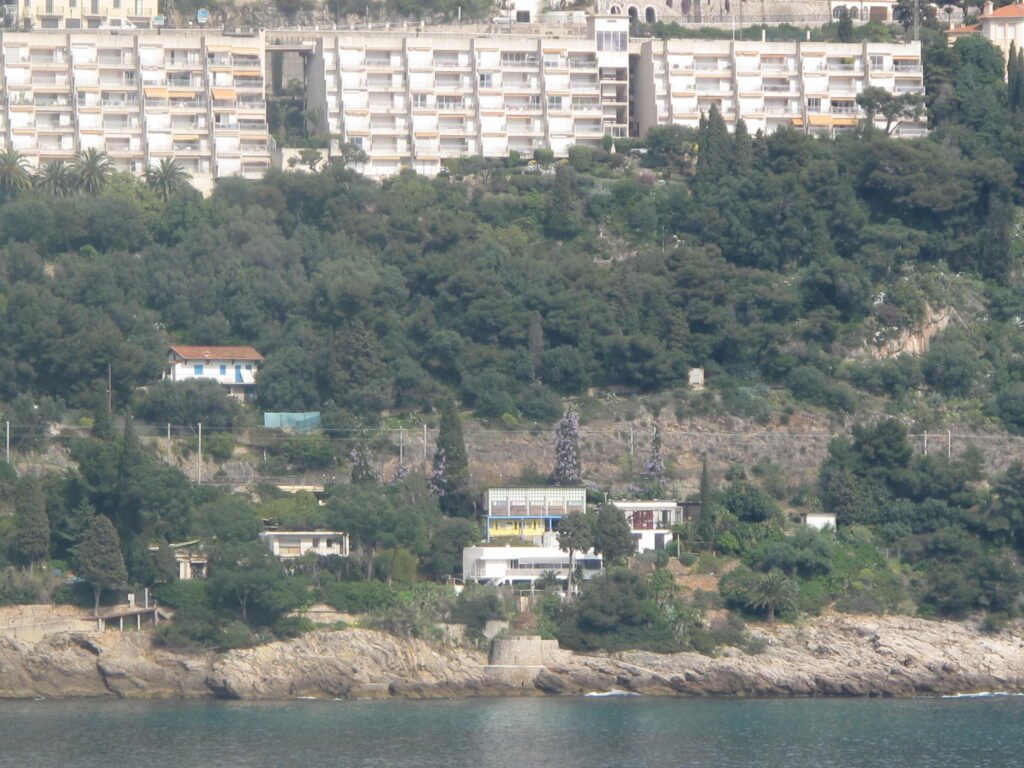
The coastal site offered exceptional views but imposed practical constraints. Its steep slope complicated access, foundations and the movement of construction materials. Exposure to strong sunlight, coastal winds and salt-laden air made environmental control and material durability central concerns. Gray studied the terrain and its changing conditions rather than treating the house as an object that could be placed anywhere.
The official Cap Moderne website provides further information about Villa E-1027 and its place within the architectural heritage of the Mediterranean coast.
The resulting building steps into the hillside while projecting toward the sea. Its principal living accommodation occupies the upper level, with additional guest and service spaces below. Terraces, external circulation and sheltered areas beneath the raised portions extend domestic life beyond enclosed rooms. The architecture repeatedly shifts between exposure and retreat.
The sea-facing elevation is therefore more than a composition of windows and balconies. It acts as an adjustable boundary between an intimate interior and a powerful landscape. Views are framed from particular positions, including seated and reclining ones, so the experience of the coast changes with the occupant’s movement and posture.
Modernism without a rigid formula
E-1027 shares several elements with the architectural language associated with Le Corbusier: pilotis, horizontal glazing, a flat roof and an organization less constrained by traditional load-bearing partitions. Nevertheless, it is not a straightforward demonstration of his Five Points of a New Architecture. Its rooms, openings and circulation are shaped by specific domestic needs rather than by a single formal doctrine.
Nautical references reinforce this responsiveness to place. Railings, canvas shading, compact fittings and the disciplined arrangement of equipment evoke a yacht. The analogy is practical as well as visual: a vessel must accommodate many activities within limited space, with each component positioned for use. Gray applied comparable precision without accepting that domestic life should become mechanically regimented.
Architecture and Engineering at the Scale of Use
Structure, envelope and environmental control
The house combines reinforced-concrete construction, masonry enclosure and slender supporting elements. Concrete made projecting terraces and relatively open living areas possible, while the supports helped negotiate the steep ground. Yet the apparent lightness of the finished building should not obscure its technical complexity: retaining the hillside, draining exposed surfaces and protecting a coastal structure required decisions quite different from those involved in designing its celebrated furniture.
The building envelope was conceived as an assembly of adjustable layers. Glazing admitted light and views; shutters, screens and fabric shading moderated exposure. Openings supported natural ventilation, while terraces offered alternative places to occupy as sunlight and wind changed throughout the day. Comfort depended less on powered equipment than on the inhabitant’s ability to operate the house.
- Raised construction accommodated the slope and created sheltered outdoor space beneath parts of the building.
- Carefully positioned openings supported daylight, sea views and natural ventilation.
- Adjustable shutters and shading helped balance solar protection, airflow and privacy.
- Terraces and transitional spaces allowed activities to move between inside and outside.
- Integrated storage and compact fittings reduced congestion without eliminating the objects of everyday life.
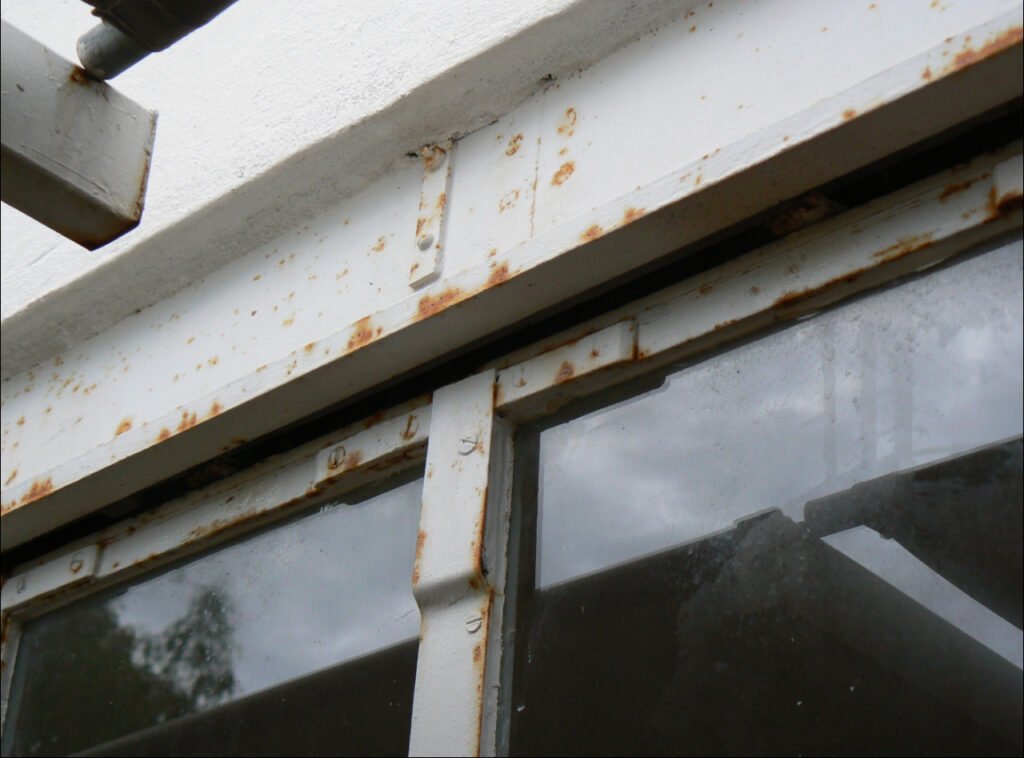
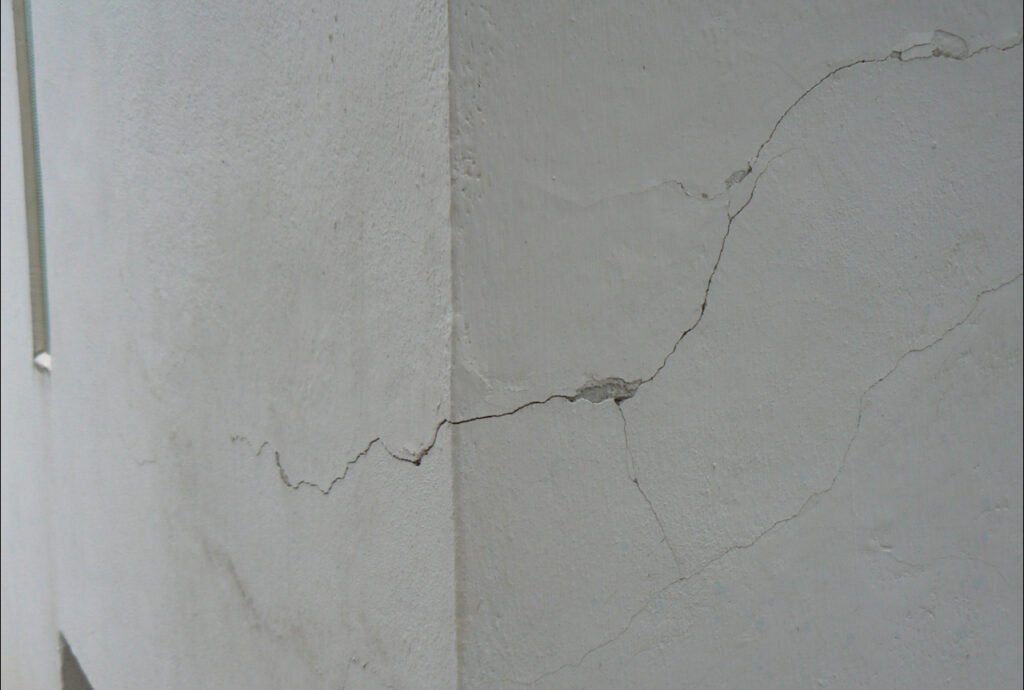
The engineering also carried vulnerabilities that became increasingly apparent with age. Salt exposure can accelerate corrosion of reinforcement and metal fittings; corroding steel expands and can fracture its surrounding concrete. Flat roofs, exposed terraces and slender junctions demand reliable waterproofing and maintenance. E-1027’s later deterioration illustrates the difference between the visual promise of early modern construction and its long-term performance in an aggressive marine environment.
A plan organized around people
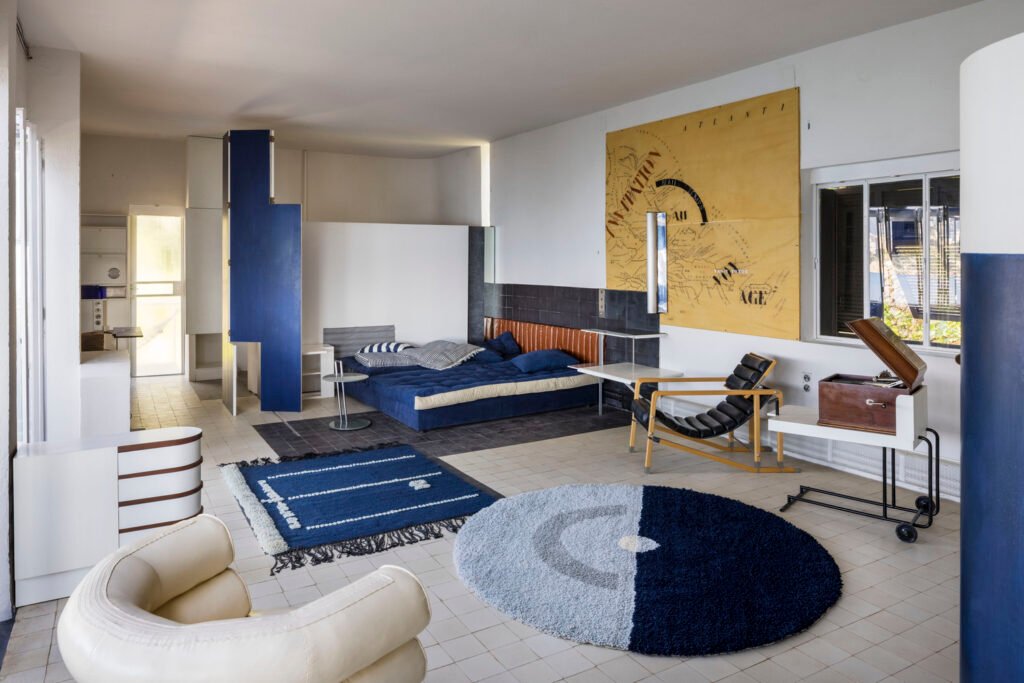
The principal living room accommodates several activities without simply dissolving the house into one undifferentiated open space. Furniture, screens and changes in arrangement create smaller territories within the larger room. Bedrooms and guest accommodation provide degrees of independence, while circulation seeks to reduce unnecessary intrusion into another person’s space.
This is one of Gray’s most important departures from reductive accounts of functionalism. A room does not have only one function, nor does an inhabitant behave identically throughout the day. Reading, sleeping, entertaining and withdrawing require different relations between light, objects and other people. E-1027 provides opportunities to adjust those relations.
Caroline Constant’s architectural analysis is especially useful here: Gray’s achievement lies not merely in a recognizable modern appearance, but in the way planning and furnishings qualify the apparently universal language of modernism. Privacy, comfort and individual choice become architectural concerns rather than decorative additions.
Furniture as Domestic Infrastructure
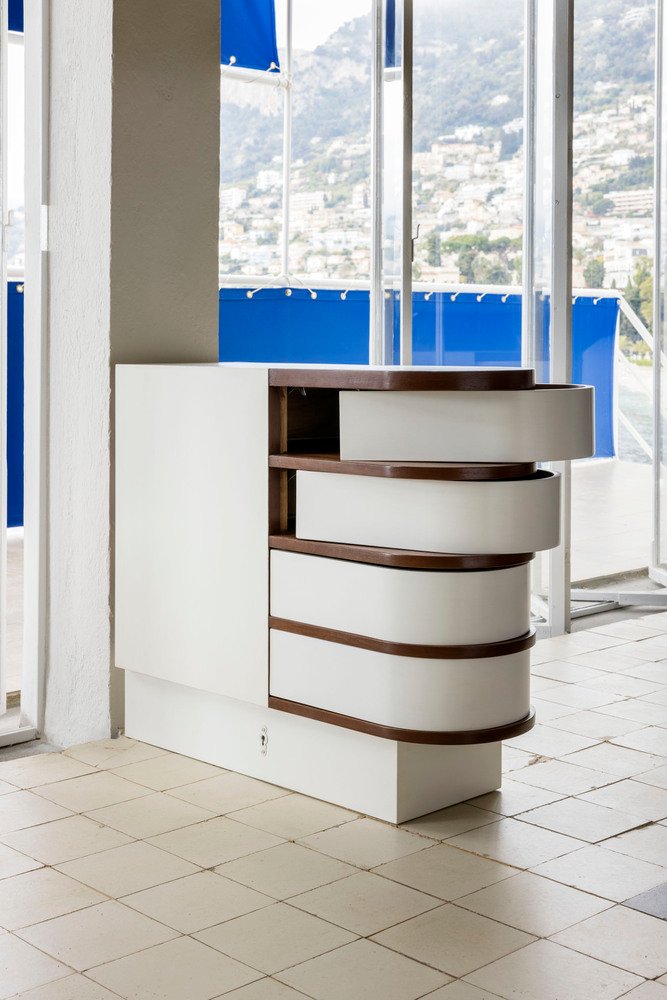
At E-1027, furniture is part of the architecture’s operating system. Gray designed fixed and movable elements together, including storage, tables, seating, mirrors and bedside fittings. Their dimensions and mechanisms translate the larger plan into precise encounters between a body and an object.
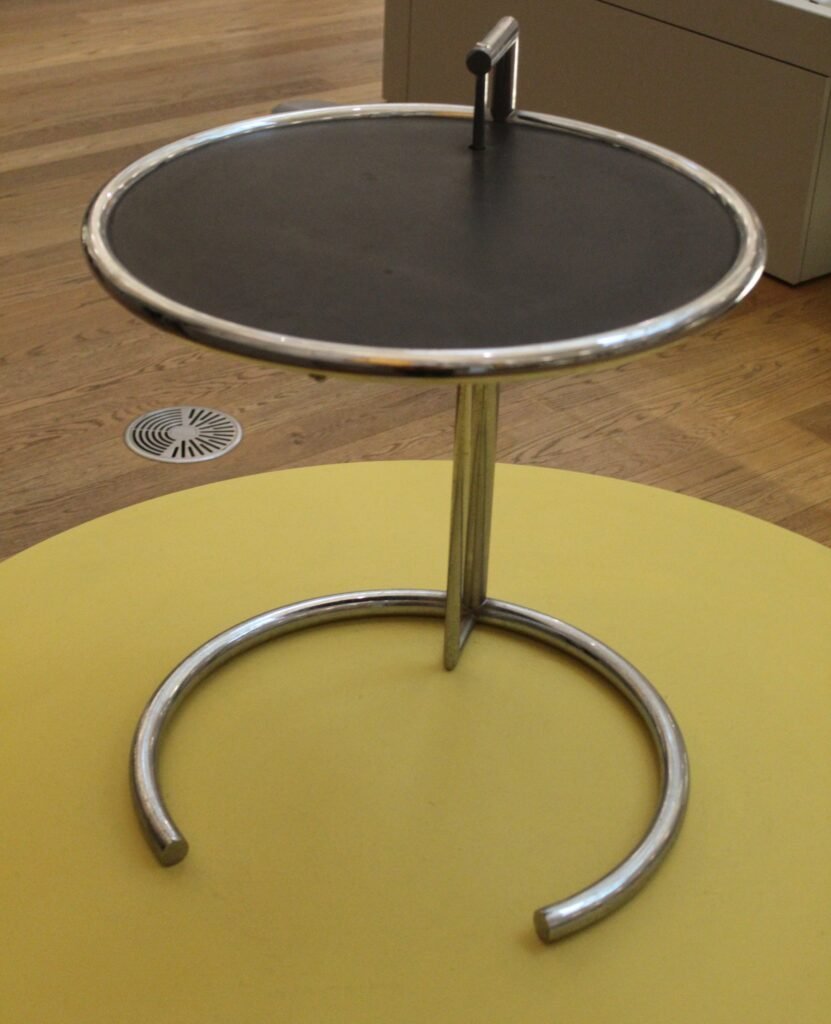
The adjustable E-1027 table provides the clearest example. Its tubular-metal frame and circular glass top create a light, movable surface whose height can be changed. Its open base allows it to draw close to a bed or chair. The innovation is not simply its industrial appearance; it is the refusal to make the user adapt to a fixed piece of furniture.
Other pieces, including the Transat chair, reflect Gray’s interest in reclining positions, lightweight frames and carefully supported bodies. Cabinets and screens organize movement as well as possessions. Mirrors are positioned for particular uses, and fittings address small inconveniences that monumental architectural accounts often overlook.
Colour and texture also complicate the familiar image of an entirely white modern house. Gray used contrasts of tone, soft furnishings, rugs and differentiated surfaces to establish orientation and atmosphere. The interior was disciplined but not empty. Its refinement depended on the coexistence of industrial components and craft knowledge.
Jennifer Goff’s Eileen Gray: Her Work and Her World supplies valuable context for this integration of art, design and architecture. Seen across Gray’s career, the house’s fittings are neither incidental accessories nor isolated collectible objects. They belong to a continuous investigation of material, movement and domestic life.
Gray’s experiments in furniture and interior design can be explored through the Victoria and Albert Museum’s Eileen Gray collection.
Le Corbusier and the Contested Walls
An intervention after Gray’s departure
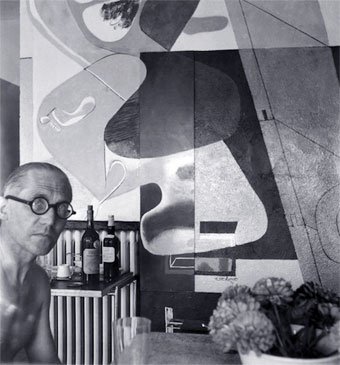
By the early 1930s, Gray had left E-1027 and was developing her next house, Tempe à Pailla, near Castellar above Menton. Badovici continued to use the coastal house and welcomed Le Corbusier as a visitor. In 1938 and 1939, Le Corbusier painted a series of murals on its walls.
After Eileen Gray left E-1027 in 1932, Jean Badovici continued to use the villa and welcomed his friend Le Corbusier for visits. Le Corbusier spent short periods there in 1937, 1938 and 1939. In April 1938, with Badovici’s encouragement, he painted two murals inside the house; he returned in 1939 and added five more. Gray had intended the walls to remain white, so the murals altered an important part of her carefully composed interior. Accounts of the episode describe her disapproval, and the disagreement has since become a telling question about authorship, artistic intervention and control over a designed space. Cap Moderne’s official history documents the visits and the murals.
Le Corbusier’s own words capture his determination to paint the walls. Cap Moderne records him saying: I am dying to dirty the walls: ten compositions are ready, enough to daub the whole lot.
The quotation is documented by the site responsible for the villa’s public presentation; it refers to the murals, not to a wish that he had designed the building. Source: Cap Moderne.
The distinction between permission and authorship is crucial. The murals were made with Badovici’s acceptance, but without Gray’s agreement. She regarded them as a violation of her design. Their assertive imagery changed the role of surfaces that she had calibrated in relation to furniture, colour, light and the proportions of rooms.
The episode is sometimes reduced to a personal rivalry. Its architectural implications are broader. Can a celebrated artist’s intervention override the spatial intentions of another designer? Does an owner’s consent settle the ethical question? And why did Le Corbusier’s association with the building become so prominent that Gray’s authorship was repeatedly obscured?
A struggle over architectural visibility
Beatriz Colomina’s essay Battle Lines: E.1027 interprets the murals through questions of territory, gender and representation. Her reading helps explain why the controversy is not merely about whether the paintings are aesthetically successful. It concerns the power to redefine a building and determine how it enters architectural history.
Le Corbusier subsequently built his small Cabanon nearby in 1952, strengthening his association with this stretch of coast. He died while swimming in the sea there in 1965. These events made the location central to his own biography, but they should not turn E-1027 into a footnote to it. Gray’s house was already a significant architectural achievement before he painted its walls.
Decline, Rediscovery and Restoration
From inhabited house to vulnerable monument
War and subsequent periods of inadequate maintenance damaged the building and its contents. Following Badovici’s death in 1956, E-1027 passed through private ownership. Original furnishings became dispersed, alterations weakened the coherence of the interiors, and the exposed structure deteriorated. The murder of its owner in 1996 added a particularly grim episode to an already troubled history.
Meanwhile, Gray’s reputation was being reconstructed through exhibitions, scholarship and renewed interest in her furniture. This recognition exposed an uncomfortable contradiction: objects associated with her work could achieve exceptional prestige while her most important building remained endangered.
For further reading on the villa’s conservation, see Cap Moderne’s documentation and bibliography, which lists publications on E-1027, Eileen Gray, and Le Corbusier at Cap-Martin.
Public acquisition and heritage protection around the turn of the millennium established a basis for conservation. Recovery nevertheless required successive campaigns rather than one decisive repair. Stabilizing the fabric, interpreting earlier changes and reconstructing the interiors were distinct tasks, each demanding different evidence and expertise.
Restoring a system, not just a façade
Conservation involved concrete repair, waterproofing, treatment of metalwork and the recovery of architectural finishes and fittings. Archival photographs, drawings and the 1929 publication helped establish how rooms had originally worked. Reconstructed furniture and textiles were essential because an empty shell could not communicate Gray’s design.
The murals posed a difficult conservation problem. Removing them would destroy significant works by Le Corbusier and erase a consequential historical episode. Retaining them, however, preserves an intervention Gray rejected. The restored house therefore cannot represent an uncomplicated return to 1929: it must explain the conflict between its original conception and its accumulated history.
E-1027 opened to public visits in 2015 within the wider Cap Moderne ensemble. Further work on its interiors and furnishings continued, with a major restoration phase completed in 2021. Its recovery has made the relationship between architecture, objects and daily use legible again, while also demonstrating how much research is required to conserve early modern buildings responsibly.
An Alternative Inheritance for Modern Architecture
E-1027’s lasting contribution is its insistence that technical innovation must remain answerable to human experience. Concrete construction, industrial materials and compact planning are not ends in themselves. Their value depends on whether they help a person rest, look outward, entertain, adjust a room or retreat from company.
The house also changes the historical picture of modernism. It shows that architectural experimentation could emerge from lacquer workshops, textiles and interiors as powerfully as from established architectural offices. Gray’s attention to touch, posture and privacy was not a retreat from modernity; it was a demanding proposal for what modernity should provide.
Its story is consequently larger than the rediscovery of a neglected designer. E-1027 reveals how buildings evolve through occupation, contested authorship, material failure and conservation. Beneath its apparently simple white forms lies an unusually rich argument: architecture becomes modern not merely by looking new, but by giving its inhabitants greater freedom to live.
Recommended links for your article
1. Eileen Gray: Her Life and Work
Peter Adam · Thames & Hudson
A useful book for background on Gray’s life, design philosophy, furniture, and architectural work.
Suggested anchor text: “Peter Adam’s comprehensive biography of Eileen Gray”
2. Maison en bord de mer
Eileen Gray and Jean Badovici
A particularly relevant historical publication about the seaside house, listed in Cap Moderne’s documentation and bibliography.
Suggested anchor text: “the original Maison en bord de mer publication”
3. Design Museum — Eileen Gray profile
An accessible overview of Gray’s development from lacquer artist to furniture designer and architect, including her approach to modernist design.
Suggested anchor text: “Eileen Gray’s influence on modern design”
4. Villa E-1027 — official site information
The official Cap Moderne website explains the villa’s architecture, relationship to the landscape, interior design, and restoration.
Suggested anchor text: “the architectural features of Villa E-1027”
5. Victoria and Albert Museum — Eileen Gray collection
Useful for readers interested in Gray’s furniture, lacquer work, sketches, and contribution to design history.
Suggested anchor text: “Eileen Gray’s furniture and design archive”
6. Le Corbusier: The Art of Architecture — further reading on modernism
For a more focused discussion of Le Corbusier’s relationship to E-1027 and its murals, Cap Moderne’s bibliography also lists Tim Benton’s Le Corbusier, peintre à Cap-Martin.
Suggested anchor text: “Le Corbusier’s murals at Cap-Martin”
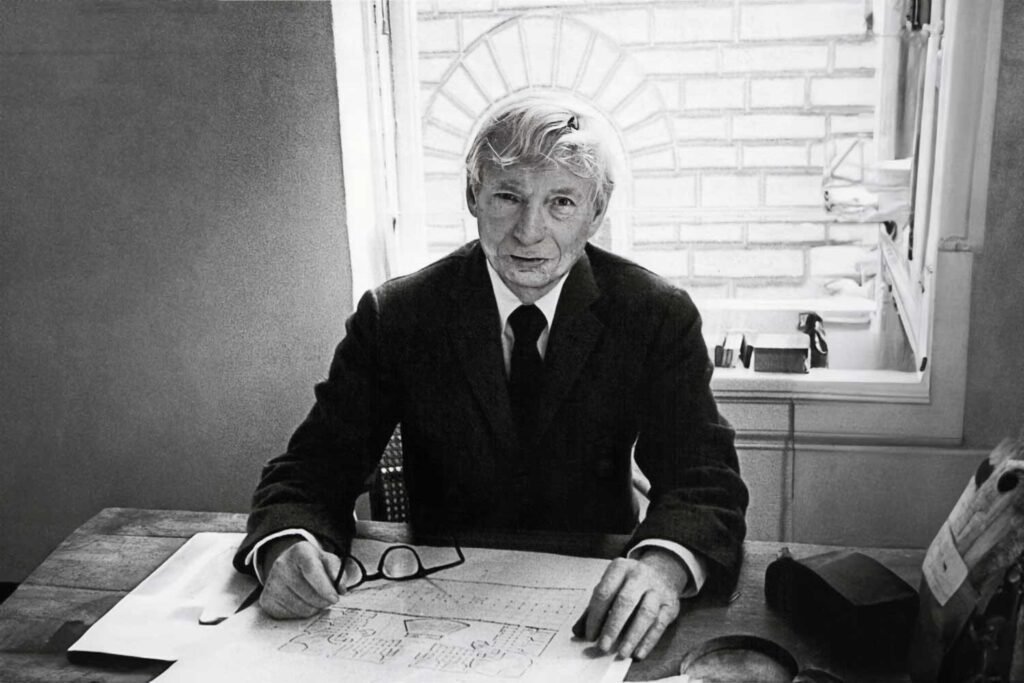
Image credits and reuse notes
- Sea shore at Roquebrune.jpg — The Mediterranean setting around E-1027. Photograph: Tangopaso; released into the public domain. The villa is partly visible behind the trees.
- Eileen Gray.jpg — Eileen Gray. Historical photograph marked public domain on Wikimedia Commons.
- Buildings in Cap-Martin.jpg — Overview of the Cap-Martin setting. Photograph: Tangopaso; public-domain dedication on Wikimedia Commons. Check the file page’s France panorama note before commercial use.
- E1027 table by Eileen Gray, Manchester Art Gallery 01.jpg — E-1027 adjustable table by Eileen Gray, displayed at Manchester Art Gallery. Photograph: 14GTR; CC0 1.0.
- E1027 2013 01.jpg — Corrosion on metal fittings at E-1027, documented after restoration. Photograph: Badovici; CC BY-SA 3.0.
- E1027 2013 02.jpg — Cracking in a wall surface at E-1027. Photograph: Badovici; CC BY-SA 3.0.
License reminder: Public-domain and CC0 images can generally be reused broadly. CC BY-SA images require appropriate credit, a license link, and compliance with ShareAlike terms if adapted. Confirm each file page before publishing; image rights and local rules can vary.