A House Shaped by a Waterfall
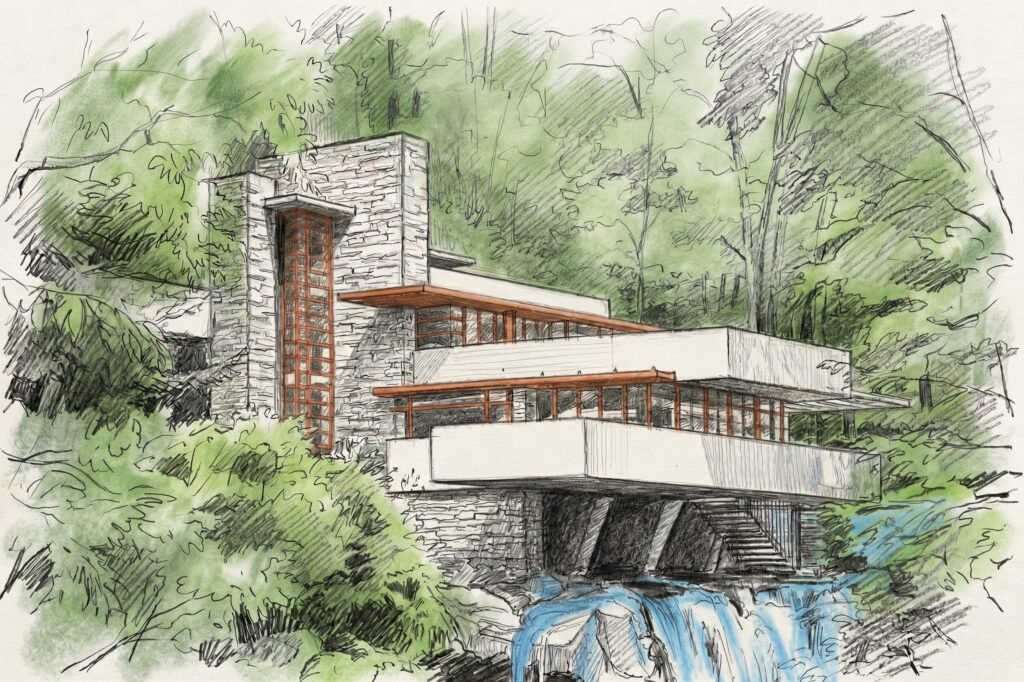
Fallingwater began with a reversal of expectations. When Pittsburgh department-store owner Edgar J. Kaufmann and his wife, Liliane, commissioned Frank Lloyd Wright to design a weekend house in the wooded hills of southwestern Pennsylvania, they expected a view of their favorite waterfall. Wright instead placed the house directly above it. The waterfall would not simply become scenery framed by windows; its sound, movement, and exposed rock would shape everyday life inside the building.
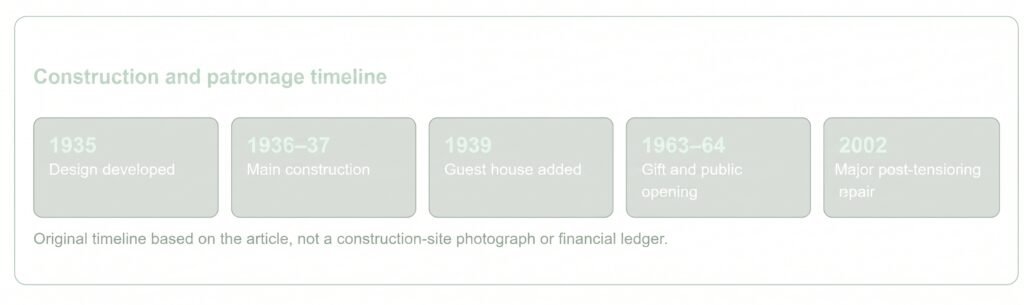
Designed in 1935 and built principally between 1936 and 1937, with a guest house added in 1939, Fallingwater occupies a rocky site above Bear Run near Mill Run, Pennsylvania. Its projecting concrete terraces made it an immediate architectural landmark. Yet its importance extends beyond its famous silhouette. It brought together decades of Wright’s thinking about landscape and domestic space while exposing the practical risks of translating an architectural vision into reinforced concrete.
The Historical Moment Behind the Commission
The Kaufmann Family and Bear Run
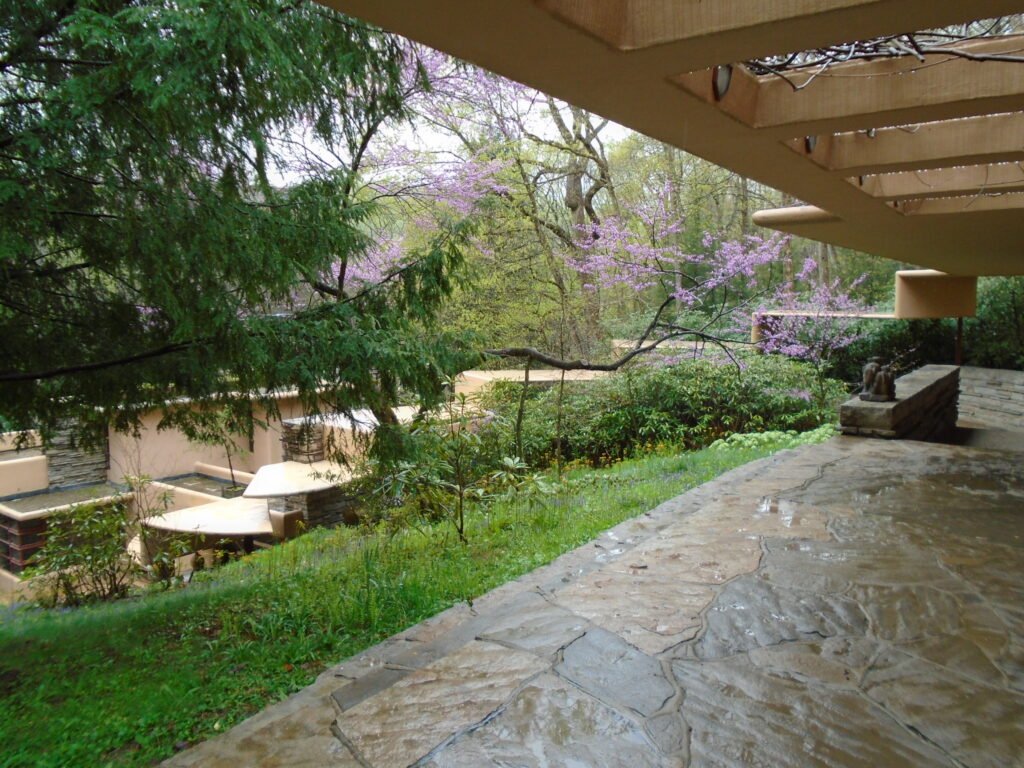
Bear Run was already a place of retreat before Wright became involved. The Kaufmann family’s association with the property grew out of its use as a recreational destination connected with their Pittsburgh department store. For a family whose working life centered on urban commerce, its woods, streams, and rock formations offered a distinctly different environment.
The commission therefore concerned more than building an impressive country house. Wright was working with an established pattern of family recreation and an emotional attachment to a particular landscape. The waterfall and the broad rock ledges around it were places the Kaufmanns already knew intimately.
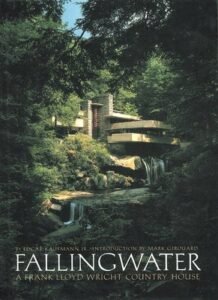
Edgar Kaufmann Jr., who briefly joined Wright’s Taliesin Fellowship in 1934, helped establish the connection between architect and family. In his later book, Fallingwater: A Frank Lloyd Wright Country House, Kaufmann Jr. presents the building as a place for living rather than merely an architectural object. That distinction remains essential: Fallingwater was designed around meals, guests, reading, outdoor relaxation, and movement between shelter and forest.
Wright’s Late-Career Resurgence
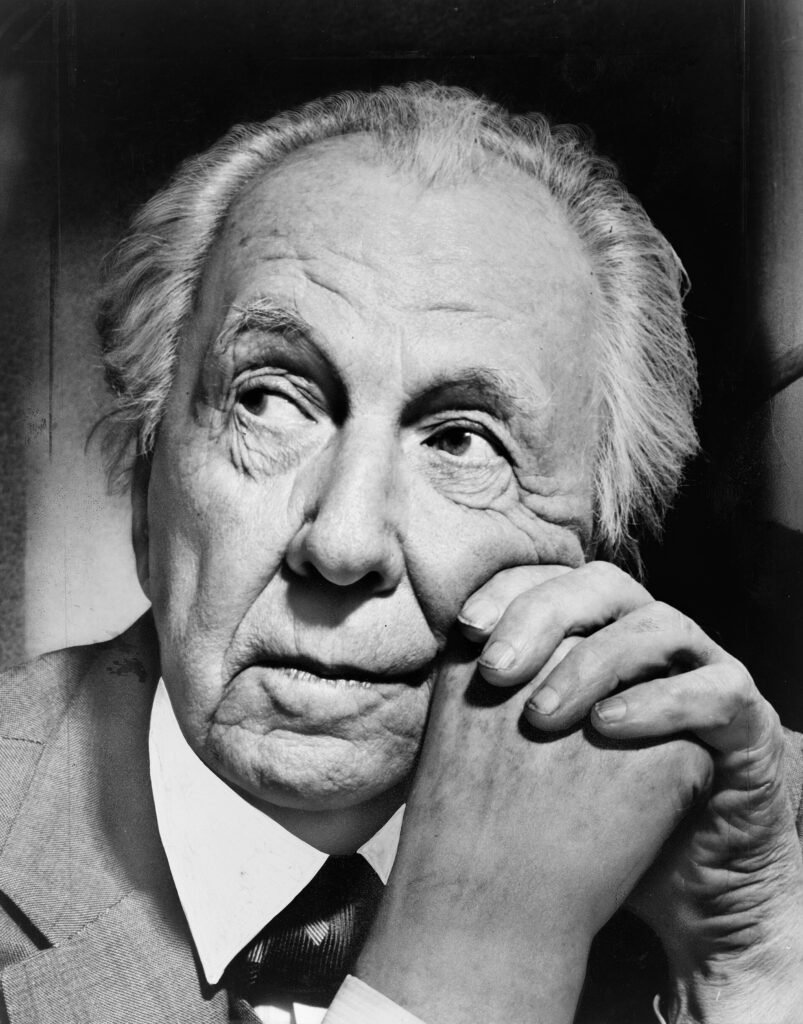
Wright was in his late sixties when he received the commission. Although his Prairie houses had transformed American domestic architecture earlier in the century, his practice had suffered through personal controversy, changing architectural fashions, and the economic effects of the Great Depression. Meanwhile, European modernists were attracting international attention with an architecture of flat roofs, abstract volumes, and industrial materials.
Fallingwater helped establish that Wright remained a major creative force rather than a figure belonging only to an earlier generation. Together with the Johnson Wax Administration Building and his developing Usonian houses, it marked an extraordinary renewal of his career. Its appearance on the cover of Time in 1938 helped carry that revival into public culture.
Franklin Toker’s Fallingwater Rising places the commission within this broader history of patronage, commerce, cultural ambition, and architectural reputation. His account makes clear that the house emerged not from an isolated moment of inspiration but from the interaction of a determined architect, an influential client, and a society increasingly receptive to modern design.
How Wright’s Architecture Evolved Toward Fallingwater
From Prairie Horizontality to Suspended Terraces
Fallingwater’s architectural language had deep roots in Wright’s earlier work. His Prairie houses emphasized low horizontal lines, broad roof overhangs, central hearths, and rooms that flowed into one another rather than remaining enclosed boxes. These devices challenged the compartmentalized interiors and applied decoration common in nineteenth-century domestic architecture.
At Fallingwater, the same principles became more spatially and structurally adventurous. Horizontal lines turned into terraces projecting over moving water. The hearth remained an organizing center, but now it was physically associated with the site’s exposed rock. Overhangs no longer merely extended beyond walls; they helped create the impression that whole layers of the building floated above the ravine.
Wright’s earlier experiments with reinforced concrete, including Unity Temple, had already demonstrated his interest in materials capable of generating new spatial forms. Fallingwater combined this material ambition with his long-standing insistence that a building should develop from the character of its setting.
Organic Architecture as a Working Method
For Wright, organic architecture did not mean making a building resemble a plant or disguising it as untouched nature. It meant establishing a coherent relationship among site, structure, materials, furnishings, and human activity. His An Autobiography, first published in 1932 and later expanded, helps explain the intellectual background to this approach.
Fallingwater expresses that philosophy through contrast as much as resemblance. Its rough stone walls echo the layered rock of the ravine, while its smooth concrete terraces are unmistakably constructed forms. The architecture does not disappear into the woods. Instead, it intensifies the experience of the landscape by setting strong horizontal planes against trees, broken rock, and falling water.
Japanese architecture also formed part of Wright’s larger architectural education, particularly its framed views, extended eaves, and carefully mediated relationships between interior and garden. Fallingwater is not a direct imitation of a Japanese building, but its sequences of shelter, openness, and changing landscape views belong to concerns Wright had explored for decades.
Designing the Experience of the Site
A House Encountered Through Movement
The familiar photograph taken from downstream can obscure how the building actually works. Visitors do not ordinarily approach across the waterfall toward a symmetrical front entrance. The arrival route reveals the house obliquely, through trees and alongside its stonework. The entrance is comparatively restrained, making the transition into the principal living space more dramatic.
Inside, low ceilings and substantial masonry produce a sense of shelter. Broad areas of glazing and doors to terraces then draw attention outward. This alternation between compression and release allows a relatively intimate interior to feel connected to a much larger terrain.
In Fallingwater, architectural historian Robert McCarter emphasizes the building’s spatial organization and the importance of experiencing it through movement. Plans and photographs explain its geometry, but they cannot fully convey the changing relationship among enclosure, sound, light, and the landscape underfoot.
The Waterfall as a Continuous Presence
Placing the house over the falls sacrificed the obvious panoramic view that a more conventional location would have provided. In exchange, Wright made the water an immediate sensory presence. Its sound enters the rooms, and its movement becomes visible from terraces and selected openings.
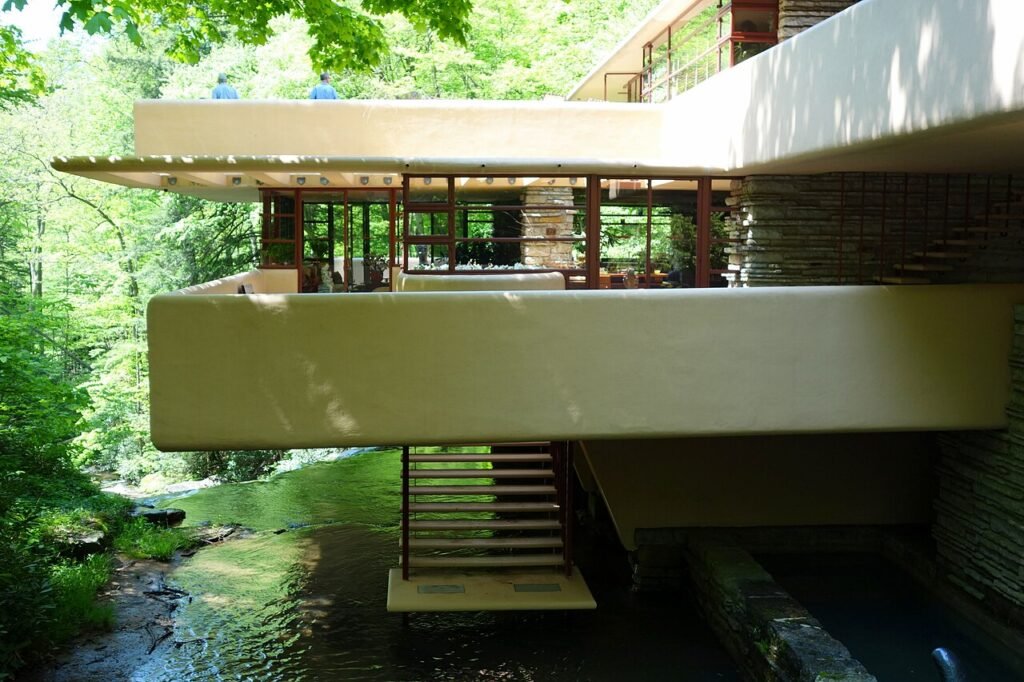
A stair descends from the living room toward the stream beneath the house, accessed through a glazed hatch. This is more than a picturesque detail. It extends the domestic circulation directly toward the water, turning the stream into part of the house’s inhabited territory.
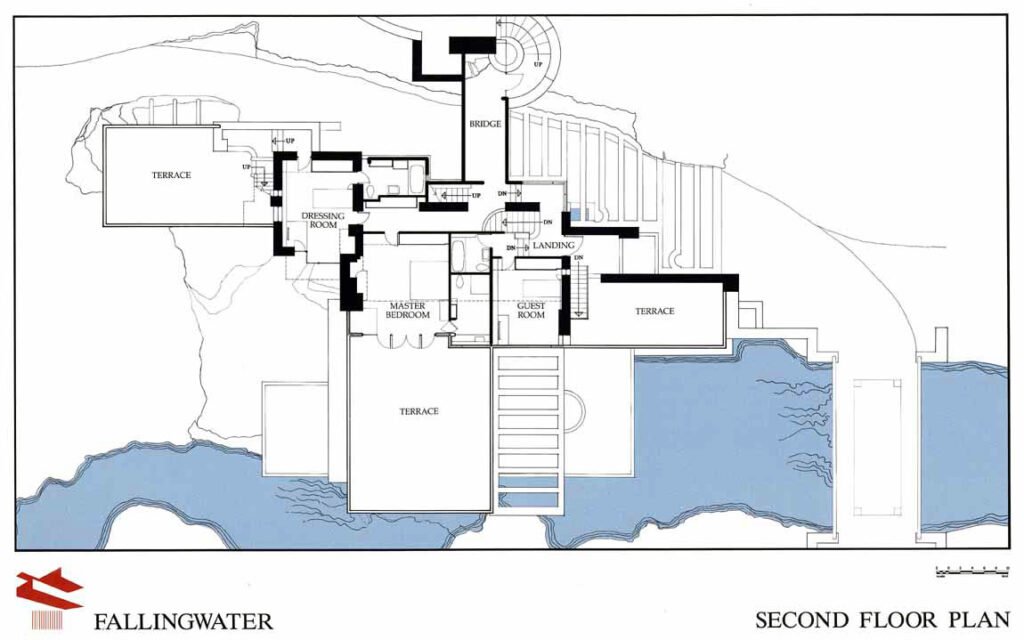
-
- The main living level brings communal life close to the stream and surrounding terraces.
-
- Upper bedrooms offer greater privacy while retaining direct access to outdoor space.
-
- The uphill guest house follows the rising ground and connects to the main house through a covered walkway.
-
- The design repeatedly substitutes angled views and unfolding encounters for a single formal front elevation.
Materials, Interiors, and Architectural Detail
Stone as Anchor, Concrete as Projection
Fallingwater depends on the visual opposition between its stonework and concrete. Locally quarried sandstone, laid in strongly horizontal courses with an irregular surface, establishes a sense of geological weight. Smooth, warm-toned concrete parapets define the terraces and emphasize their outward reach.
This contrast gives the composition its remarkable balance. The masonry appears rooted in the ravine; the terraces seem to extend from that rooted core into open air. Wright’s architecture makes support and projection legible as an experience, even though the actual structural system is more complex than the visual image suggests.
The Hearth and the Continuous Interior
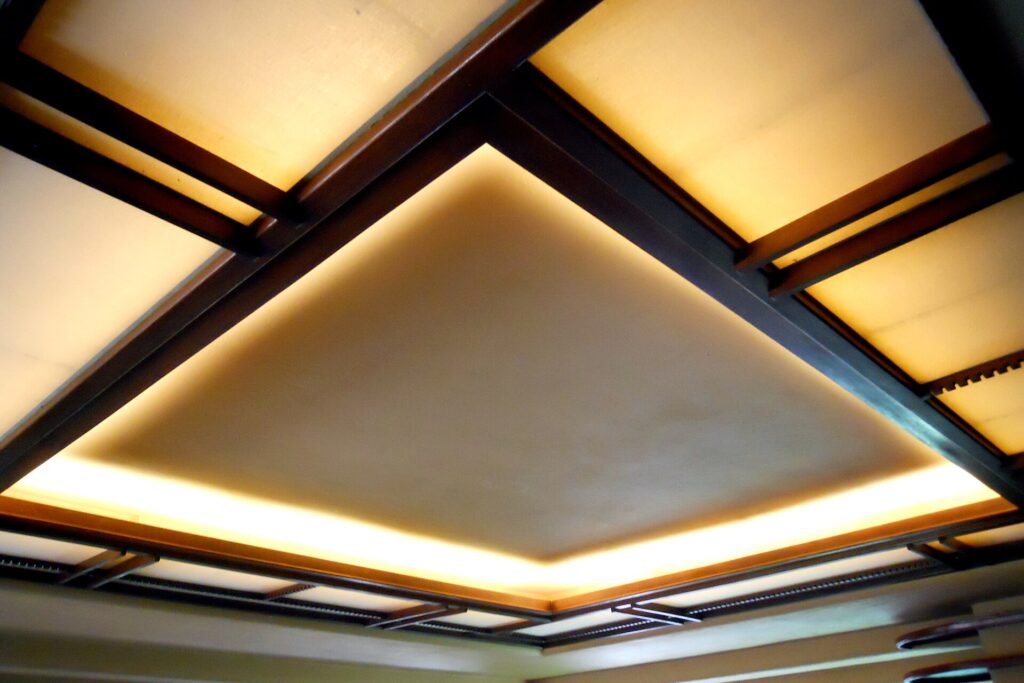
The living room centers on a fireplace beside exposed natural rock. Rather than removing every irregularity to establish a perfectly abstract floor, Wright retained the rock as a tangible connection to the site. Stone flooring further strengthens that relationship, while its surface catches changing daylight from the surrounding windows.
Built-in seating, shelving, and carefully positioned furniture organize the room without dividing it into conventional enclosed compartments. Wright treated these elements as part of the architecture, controlling not only the shell but also how people sat, looked outward, and gathered around the hearth.
Slender steel window frames reduce the visual weight of the enclosure. In selected locations, corner-opening windows eliminate the usual fixed corner interruption when opened. Such details make the boundary between room and landscape appear unusually light beside the heavy stonework.
The Engineering Behind the Cantilevers
How Reinforced Concrete Made the Form Possible
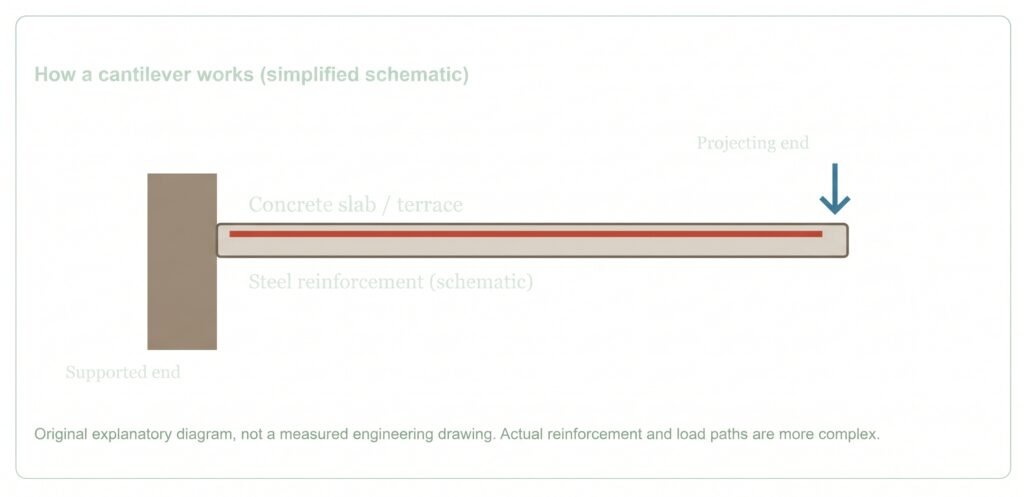
A cantilever projects beyond its support without a column beneath its outer end. At Fallingwater, reinforced-concrete beams and slabs allow terraces and occupied floor areas to extend above the stream. These projecting elements require their bending forces to be resisted and transferred back into the supported portions of the building.
Concrete is strong in compression but comparatively weak in tension. Steel reinforcement supplies the tensile resistance needed for bending. In a typical downward-loaded cantilever, the critical tensile stresses near the support occur toward the upper part of the section, making the position and anchorage of the upper reinforcement especially important.
The engineering challenge therefore involved much more than selecting an apparently sturdy slab thickness. The designers had to coordinate beam depth, reinforcement, anchorage, support conditions, and the combined weight of floors, parapets, finishes, furniture, and occupants. They also had to consider deformation: a structure may remain standing while bending enough to damage finishes or compromise its long-term performance.
Design Disagreement and Construction Risk
Wright worked with technical collaborators, including engineers Mendel Glickman and William Wesley Peters. Kaufmann also sought independent engineering advice, and concerns about the cantilevers produced disagreement over reinforcement and structural adequacy. Additional steel was installed during construction, but this did not eliminate the building’s later deflection problems.
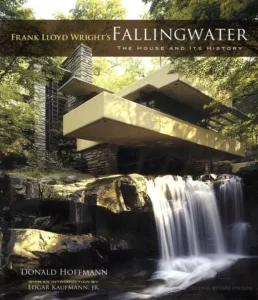
Donald Hoffmann’s Frank Lloyd Wright’s Fallingwater: The House and Its History documents the design and construction process, including the tensions behind the finished work. The history complicates the popular image of effortless genius: Fallingwater emerged through drawings, calculations, client scrutiny, construction decisions, and arguments about risk.
-
- Geometry: Long projections magnify bending demands and sensitivity to deflection.
-
- Reinforcement: Steel must have sufficient area, correct placement, and effective anchorage
-
- Load paths: The projecting floors must transfer their forces through the supporting structure into the foundations and rock.
- Construction sequence:
Form work
-
- removal transfers load to the concrete structure and can reveal early deformation.
-
- Time-dependent behavior: Concrete creep can increase deflection under sustained loads long after construction ends.
Structural Problems and the Evolution of Conservation
Understanding the Deflection
The cantilevers deflected from an early stage, and their deformation became a major conservation concern. By the late twentieth century, portions of the principal cantilever system had sagged by approximately seven inches. Structural assessment found that the problem required intervention rather than cosmetic repairs alone.
Investigations led by structural engineer Robert Silman’s firm combined close inspection, monitoring, material evaluation, and analysis of the existing load paths. Temporary shoring was installed in 1997 to protect the building while a permanent solution was developed.
The conservation challenge was unusually demanding. Adding visible columns below the terraces would have fundamentally altered the architectural idea. Yet leaving the structure unchanged would have placed the very fabric being preserved at risk.
Post-tension and the 2002 Repair
The major strengthening campaign completed in 2002 introduced
post-tension
into the principal cantilever system. High-strength steel tendons were installed and stressed to apply forces that counteracted part of the existing structural demand. The work required carefully opening sections of the building and then reinstating finishes so that the intervention remained largely concealed.
The objective was stabilization, not forcing the house back into a theoretically perfect original shape. Attempting to reverse decades of deformation could have damaged historic materials. The repair therefore preserved much of the building’s existing geometry while improving its structural capacity and controlling further movement.
Fallingwater consequently became an important example of conservation engineering: a modern structural technique was used not to redesign a historic building, but to sustain its defining architectural character.
Water as Both Inspiration and Threat
The stream that gives Fallingwater its identity also helps create a demanding preservation environment. High humidity, rain, snow, freeze-thaw cycles, and complex terrace drainage all affect the building. Waterproofing, roof membranes, glazing, concrete, steel, and masonry require continuing inspection and maintenance.
These conditions reveal an important distinction. A building can be artistically integrated with nature without being technically protected from it. Fallingwater’s survival depends on the careful management of moisture and materials as much as on admiration for its setting.
From Private Retreat to Public Landmark
In 1963, Edgar Kaufmann Jr. entrusted Fallingwater and surrounding land to the Western Pennsylvania Conservancy. The house opened to the public in 1964. This transition preserved not simply a famous structure but a substantial landscape essential to understanding why it was built as it was.
Its preservation also retained a strong sense of domestic occupation. Furnishings, art, and personal objects help visitors understand the building as the Kaufmanns’ home rather than as an empty sculptural monument.
In 2019, Fallingwater became part of the UNESCO World Heritage property The 20th-Century Architecture of Frank Lloyd Wright. The recognition placed it within a broader account of Wright’s contribution to open planning, modern construction, and the relationship between architecture and its environment.
Its influence does not rest on cantilevers alone. Fallingwater demonstrated that modern architecture could be spatially radical without being emotionally detached from place. At the same time, its engineering history shows that architectural innovation must be judged across the full life of a building: conception, construction, occupation, deterioration, and repair.
Books That Deepen the Story
https://bookshop.org/a/123399/9780486274300
- Donald Hoffmann, Frank Lloyd Wright’s Fallingwater: The House and Its History: A detailed account of the commission, design development, and construction, particularly useful for understanding how the building took
shape.
https://bookshop.org/a/123399/9780375710155
- Franklin Toker, Fallingwater Rising: Frank Lloyd Wright, E. J. Kaufmann, and America’s Most Extraordinary House: A broad historical study connecting architecture with patronage, business, reputation, and American cultural life.

https://bookshop.org/a/123399/9780896596627
- Edgar Kaufmann Jr., Fallingwater: A Frank Lloyd Wright Country House: An essential family perspective on the house, its landscape, and its meaning as an inhabited place.
https://bookshop.org/a/123399/9780735349605
- Robert McCarter, Fallingwater: A focused architectural reading of the building’s planning, spatial sequences, and relationship to Wright’s larger design principles.
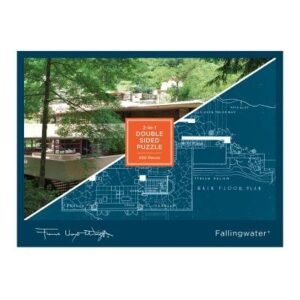
Read together, these books reveal a richer story than the familiar photograph suggests. Fallingwater is at once a family retreat, a late-career breakthrough, a synthesis of evolving architectural ideas, and a demanding engineering inheritance. Its enduring power comes from holding those histories together above the moving water.
Image permissions and credits
Images are linked from Wikimedia Commons and each caption links to its file page and license. The selected files include CC0/public-domain images and Creative Commons BY-SA images. For BY-SA material, retain attribution and follow the ShareAlike terms if you adapt and redistribute the image. The web page loads images from Wikimedia, so an internet connection is required.
Historical construction photographs and a verified free-to-use portrait of Edgar J. Kaufmann Sr. were not confirmed in this search. The construction timeline and cantilever schematic are original explanatory graphics, not archival photographs or measured engineering drawings.