
The seven Andrea Palladio buildings emerged from a particular moment in Venetian history: a maritime republic was investing more heavily in its mainland territories, landowners were reorganizing agricultural estates, and civic leaders were using architecture to express political legitimacy. Born Andrea di Pietro della Gondola in Padua in 1508, Palladio trained as a stonemason before becoming the architect whose interpretation of antiquity would transform European and American building traditions.
His achievement was not simply to revive columns and pediments. He translated ancient architectural principles into working farms, urban palaces, council buildings, theaters, and Christian churches. Brickwork, stone dressings, timber roofs, vaults, and carefully managed daylight gave practical substance to his classical language. These seven buildings reveal how that language evolved—and how often their apparent serenity depended on ingenious responses to difficult sites, inherited structures, and changing patronage.
1. Basilica Palladiana, Vicenza: Classical Order Around a Medieval Core
A public commission that established Palladio’s reputation
Vicenza’s Basilica Palladiana was not conceived as an entirely new building. Its core was the medieval Palazzo della Ragione, a center of civic administration and commercial activity. Earlier attempts to surround it with loggias had encountered structural problems, leaving the city with a conspicuous architectural challenge. In 1549, after years of proposals and consultation, Palladio’s scheme was approved.
The commission was decisive for an architect still establishing his public standing. Calling the building a basilica associated Vicenza’s government with the civic architecture of ancient Rome rather than with a Christian church. Construction continued long after Palladio’s death in 1580, reaching completion in 1614: the monument was therefore both a personal breakthrough and a multigenerational civic undertaking.
How the façade accommodates an irregular building
Palladio’s solution was a two-story stone envelope organized through repeated serlianas: a central arch flanked by narrower, flat-topped openings. The motif was not his invention, but his handling of it was exceptionally resourceful. By adjusting the widths of the side openings, he could reconcile a visually consistent arcade with the irregular spacing of the existing structure.
This is architectural order as a flexible system, not a rigid grid. Substantial piers carry the principal masonry loads, while smaller columns articulate the openings and support their entablatures. A Doric lower level and an Ionic upper level establish a classical hierarchy, while the deep loggias create shade, sheltered circulation, and a richly layered transition between the square and the enclosed medieval hall.
- The medieval building remains the functional and structural core rather than being erased.
- Adjustable side openings absorb dimensional discrepancies without disrupting the overall rhythm.
- The arcades turn a difficult reconstruction project into a unified civic frontage.
In The Architecture of Palladio, James S. Ackerman places Palladio’s work within the practical demands of its commissions. The Basilica makes that relationship especially clear: its beauty comes from negotiating existing conditions, not from imposing an abstract classical composition on an empty site.
2. Palazzo Chiericati, Vicenza: A Palace That Opens Toward the City
An aristocratic residence beside a commercial landscape
Designed in 1550 for Girolamo Chiericati, this palace occupied a site beside the former Piazza dell’Isola, an area associated with waterways, trade, and the movement of goods. Instead of treating the residence as a sealed urban block, Palladio gave it the character of a monumental frontage facing an open public space.
The project developed slowly. Only part was built during its initial campaign, and substantial completion came in the late seventeenth century. Its history illustrates an important qualification to the image of Palladio as the author of perfectly finished objects: many of his buildings were extended, completed, or interpreted by later patrons and builders.
Turning the classical portico into urban architecture
The palace’s defining feature is its broad, two-story colonnaded façade. A Doric ground-floor loggia supports an upper composition using the Ionic order. On the principal floor, the enclosed central section contrasts with open loggias at either side, producing a carefully balanced alternation of solid and void.
Palladio raised the building above the surrounding ground on a podium reached by steps. This strengthened its monumental presence and responded to a low-lying setting exposed to flooding. The base also established a clear threshold between the working life of the square and the elevated world of the residence.
Deep loggias are functional environmental devices as well as classical references. They shade rooms, provide sheltered outdoor space, and soften the boundary between domestic interiors and the city. Behind the façade, the principal rooms are arranged around axes and proportional relationships, showing how Palladio used geometry to coordinate circulation, social hierarchy, and visual balance.
Compared with the Basilica’s adaptive stone envelope, Palazzo Chiericati represents a different experiment: the portico becomes the organizing idea of a private urban residence. Its distinction lies in making aristocratic magnificence appear open and civic rather than defensive.
3. Villa Barbaro, Maser: Agriculture, Landscape, and Learned Patronage
A villa shaped by the intellectual culture of its owners
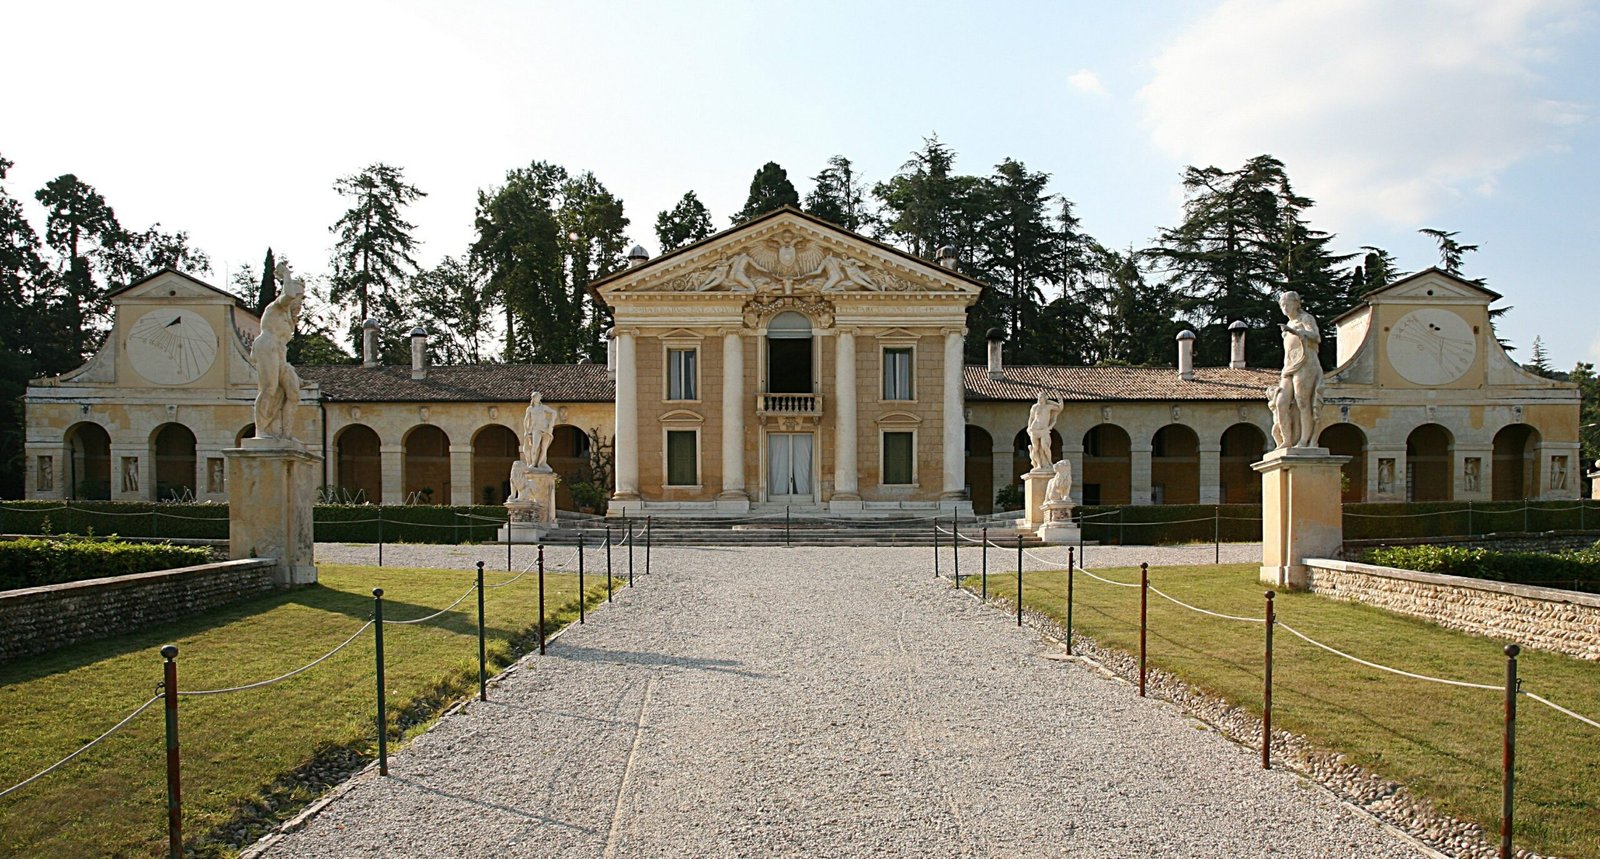
Built during the 1550s and around 1560 for the brothers Daniele and Marcantonio Barbaro, Villa Barbaro stands at the foot of the hills at Maser. Daniele was a scholar and translator of Vitruvius; Palladio supplied illustrations for his influential 1556 edition of the ancient author’s architectural treatise. Their relationship connected the villa to an unusually direct exchange between classical scholarship and building practice.
The estate also belonged to the economic transformation of the Venetian mainland. A villa was not merely a retreat for cultivated leisure. It was a place from which land, crops, workers, storage, and household life could be managed. Palladio’s contribution was to make these activities part of an intelligible architectural order.
Integrating the working estate with the principal house
The central residential block is marked by a temple-front composition, while long arcaded wings extend outward toward terminal pavilions. These wings, commonly called barchesse, accommodated agricultural and service functions. Their continuity with the main house gives productive buildings a place within the estate’s monumental image rather than treating them as visual clutter.
The hillside was another active component of the design. Behind the villa, a nymphaeum incorporates a spring into an architectural and sculptural setting. Water was both an aesthetic feature and a practical resource, linking the pleasure garden to the functioning estate. The villa’s organization therefore depends on topography and water management as well as façade composition.
Inside, Paolo Veronese’s frescoes create fictive columns, landscapes, doorways, and figures that appear to occupy the same world as the visitor. Built space and painted space reinforce—and sometimes deliberately unsettle—one another. The result is not a restrained classical interior but an immersive conversation between architecture, painting, mythology, and domestic life.
- The central block establishes the household’s ceremonial focus.
- Arcaded wings integrate agricultural work into the architectural composition.
- The spring and nymphaeum connect landscape design with water supply.
- Veronese’s painted perspectives extend the perceived boundaries of the rooms.
James S. Ackerman’s The Villa: Form and Ideology of Country Houses provides a useful framework for understanding this combination of production and cultivated retreat. Villa Barbaro does not conceal the contradiction between rural labor and elite leisure; it gives both a place within one carefully composed estate.
4. Villa Almerico Capra, “La Rotonda,” near Vicenza: Geometry Meets the Landscape
A country residence unlike the working agricultural villa
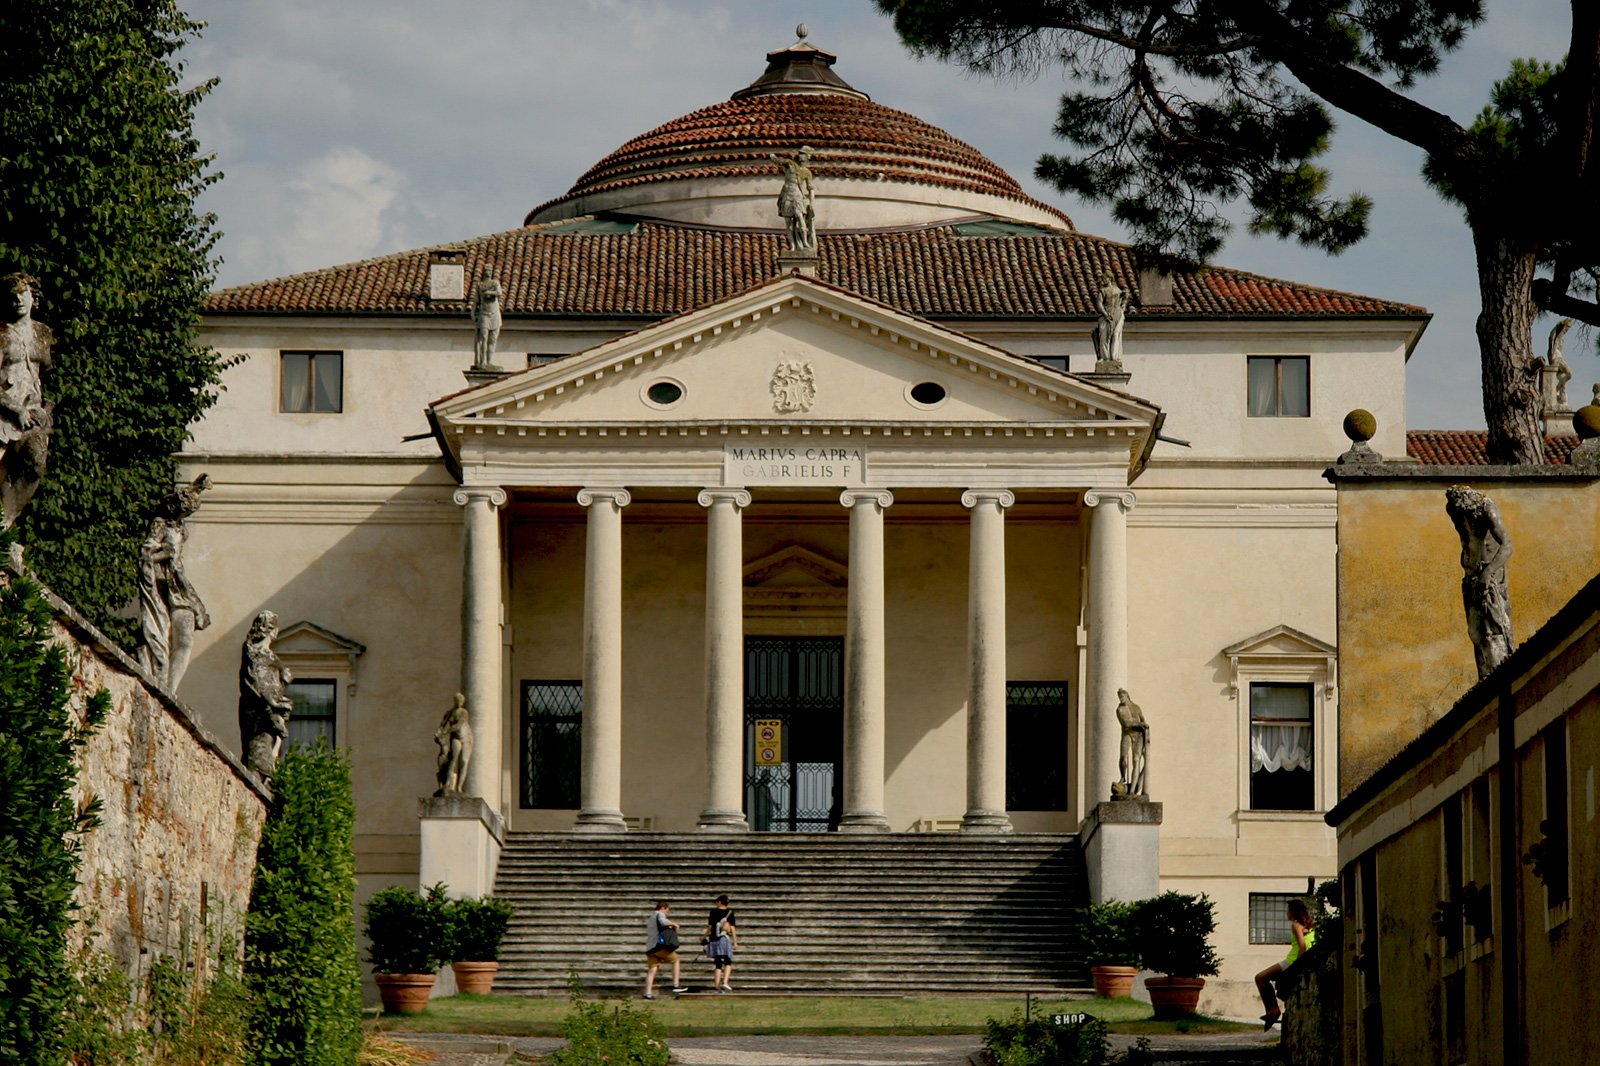
Begun around 1566 for Paolo Almerico, a cleric returning to Vicenza after a career in Rome, La Rotonda differs from Palladio’s more explicitly agricultural estates. Its original conception centered on residence, contemplation, and the enjoyment of a commanding landscape. In I quattro libri dell’architettura, published in 1570, Palladio included it with his discussion of urban houses rather than his agricultural villa schemes.
The building was not completed entirely under his supervision. Vincenzo Scamozzi was involved after Palladio’s death, and the Capra family acquired the property in 1591. The executed dome differs from Palladio’s published representation, reminding visitors that the familiar monument records a sequence of decisions rather than a single uninterrupted act of design.
Four temple fronts and a centralized interior
La Rotonda’s organizing idea is remarkably clear: a square residential block contains a central circular hall, while four Ionic porticoes project toward the surrounding landscape. Broad stairs connect each portico with the ground. The repetition gives every side ceremonial importance, rejecting the usual distinction between a dominant front and a subordinate rear.
Yet the experience is not repetitive. Each portico frames a different prospect, and the orientation of the building produces changing conditions of sun, shadow, and outlook. Identical architectural elements become instruments for registering differences in the landscape.
Its engineering is grounded in masonry rather than in the apparent lightness of its classical dress. Substantial walls and piers around the central hall support the elevated interior and dome, while the lower level accommodates service spaces and raises the principal rooms above the terrain. The porticoes provide sheltered platforms between the geometrically ordered house and its less predictable surroundings.
Rudolf Wittkower’s Architectural Principles in the Age of Humanism made proportional relationships central to modern interpretations of Renaissance architecture. La Rotonda is an especially compelling example of geometric coordination, although its effects cannot be reduced to a numerical formula. Movement, framed views, material weight, and the contrast between compressed passages and the tall central hall are equally important.
5. San Giorgio Maggiore, Venice: A Classical Church Across the Water
Monastic ambition within the Venetian cityscape
Palladio began the church of San Giorgio Maggiore in 1566 for the Benedictine community on the island opposite the Doge’s Palace. The site gave the commission a significance beyond the monastery: its façade would become a major element in the public image of Venice, seen across the basin from the city’s ceremonial center.
Construction continued after Palladio’s death, and the façade was completed in 1610. The church belongs to his mature investigation of how classical architectural forms could serve Christian worship, monastic ritual, and Venice’s distinctive waterside urbanism.
Solving the problem of the Christian church façade
An ancient temple front does not naturally fit a basilican church. The church’s nave rises above lower side aisles, creating a stepped cross-section rather than a single rectangular mass. Palladio addressed the mismatch by superimposing two temple-front compositions: a tall, narrow pedimented center corresponds to the nave, while a lower, wider composition relates to the aisles.
This is more than decorative quotation. The façade makes the interior’s differing heights legible while binding them into a coherent classical elevation. Giant engaged columns establish the central emphasis, and the pale stone surface provides a luminous counterpoint to the water and surrounding brick buildings.
Inside, a barrel-vaulted nave leads toward the domed crossing and the sanctuary, with the monastic choir extending beyond. Large piers articulate the load-bearing structure and the spatial divisions. High windows illuminate pale surfaces, giving the interior a clarity that differs markedly from the denser decorative effects of many Venetian churches.
Deborah Howard’s The Architectural History of Venice situates such buildings within the city’s political, religious, and geographical setting. San Giorgio is especially rewarding when understood both as an interior for worship and as a monumental presence in a city experienced from the water.
6. Il Redentore, Venice: Architecture After the Plague
A votive church born from civic catastrophe
Il Redentore originated in the devastating plague of 1575–1577. In 1576, the Venetian Senate vowed to build a church dedicated to Christ the Redeemer in hope of deliverance. Construction began on the Giudecca in 1577, and the building was consecrated in 1592, twelve years after Palladio’s death.
The church served the Capuchin community while also becoming a setting for public thanksgiving. Its annual festival still connects religious observance with collective memory, including the temporary bridge across the Giudecca Canal. Here architecture belongs to an evolving civic ritual, not simply to a completed historical event.
A plan organized around procession and light
Where San Giorgio Maggiore uses a nave with side aisles, Il Redentore has a broad nave flanked by chapels. This produces a comparatively unified congregational space and a strong route toward the sanctuary. The domed crossing opens beyond the nave, while the arrangement farther east accommodates the friars’ choir.
The sequence is carefully paced: exterior steps, entrance, nave, crossing, and sanctuary establish a progression of increasing religious focus. Repeated chapel openings give the long walls rhythm without fragmenting the central volume. High thermal windows—semicircular openings divided vertically—bring daylight into the upper interior and recall forms Palladio had studied in ancient Roman architecture.
The façade develops the overlapping temple-front strategy of San Giorgio into a more compressed composition. Pediments, engaged columns, and subsidiary forms mediate between the nave and lower lateral spaces. Seen from across the canal, the façade, dome, and small flanking towers form a recognizable silhouette without requiring an excessively large building.
Il Redentore demonstrates Palladio’s mature ability to make architectural composition serve institutional needs. Its clarity is simultaneously visual, ceremonial, and practical: worshippers occupy a legible central space, processions follow a strong axis, and the religious community retains its own liturgical domain.
7. Teatro Olimpico, Vicenza: Antiquity Recreated Through Theatrical Engineering
Palladio’s final project
Commissioned in 1580 by Vicenza’s Accademia Olimpica, the Teatro Olimpico was Palladio’s last major undertaking. He died that year, before the theater could be completed. His son Silla and, subsequently, Vincenzo Scamozzi helped bring the project to fruition; its inaugural production was Sophocles’ Oedipus Rex in 1585.
The theater occupied an existing building associated with the Castello del Territorio rather than a purpose-built freestanding shell. Palladio therefore had to adapt his understanding of ancient theaters, informed by Vitruvius and surviving Roman remains, to a constrained indoor site.
Classical monumentality built with lightweight materials
The seating forms a compressed, semi-elliptical cavea facing an elaborate permanent stage wall, or scaenae frons. Columns, niches, statues, and architectural openings evoke Roman theatrical architecture. Above and around the seating, the sculptural display also celebrates the academy’s members, binding humanist scholarship to the social identity of its patrons.
Much of the apparent stone magnificence is achieved through timber, plaster, stucco, and painted finishes. This material economy is central to the building’s engineering: lightweight construction makes an elaborate antique setting possible inside an existing enclosure. The theater is both a work of architecture and a carefully fabricated visual apparatus.
Scamozzi’s permanent street scenes extend behind the stage openings. Their floors rise, their buildings diminish, and their lines converge to suggest streets receding much farther than the available depth permits. These are constructed perspectives, not simply painted backdrops. Their geometry manipulates the relationship between the spectator’s position and the apparent size and distance of architectural forms.
- Palladio adapted ancient theater planning to a restricted indoor footprint.
- Lightweight materials simulate the visual authority of monumental masonry.
- Scamozzi’s scenery uses diminishing scale and converging geometry to create depth.
- The finished theater distinguishes Palladio’s architectural conception from the essential contributions of his successors.
The Teatro Olimpico offers a fitting culmination to Palladio’s career. His lifelong study of antiquity becomes an inhabitable reconstruction, but never a literal archaeological copy. Ancient principles are transformed by modern patrons, an enclosed site, available materials, and the technical demands of performance.
Reading Palladio: Buildings, Books, and Architectural Afterlives
Palladio’s international influence depended on publication as well as construction. His I quattro libri dell’architettura presented orders, building techniques, ancient monuments, and his own projects in a format that architects and patrons could study far from the Veneto. Its woodcuts made his architecture portable, although the published designs sometimes regularize or differ from the buildings as executed.
Later architects did not merely reproduce his façades. Inigo Jones, British Palladians, and Thomas Jefferson adapted his porticoes, proportional planning, and hierarchical compositions to different climates, institutions, materials, and political ambitions. That afterlife is best understood as a chain of reinterpretations rather than the spread of one fixed style.
Selected books for further study
- Andrea Palladio, The Four Books on Architecture, translated by Robert Tavernor and Richard Schofield: the essential primary source, best read alongside the surviving buildings.
- James S. Ackerman, The Architecture of Palladio: a foundational study of Palladio’s designs, patrons, and architectural development.
- Rudolf Wittkower, Architectural Principles in the Age of Humanism: an influential interpretation of Renaissance proportion and classical theory.
- James S. Ackerman, The Villa: Form and Ideology of Country Houses: historical context for the villa as both a productive estate and a cultural ideal.
- Deborah Howard, The Architectural History of Venice: essential context for Palladio’s churches and their place in the Venetian cityscape.
What unites these seven buildings is not a repeated ornamental formula. It is Palladio’s ability to make classical architecture negotiate real conditions: a damaged medieval palace, a flood-prone urban site, a working estate, a hillside prospect, monastic worship, civic mourning, and theatrical illusion. Their enduring beauty rests on those negotiations—on the meeting of historical imagination with the practical intelligence of building.