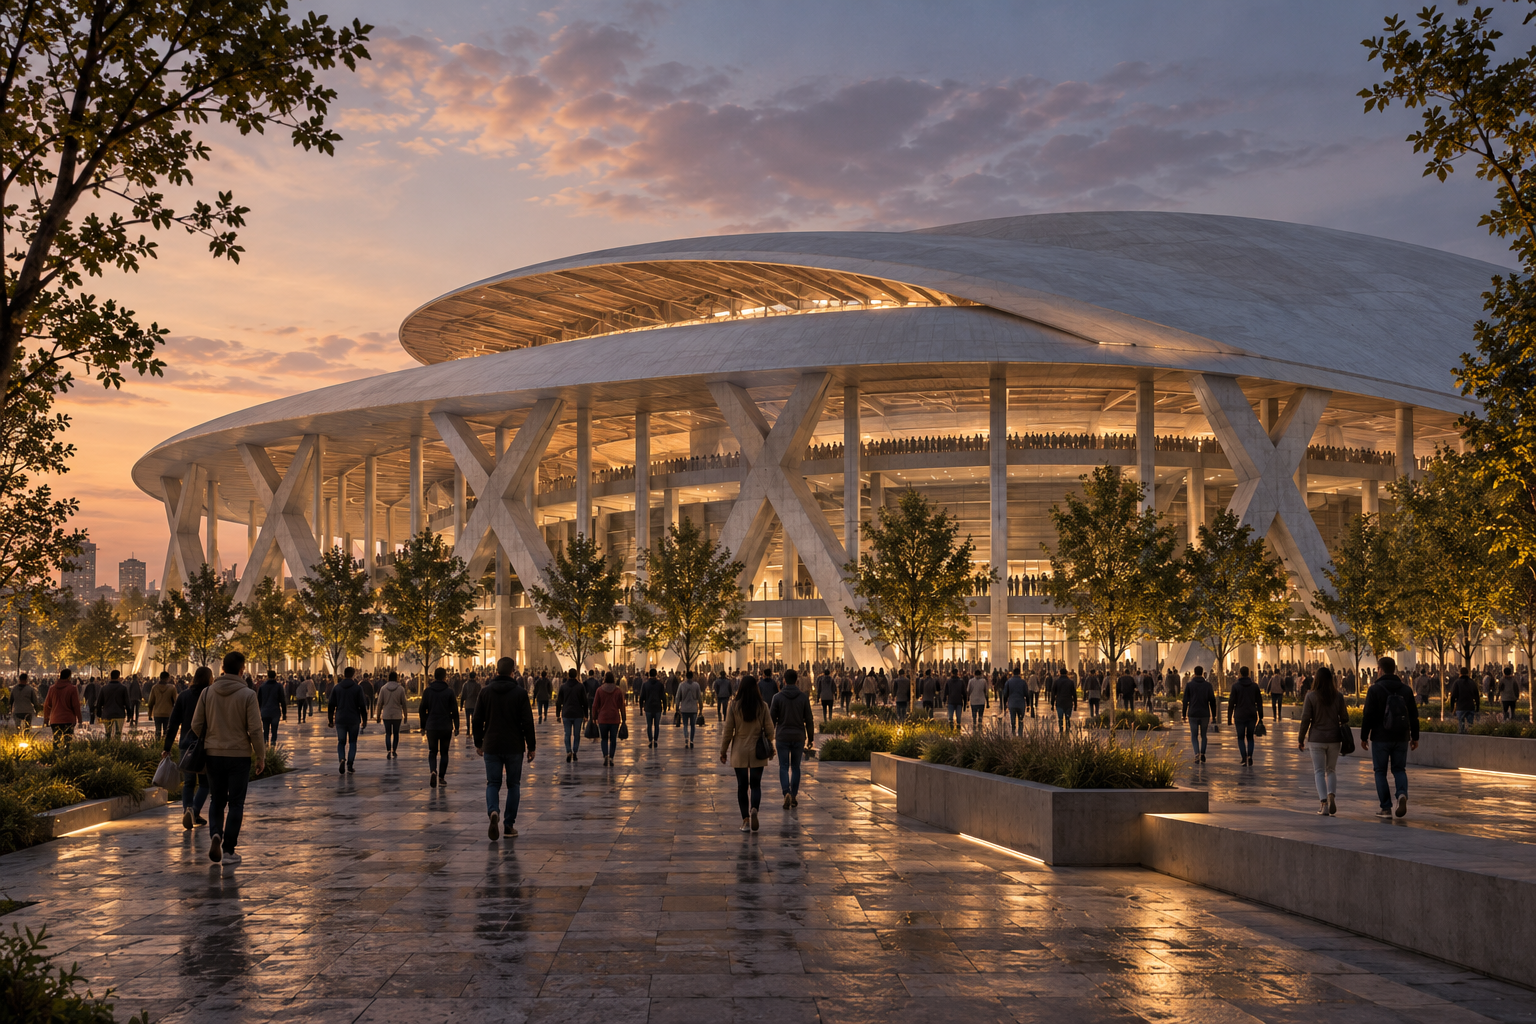
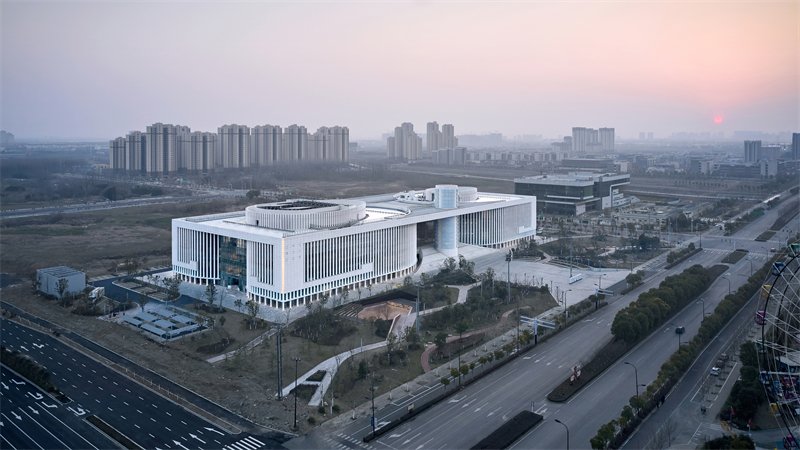
The Feidong Grand Theater Cultural Center brings a major performance venue and everyday cultural facilities together in Feidong County, Hefei, Anhui, China. Completed in 2021, the 47,543.35-square-metre complex was designed by Shanghai HuaDu Architecture & Urban Design Co., Ltd. (HDD) on a 39,381-square-metre site.

A shared civic address beside Hemu Lake
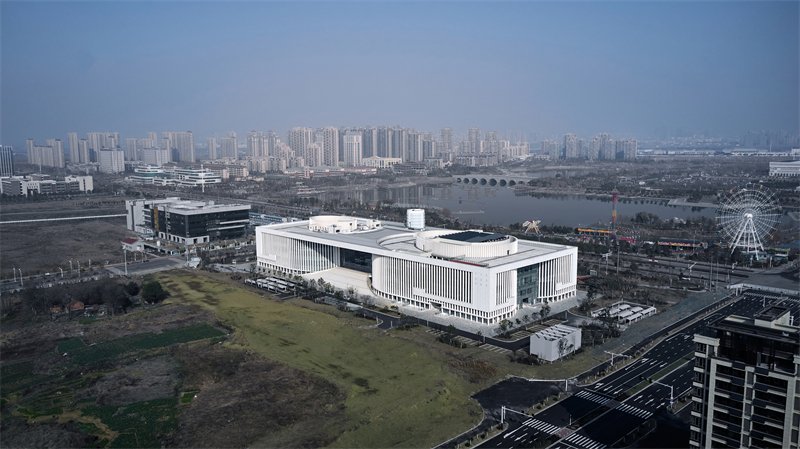
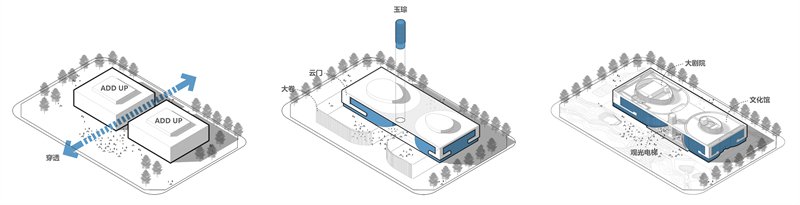
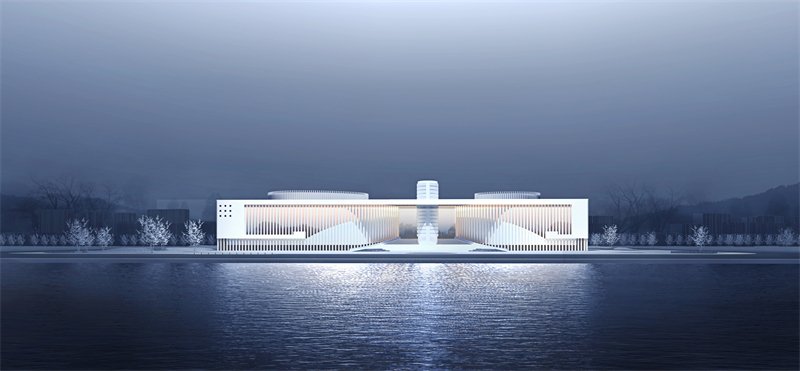
The complex sits within Feidong’s eastern new-town civic and cultural district, south of Hemu Lake. Rather than treating the theater and cultural center as separate buildings, the design joins them around a central public hall. A north–south public route links the entrances and reaches toward the waterfront plaza, giving visitors a place to gather before and after events.
Design idea: the Yunmen dance and musical forms
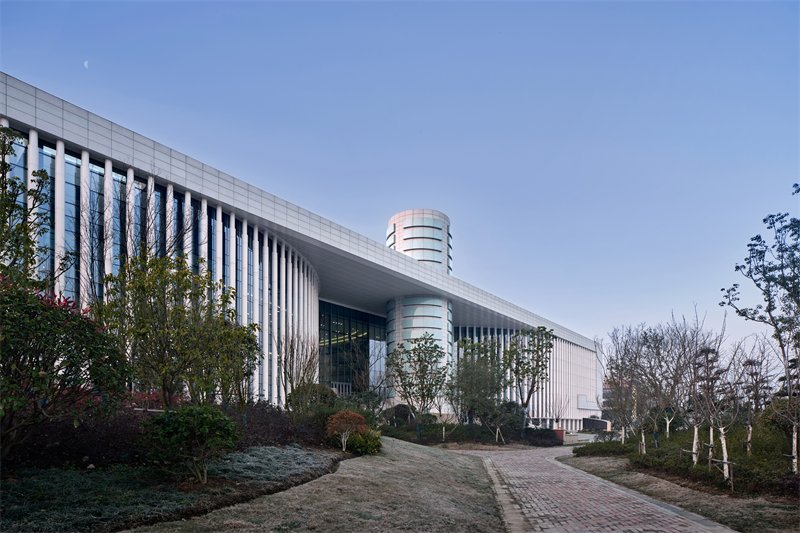
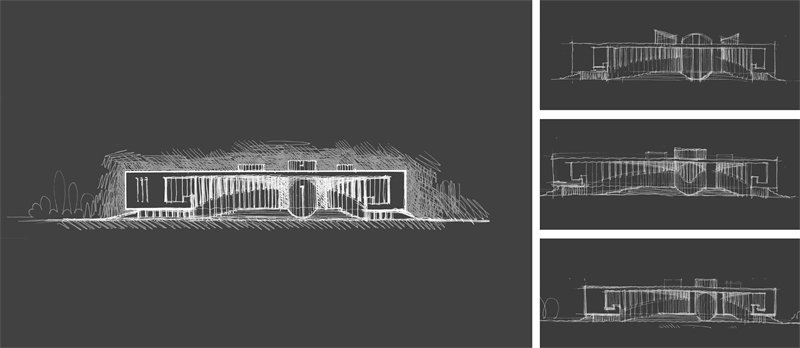
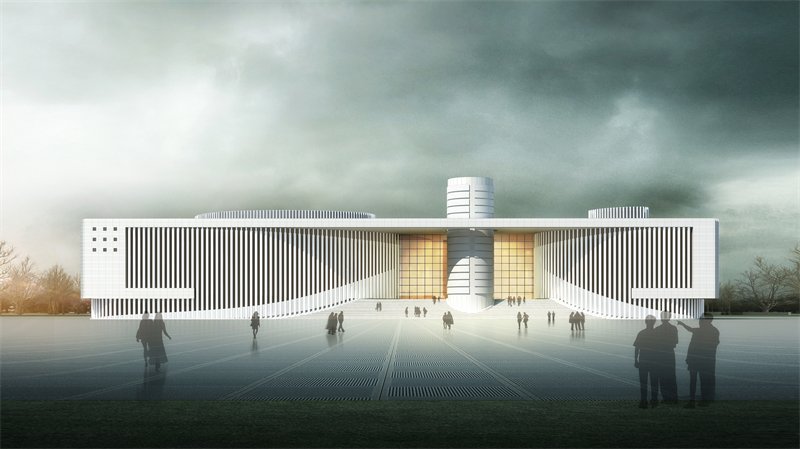
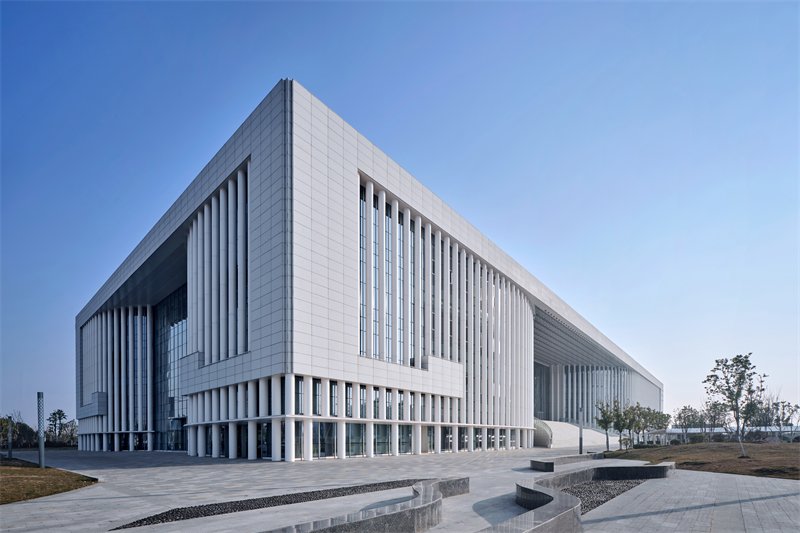
HDD describes the concept as a contemporary interpretation of Yunmen Dajuan, a legendary court dance associated with ancient Chinese ritual. The design translates the idea of a “cloud gate” into a strong rectangular frame. Curved, curtain-like façade recesses soften the building’s edges and create sheltered entrances.
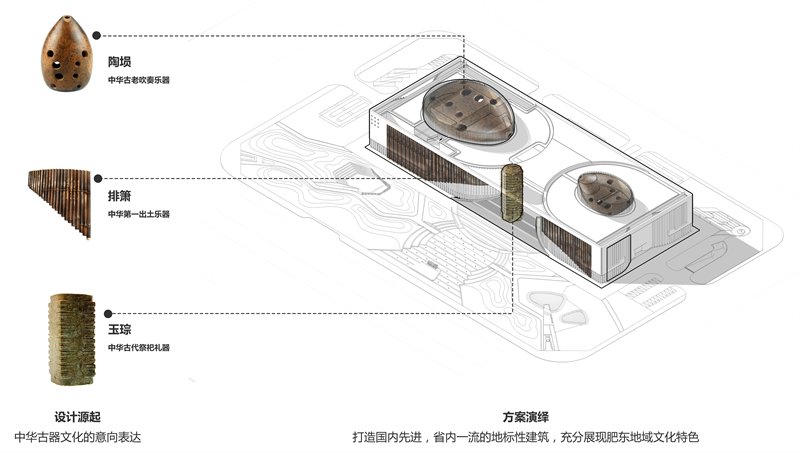
The architect also cites ancient instruments: vertical façade elements recall a stone pan flute, and other forms refer to the cong jade object and the xun flute. These references become architectural rhythm rather than literal decoration.
Feidong Grand Theater: plan and circulation
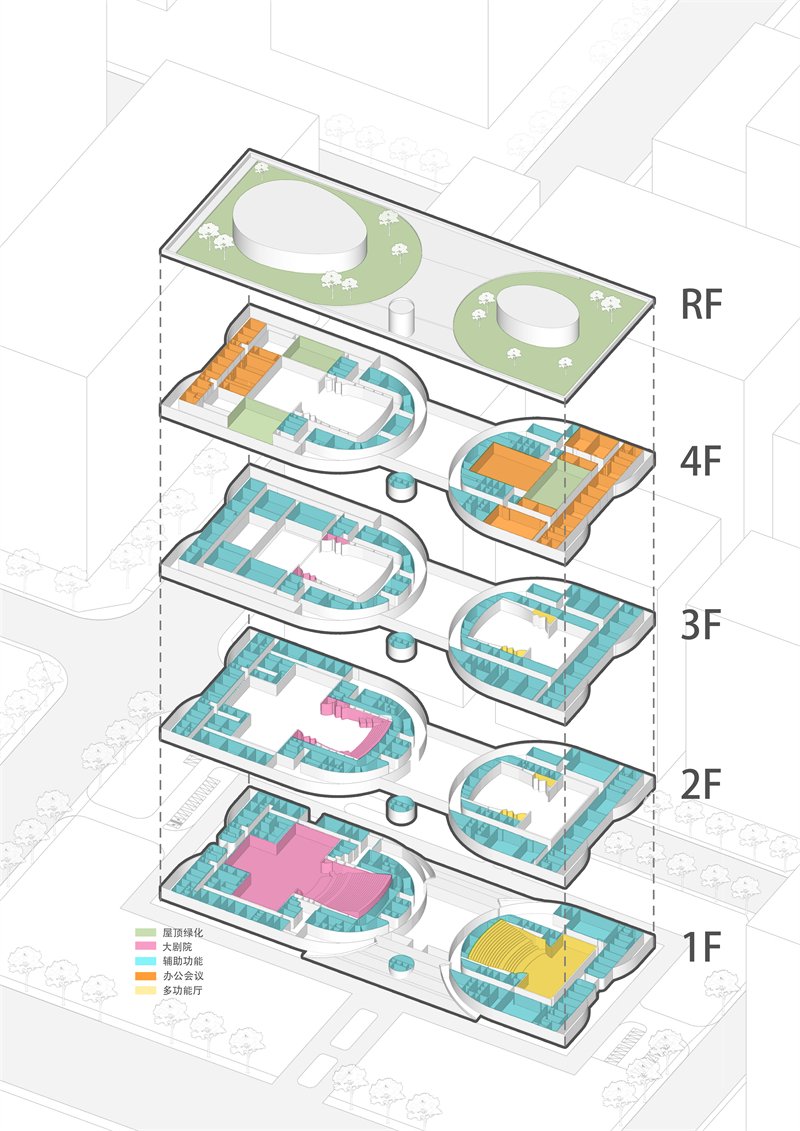
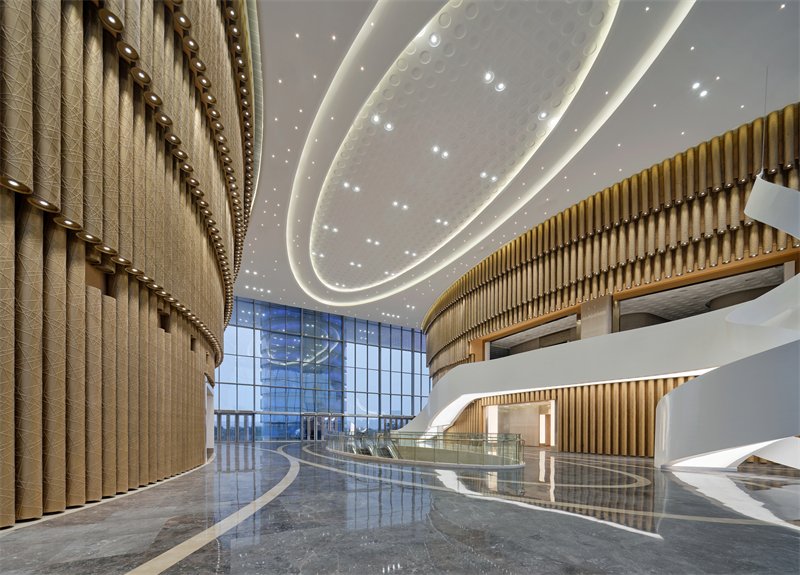
The plan organizes the theater and cultural center as distinct functional clusters connected by a multi-storey shared hall. This central space contains ticketing, art display, circulation and places for audiences to meet. The shared entrance level is on the second floor; north and south stair approaches lead into the hall, while internal stairs and escalators connect visitors to the venues. The arrangement lets both institutions operate independently while sharing a civic entrance.
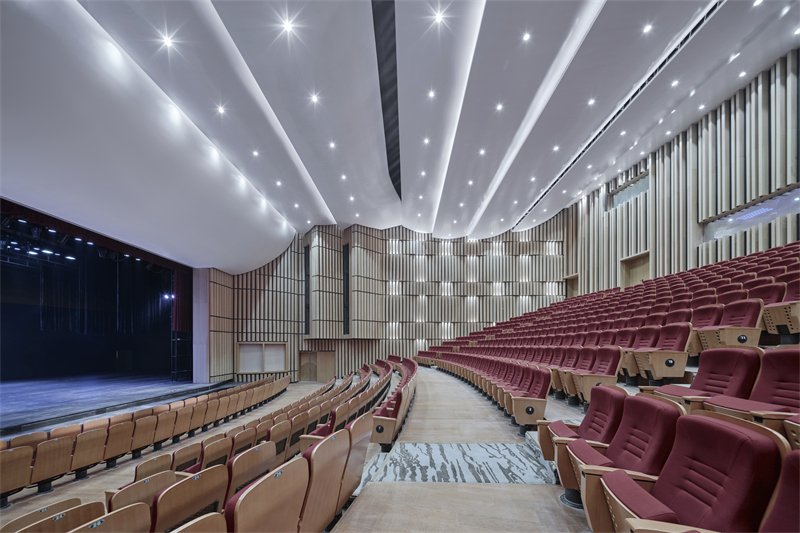
On the west side, the grand theater is the principal performance venue, with 1,200 seats and support spaces for concerts, theater, large events and conferences. It occupies four above-ground floors with one basement level. On the east side, the cultural center includes a 650-seat multipurpose hall, two smaller multipurpose rooms, four exhibition halls, meeting and office areas, and an activity center. Together, these spaces support scheduled performances and regular community use.
Sections, elevations and the building’s public face
The architect’s published plans and sections show how the central hall mediates between the two program wings and how the entrance routes connect across levels. The elevation develops the cloud-gate image through a simple frame and curved openings, while vertical screen-like elements establish a repeated façade rhythm. The images here show selected design studies, visualizations and built views; the full technical drawing set is available through the project references below.
Structure and construction: what the sources confirm
HDD credits a dedicated structural-design team, but the public project descriptions reviewed for this article do not identify the building’s primary structural system, long-span solutions or detailed material specifications. It would be misleading to infer those engineering details from photographs alone.
A contractor’s completion notice records the project’s 2021 acceptance inspection, including checks of building dimensions, waterproofing, building services, ventilation and air conditioning, roof and basement works. HDD also records the project’s 2022–2023 China Construction Engineering Luban Prize. The available sources do not establish which individual design feature determined the award.
A cultural center for performances and daily use
The complex combines a large theater with exhibition, meeting and activity spaces. Its shared hall and open approach make circulation part of the public experience, not simply a route to auditorium seats. Feidong residents can attend a major performance, visit an exhibition, join a community activity or meet in the central civic space.
For another example of how a cultural building can shape visitor movement and public space, see ArchJournalify’s article on the Neues Museum in Berlin.
Project facts
- Project: Feidong Grand Theater Cultural Center
- Location: Feidong County, Hefei, Anhui, China
- Architect: Shanghai HuaDu Architecture & Urban Design Co., Ltd. (HDD)
- Chief designer: Kuang Xiaoming
- Completed: 2021
- Site area: 39,381 m²
- Floor area: 47,543.35 m²
- Main theater: 1,200 seats
- Cultural-center multipurpose hall: 650 seats
Sources and further drawings
- HDD — Feidong Grand Theater Cultural Center, the architect’s project page.
- World Architecture Community — project description and program.
- gooood — project photographs, plans, sections and elevations; photography credited to ZY Architectural Photography. Selected project visuals are reproduced above with source credit.
- China Construction Fifth Engineering Division — 2021 completion acceptance notice.
Image credits: The location map is by Virgil Guo, CC BY-SA 4.0. Project photographs are credited to Zhang Yong / ZY Architectural Photography; design drawings and visualizations are credited to © HDD. See the linked HDD project page for the original project materials.