Generali Stadium Milan is the proposed new home for AC Milan and FC Internazionale, designed by Foster + Partners with stadium specialist MANICA. The clubs unveiled the 71,500-seat proposal on 29 October 2026. Its public design description centers on a concrete X-frame, a double-curved roof and a continuous seating bowl. The project is still at the planning stage, so its published renderings and performance claims should be read as proposals rather than completed results.
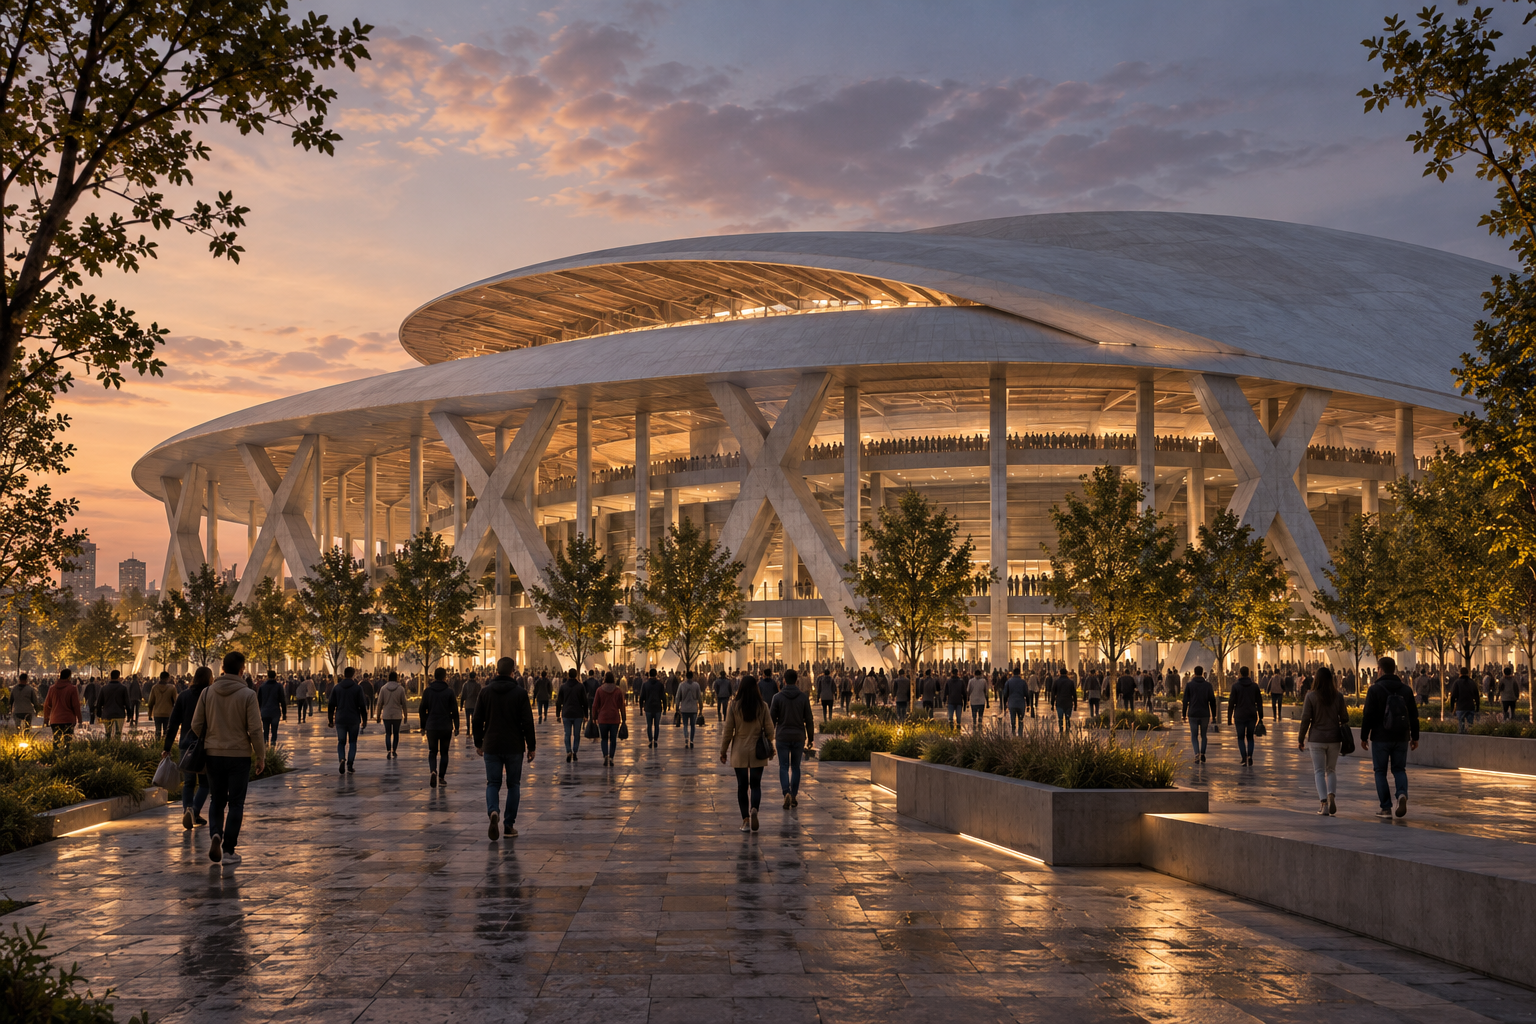
Image note: The documentary photographs below show the existing Stadio Giuseppe Meazza, commonly called San Siro. AI images are clearly labeled as conceptual. Neither should be mistaken for official project imagery.
From San Siro to Generali Stadium Milan
The Giuseppe Meazza stadium opened in 1926 and became the shared home of Milan’s two clubs. Its steep stands, concrete towers and matchday rituals made it a sporting landmark. Replacing it is therefore an architectural and cultural decision as well as a capacity upgrade. The new proposal is intended for a site beside the existing stadium as part of a wider 281,000-square-metre regeneration project.

AC Milan and Inter say they aim to begin construction in 2028 and stage the first matches in the 2031/32 season, subject to approvals. The clubs describe the stadium as the centerpiece of a larger district with public space, green areas, leisure and retail. These are stated project intentions; detailed planning will determine the final programme, access arrangements and delivery timetable.


Generali Stadium Milan architecture: concrete X-frame and curved roof
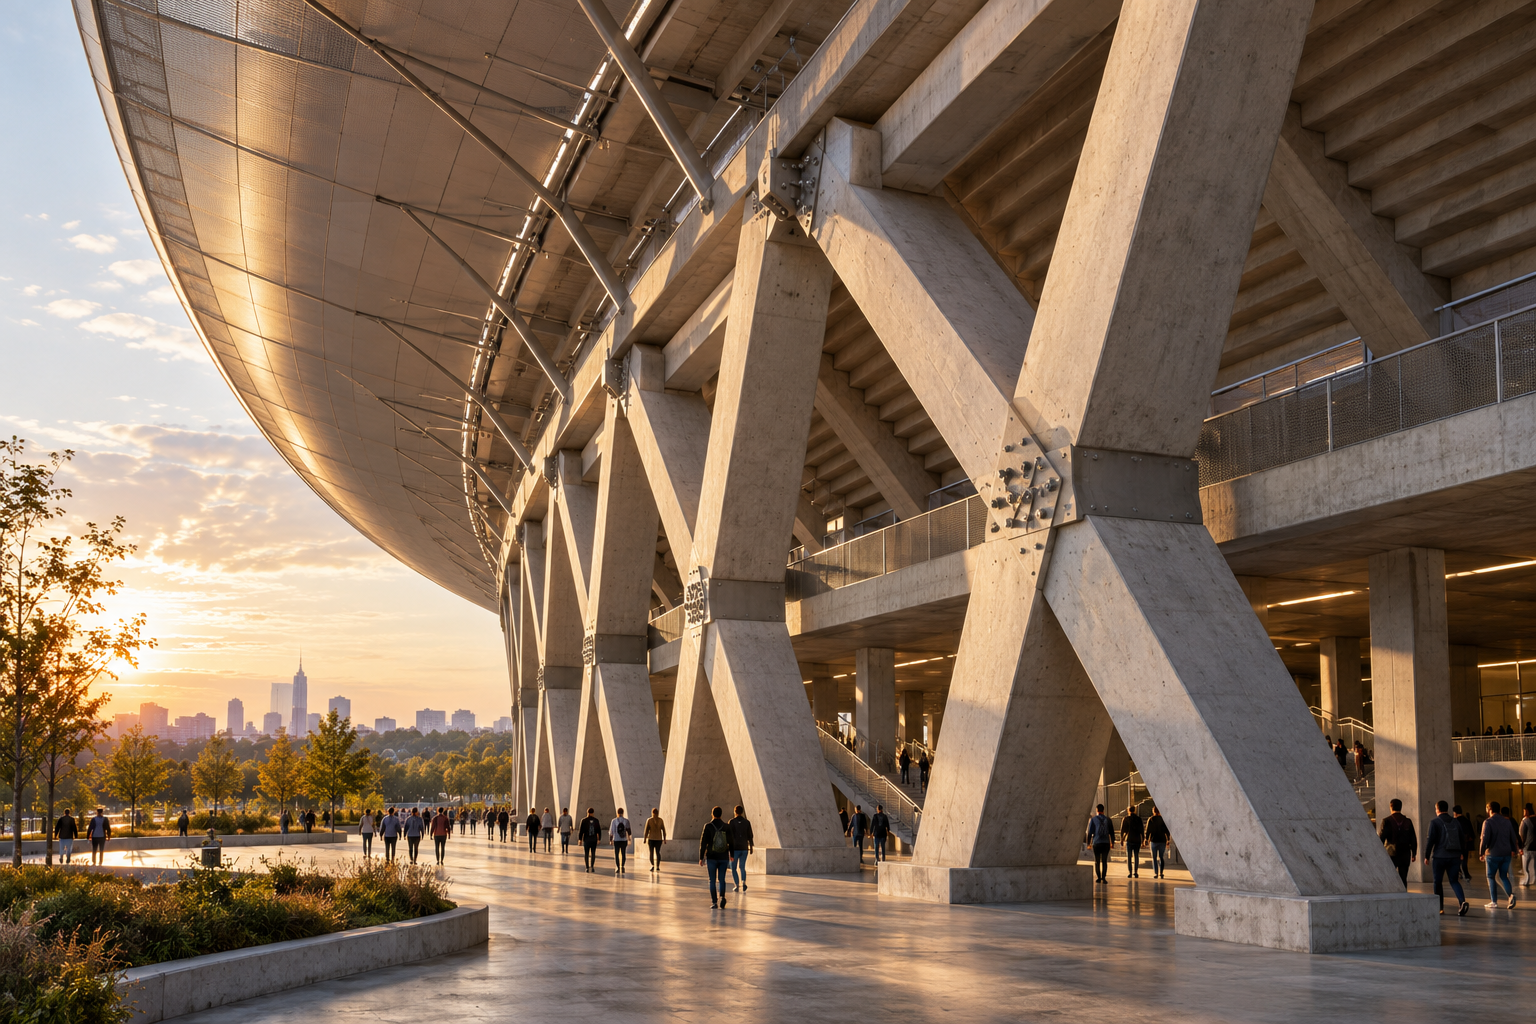
The strongest architectural feature is an exposed-concrete X-frame. The clubs say it runs from naturally ventilated colonnades across the façade and supports the roofline. Repeated diagonals give the exterior a visible structural rhythm, while diamond-shaped entrances are intended to offer glimpses of the bowl before visitors reach panoramic concourses. The X-frame is part of the published design concept; final engineering details will be confirmed through later design and approvals.
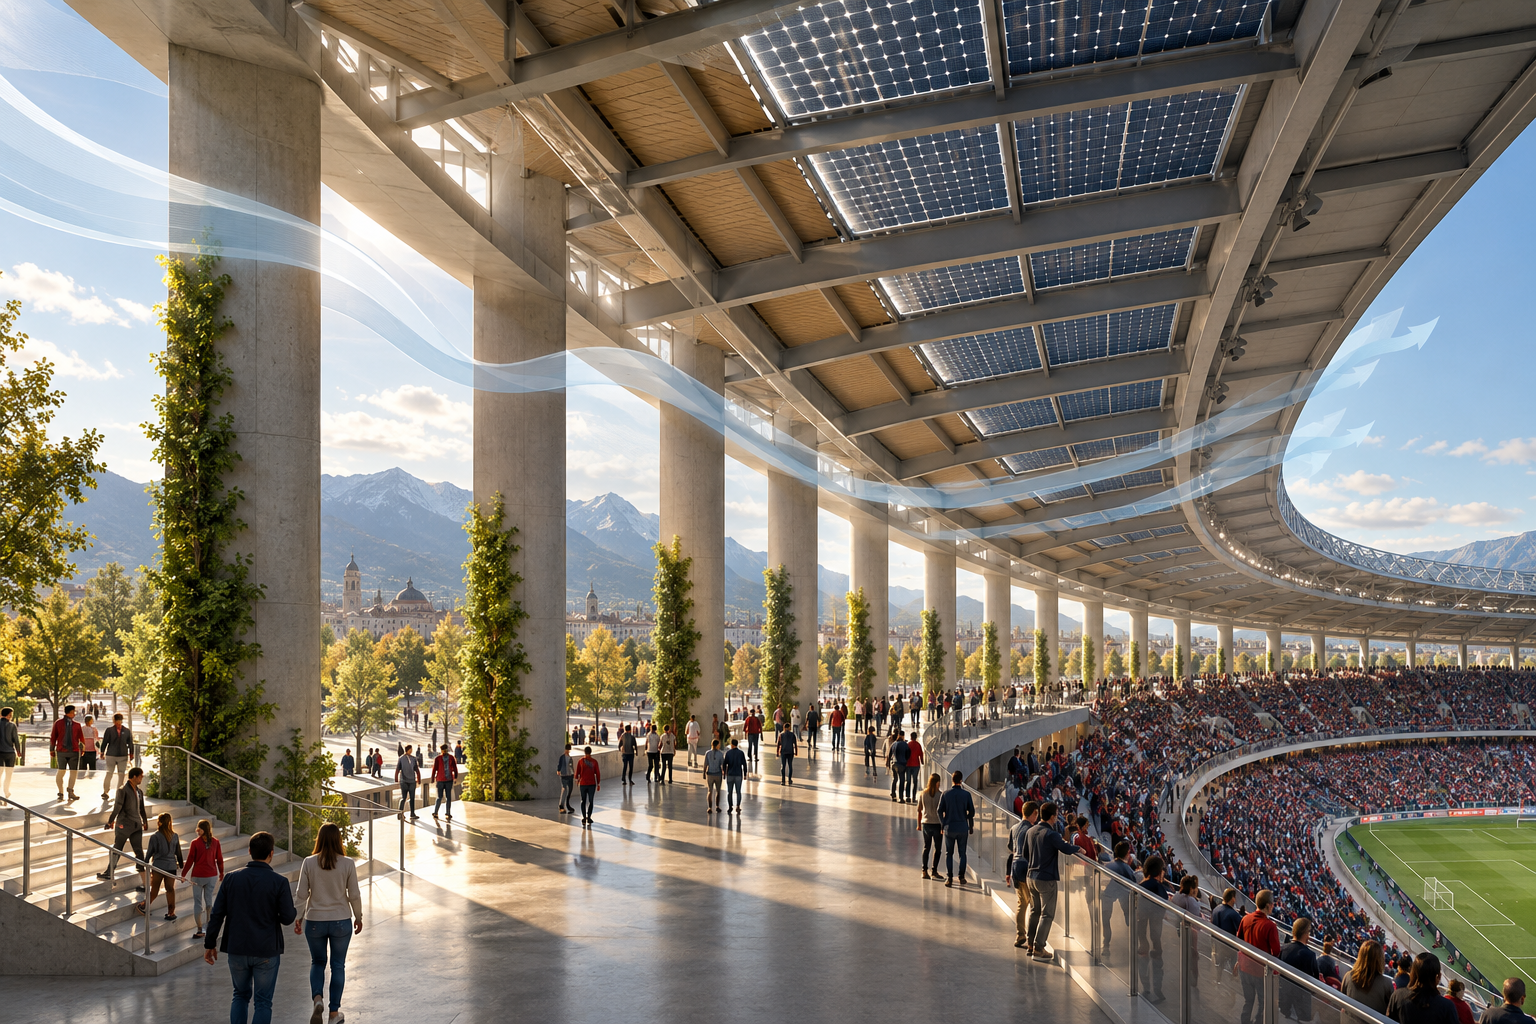
The roof curves in two directions and is intended to frame the two end stands, or curvas. The clubs also cite photovoltaic technology and acoustic measures as part of the roof strategy. These are design claims, not measured outcomes. Energy generation, crowd comfort and noise performance will need to be assessed against published technical data once the design advances.
Generali Stadium Milan: seating bowl and fan experience
The proposed stadium has two seating tiers in a continuous 360-degree bowl for about 71,500 spectators. The clubs describe the end stands as single steep walls of up to 37 degrees, intended to bring supporters closer to the pitch and concentrate the atmosphere. Sightlines, accessible routes, evacuation, concourse capacity and the balance between general and premium seating will matter as much as the headline capacity.
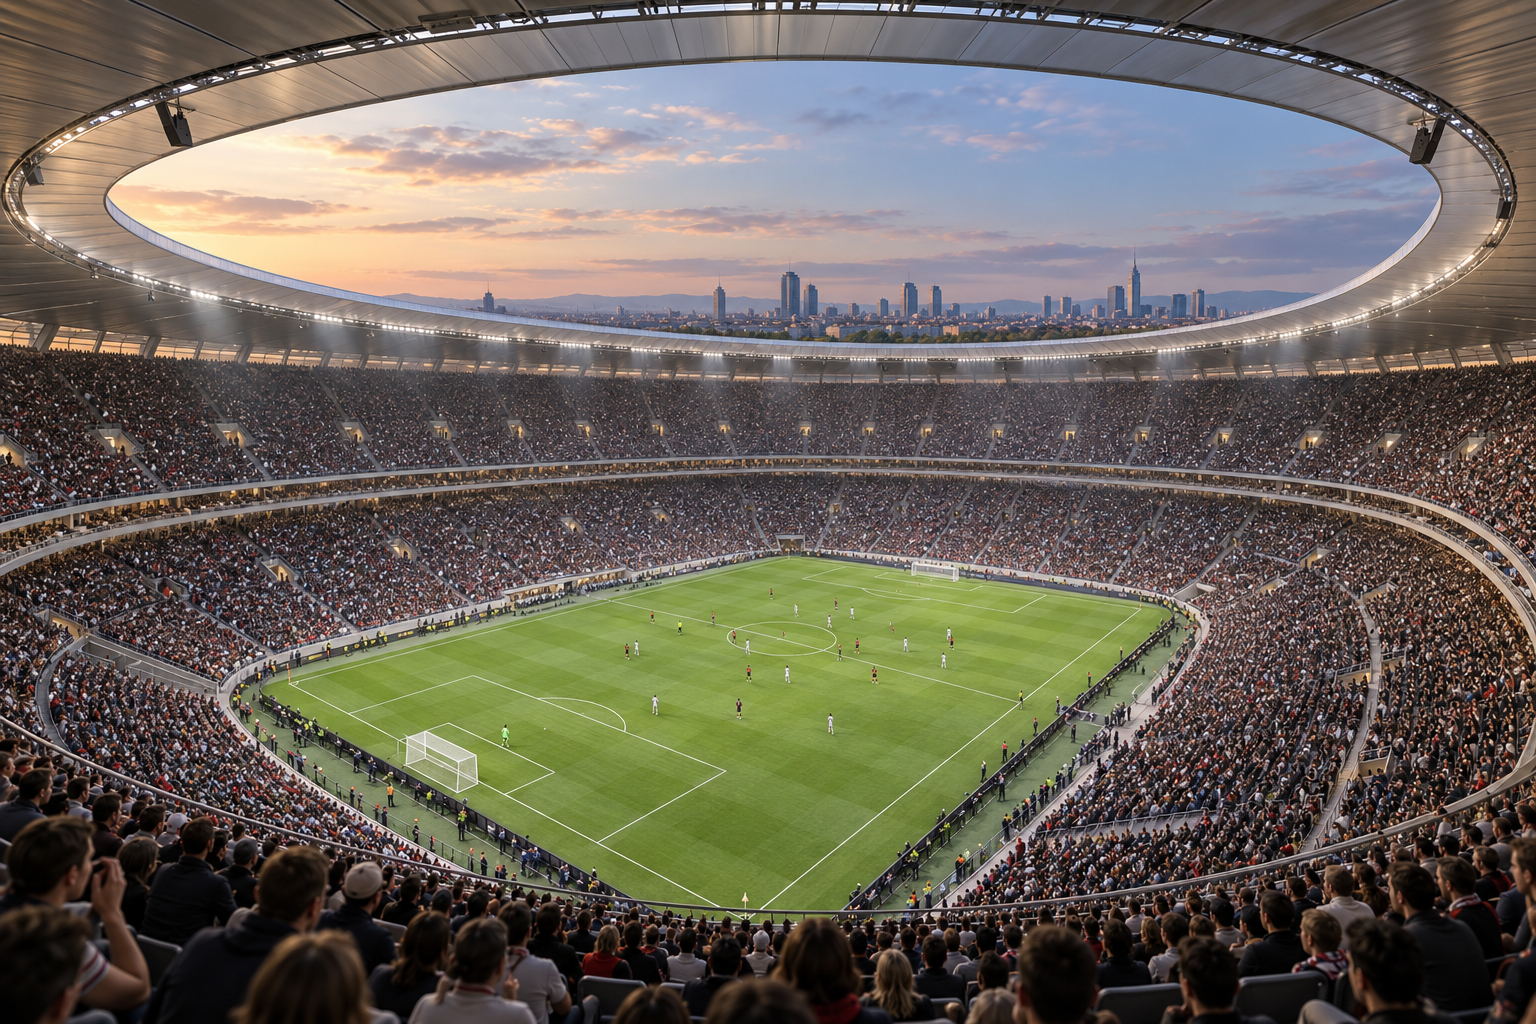
Natural ventilation is described at the outer colonnades, while the roof is intended to shape acoustics and weather protection. The concept places the supporter experience at the center, but the eventual result will depend on detailed design: how sound behaves, how people move between tiers and how the venue performs during both matches and concerts.
Regeneration beyond matchday
The clubs present Generali Stadium as one element in a 281,000-square-metre district intended to stay active throughout the year. Public routes, greenery, leisure and retail could extend activity beyond event days. For nearby residents, the quality of the project will depend on whether these spaces remain genuinely public, connect well to transit and feel useful when the stadium is quiet.
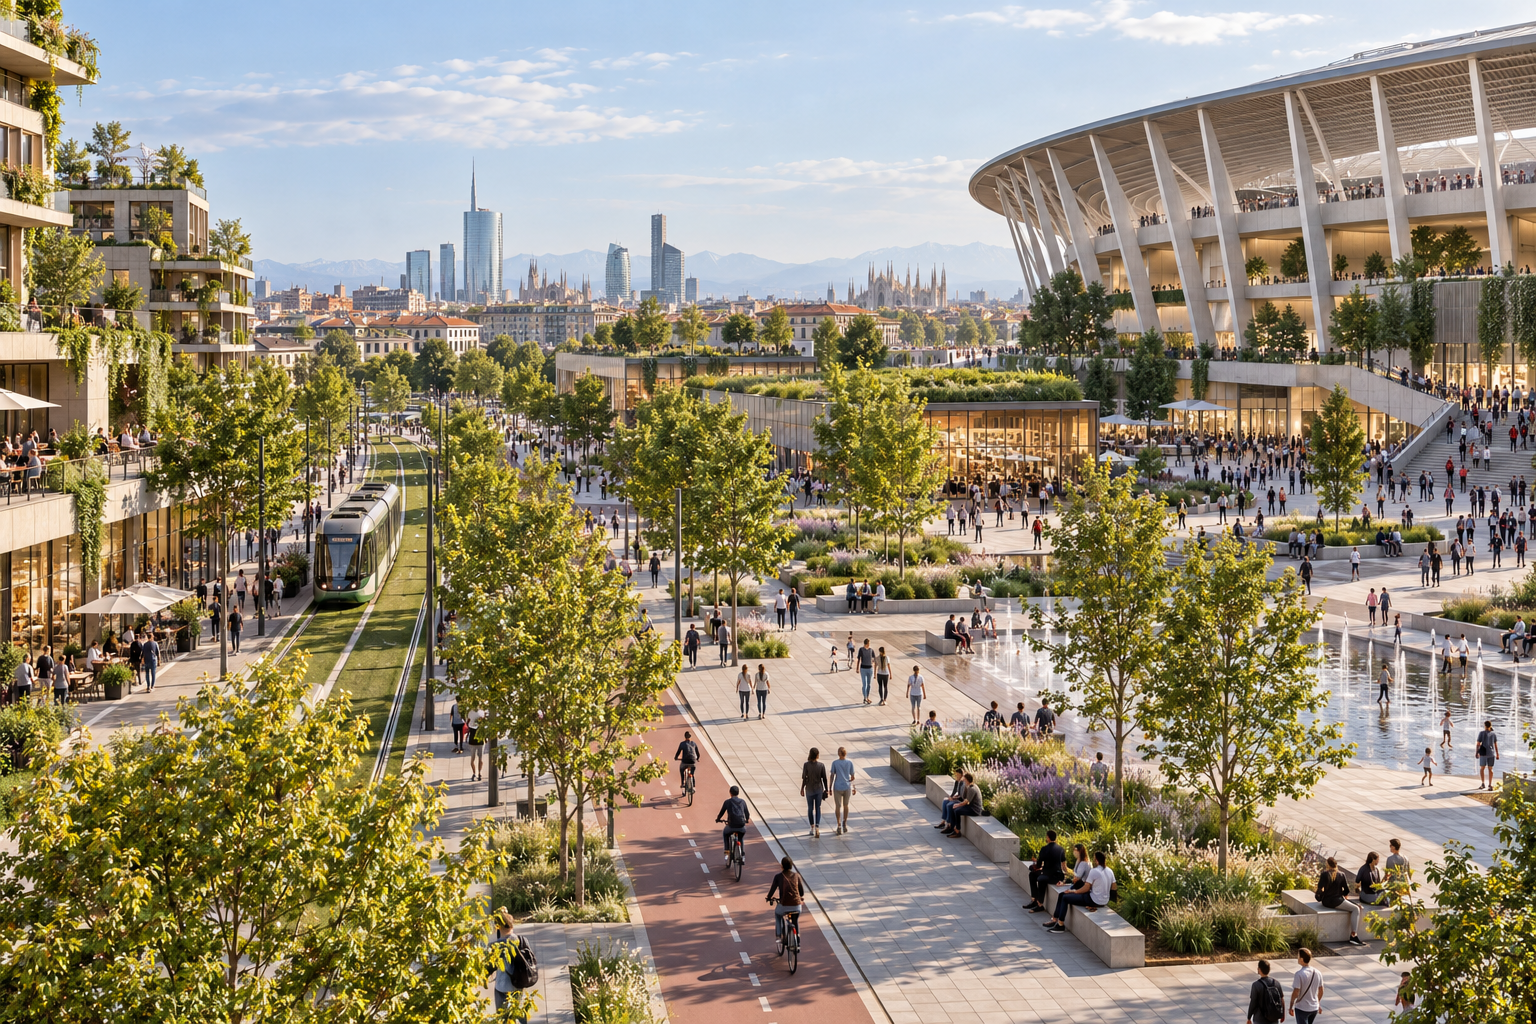
That promise should be judged through the detailed site plan: entrances, public space, shade, planting, transit connections, event-day crowd routes and everyday services. A year-round destination is an ambition, not proof of equitable access or successful regeneration. Those outcomes will depend on planning decisions and long-term management.
Generali Stadium Milan: San Siro heritage and the environmental debate
The replacement proposal follows a long debate about the future of the Meazza. Supporters, architects and heritage advocates have raised questions about demolition, memory and reuse. Generali Stadium would carry some of San Siro’s emotional identity into a different building, but a new landmark cannot preserve the material history of the old stadium by symbolism alone.

The clubs cite photovoltaics, natural ventilation and other sustainability measures. These features are valuable to investigate, but they do not by themselves show that demolition and new construction have lower environmental impact than adapting the existing stadium. A fair comparison should include embodied carbon, construction waste, material reuse, transport, operational energy and the lifespan of both alternatives. Independent lifecycle figures would make the trade-offs clearer.
What happens next?
Generali Stadium Milan remains a proposal. Its next tests are planning approval, detailed engineering, transport and public-space commitments, and transparent environmental assessment. The design’s concrete frame and curved roof give Milan a strong new architectural image; whether it can honor San Siro’s civic role will be decided through its built details and its relationship with the city.
Sources and image credits
- The Architects’ Journal: Foster + Partners reveals plans for San Siro stadium replacement in Milan.
- AC Milan and Inter: official Generali Stadium announcement and design description.
- AC Milan: project gallery and official project imagery.
- San Siro interior photo: Vasil Evlogiev, Wikimedia Commons, CC BY-SA 4.0.
- San Siro exterior photo: John Seb Barber, Wikimedia Commons, CC BY 2.0.
- San Siro exterior photo: Ali Nuredini, Unsplash photo page, Unsplash License.
- San Siro exterior detail photo: Pierre Antona, Unsplash photo page, Unsplash License.
- Five AI-generated conceptual illustrations created for this article; captions identify their illustrative status and link to the relevant project sources.