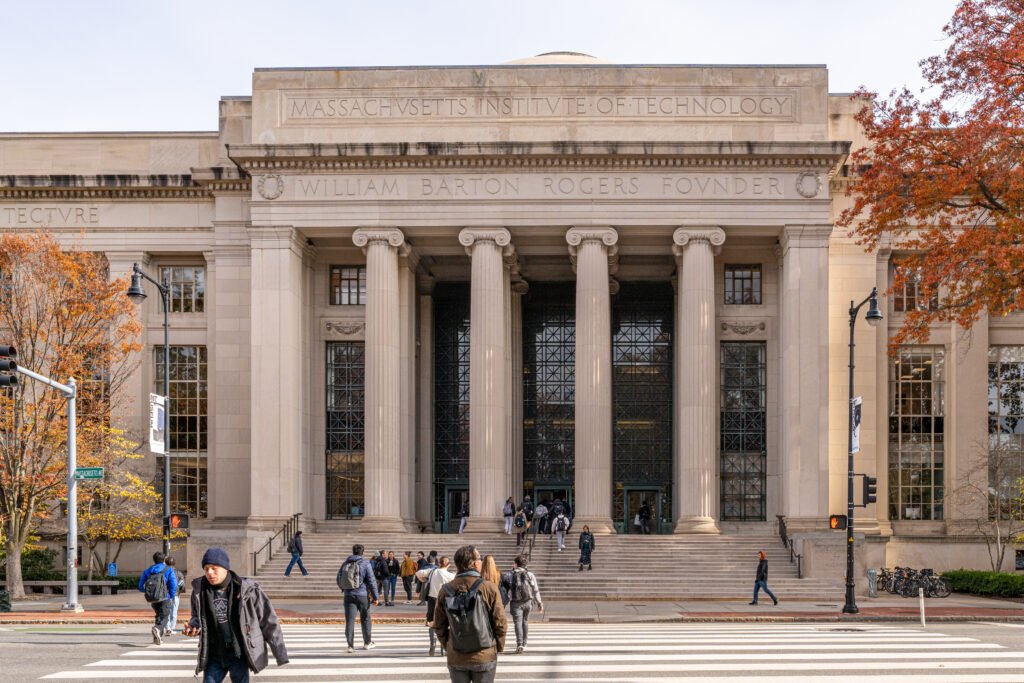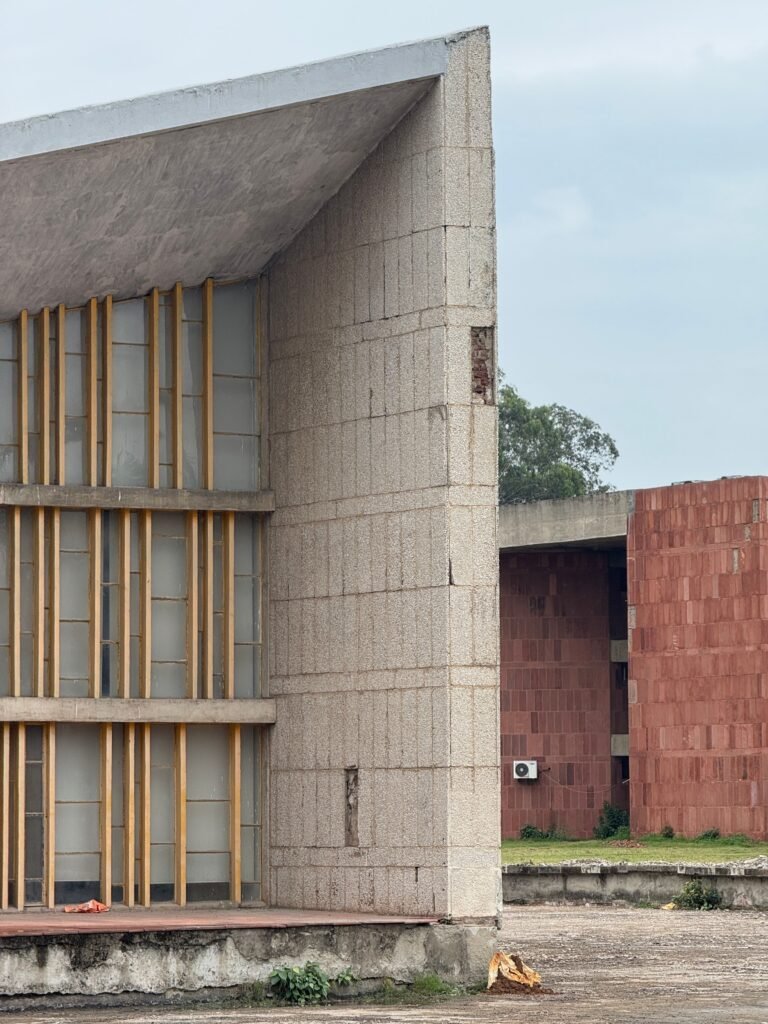
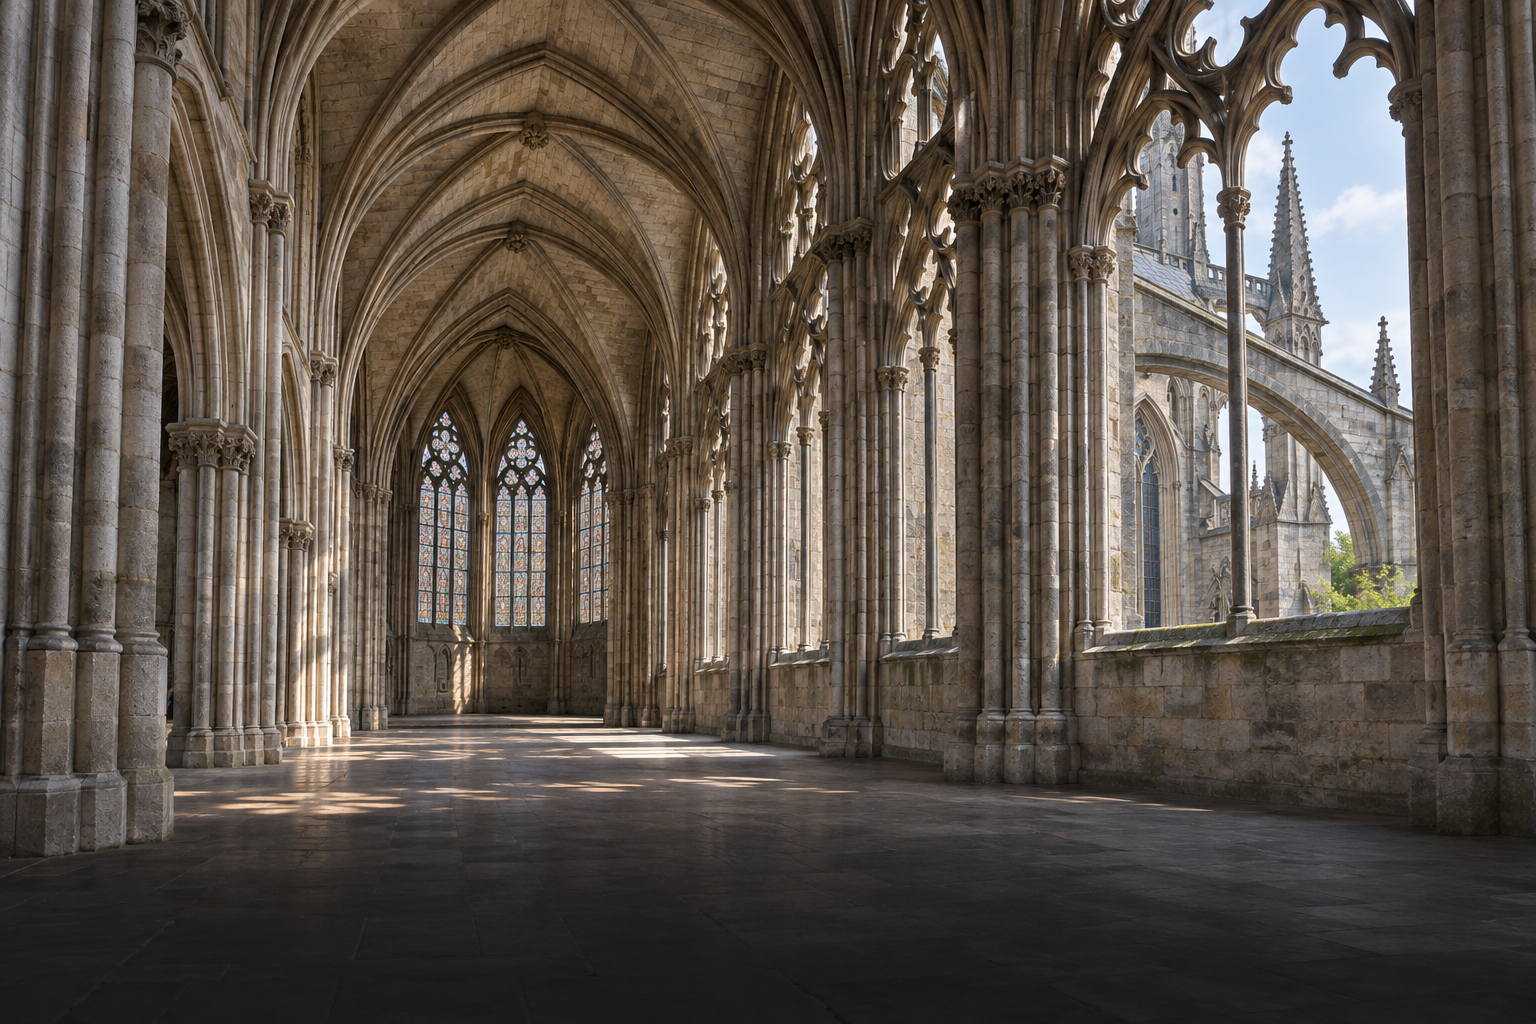
Architectural movements reshape how people understand buildings, reflecting changing ideas about structure, society and form.
In 1932, an exhibition at New York’s Museum of Modern Art helped turn a varied field of European and American experiments into a recognizable architectural language. In their accompanying book, The International Style: Architecture Since 1922, Henry-Russell Hitchcock and Philip Johnson emphasized buildings conceived as volumes rather than heavy masses, regularity rather than conventional axial symmetry, and the avoidance of applied ornament. Flat roofs, open interiors, and unadorned surfaces became signs of a new architectural order.
Yet the label also simplified what it described. Modern architecture involved arguments about housing, labor, public health, industrial production, and social reform—not merely the appearance of white walls. That tension runs through the history of architectural movements: a name can reveal connections between buildings, but it can also conceal why they were built.
Understanding movements in architecture therefore means asking more than “What style is this?” It means asking what architects inherited, what they challenged, and how their choices changed the relationship between structure, space, and everyday life.


What Makes an Architectural Movement?
A movement usually involves shared ideas, networks, and ambitions, sometimes expressed through manifestos, schools, exhibitions, or professional groups. A style is more narrowly a recognizable formal language. The distinction matters: architects can use similar forms for different political or social purposes, while members of the same movement may produce buildings that look quite different.
Historical labels also have different origins. Gothic was not the name medieval cathedral builders used for a collective manifesto; it became a retrospective classification. The Bauhaus, by contrast, was an actual school, founded by Walter Gropius in 1919. Brutalism developed through both architectural practice and critical debate. “Sustainable architecture” describes a broad set of responsibilities and methods rather than one coherent visual style.
The familiar sequence from classical architecture to modernism is principally a European historical framework. It is useful, but not universal. Chinese timber construction, South Asian temple traditions, Islamic courtyard and garden cultures, and Indigenous building practices have their own histories of continuity and transformation. They should not be treated as pauses between European movements or as raw material awaiting Western discovery.
Classical and Gothic Architecture: Different Ways to Organize Space


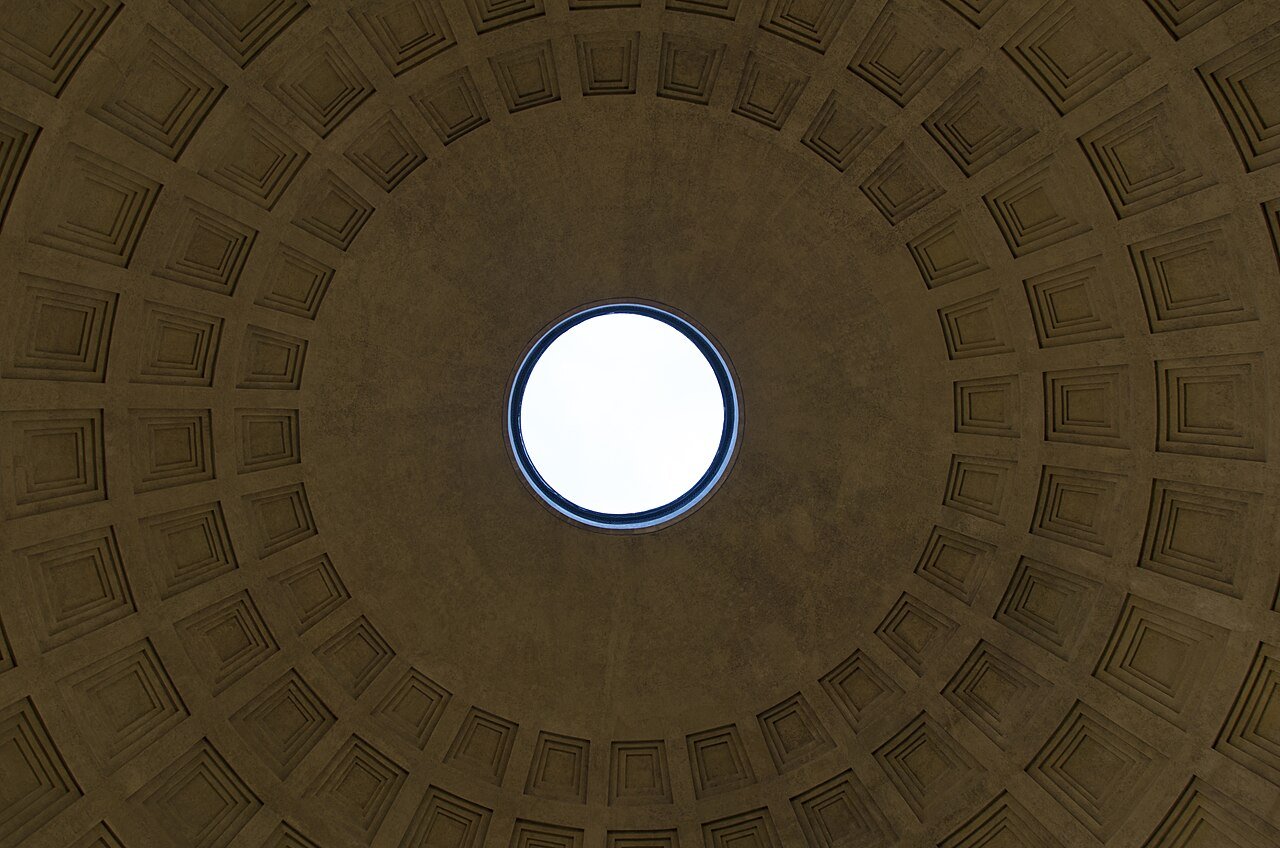
Classical architecture developed through Greek and Roman building cultures and became a recurring reference point for later architects. Its column orders provided systems of proportion and detail, but classical design was never simply a matter of attaching columns to a façade. Temples, theaters, baths, basilicas, and civic spaces organized movement and public life in different ways. Roman arches, vaults, and concrete construction also enabled interiors quite unlike the predominantly post-and-lintel structures of Greek temples.
The Roman writer Vitruvius, in De architectura, discussed building through questions of durability, usefulness, and beauty, alongside materials, siting, and technical knowledge. Later generations repeatedly returned to this text, though they interpreted antiquity through the needs and assumptions of their own times. “Classical” architecture is therefore both an ancient inheritance and a history of reinvention.
In medieval western Europe, Romanesque churches commonly employed thick masonry walls, rounded arches, and vaulted interiors. Gothic architecture developed a different relationship between enclosure and support. Pointed arches, ribbed vaults, and buttressing allowed builders to coordinate vault geometry and manage outward thrust while opening larger areas of wall to glazing. These elements worked as a system, not as isolated decorative motifs.
How could a stone church become taller and brighter without its walls spreading outward? Vault loads had to reach the ground through piers and supporting masonry, while buttresses resisted lateral forces. Flying buttresses could carry forces across the lower roofs of aisles toward exterior supports. The resulting stained-glass interiors served religious purposes, while the building campaigns also expressed the resources and ambitions of bishops, patrons, craftspeople, and urban communities. Structural ingenuity and cultural meaning were inseparable.
Renaissance, Baroque, and Neoclassicism: Reworking Antiquity


Renaissance architects did not merely copy ancient ruins. They measured, interpreted, and adapted them, seeking relationships among geometry, proportion, and architectural order. In fifteenth-century Florence, Filippo Brunelleschi’s work joined an interest in classical form to practical construction problems. His dome for Florence Cathedral addressed the challenge of spanning an enormous existing crossing through a double-shell masonry structure and a carefully developed building process. Its achievement cannot be explained by appearance alone.
Architectural publication helped these ideas travel. Andrea Palladio’s The Four Books of Architecture, published in 1570, presented orders, construction principles, ancient examples, and his own projects. His villas linked representative rooms and classical compositions to the requirements of country estates, although their arrangements varied. The later international reach of Palladianism owed much to the portability of drawings and books: architectural ideas could move even when architects and patrons could not.
Baroque architecture intensified the spatial possibilities of this inheritance. Curved walls, layered thresholds, dramatic light, and interlocking geometries could make a church or palace feel like an unfolding event. At San Carlo alle Quattro Fontane in Rome, Francesco Borromini compressed remarkable spatial complexity into a constrained site. The interior’s continuous, undulating enclosure shows why Baroque cannot be reduced to “more ornament”: its effects depend on plan and section as much as surface.
Neoclassicism later drew renewed authority from archaeological study and debates about architectural origins. Greek and Roman forms served museums, government buildings, houses, and monuments. Their apparent order could suggest civic virtue or rational government, but classical architecture also represented monarchy and empire. No column order carries a fixed political meaning; patronage, use, and setting determine what it communicates.
Industrialization and the Search for an Appropriate Architecture


Industrialization changed both what societies needed to build and how they could build it. Railway stations, factories, department stores, and exhibition halls demanded large spans, circulation capacity, and abundant light. Iron, and later steel and reinforced concrete, expanded the structural possibilities. Joseph Paxton’s Crystal Palace, built for London’s Great Exhibition of 1851, demonstrated how repetitive iron and glass components could organize an immense enclosure. Its significance lay in fabrication and assembly as much as in its transparent appearance.
Architects did not respond to these changes with one shared style. Gothic Revival advocates could see medieval architecture as a religious, national, or ethical model. In The Stones of Venice, John Ruskin connected Gothic workmanship with questions about the freedom and dignity of labor. Arts and Crafts reformers, including William Morris, likewise challenged the separation between design and making. Their attention to materials, workmanship, and domestic life was a critique of industrial society, not simply a preference for picturesque houses.
Art Nouveau pursued another answer: a modern decorative language rather than a revival of historical styles. In Victor Horta’s Hôtel Tassel in Brussels, ironwork, ornament, circulation, and interior space form a coordinated composition. The sinuous line is memorable, but the deeper ambition was integration—bringing architecture, furnishings, and craft into a designed whole.
Art Deco later combined geometric ornament, luxurious finishes, and imagery associated with technological progress. It could clothe a modern steel-framed skyscraper without rejecting decoration. This is an important corrective to a familiar historical shortcut: industrial construction did not inevitably lead to ornament-free modernism.
Modernism: A Program for Changing How People Lived


Modernism gathered several overlapping experiments rather than one unified doctrine. De Stijl explored abstraction through planes and spatial relationships; Soviet Constructivists investigated architecture for new collective institutions; Bauhaus teaching sought changing relationships among art, craft, and industrial production. These approaches shared an impatience with inherited conventions, but differed in their politics, methods, and formal interests.
New structural systems helped make that break possible. In a reinforced-concrete or steel frame, columns and beams can carry loads that would otherwise require continuous bearing walls. Partitions and façades can consequently have greater independence from the main structure. But freedom is never absolute: spans, floor depth, lateral stability, fire protection, services, and cost still shape what a plan can do.
Le Corbusier turned such possibilities into a persuasive architectural program. His “Five Points of a New Architecture” described pilotis, a free plan, a free façade, horizontal windows, and a roof garden. At the Villa Savoye in Poissy, these ideas also organized an experience of movement, particularly through the ramp connecting levels. His book Vers une architecture, published in 1923, argued for architecture responsive to the machine age. It was an influential polemic, not a neutral account of what every modern building should become.
Modernism’s ambitions extended beyond individual houses. Minimum dwelling standards, sunlight, ventilation, efficient construction, and alternatives to overcrowded cities became major subjects of architectural debate. Yet the results depended on much more than design doctrine. Housing policy, maintenance budgets, land economics, and residents’ needs could support or undermine an architectural proposal. Neither social success nor failure can be read directly from a flat roof.
Brutalism and the Arguments Within Modern Architecture


After the Second World War, modern architecture developed in several directions. Brutalism foregrounded material presence, legible organization, and the expressive possibilities of structure. Exposed concrete became strongly associated with it, but concrete alone does not define the movement. Alison and Peter Smithson’s Hunstanton School, with its prominent steel frame and plainly expressed materials, is central to the discussion despite differing from the massive concrete buildings commonly associated with the label.
Reyner Banham’s The New Brutalism: Ethic or Aesthetic?, published in 1966, captured the uncertainty in its title. Was Brutalism a commitment to directness about materials and social organization, or a recognizable visual effect? The question remains useful. A deeply modeled concrete façade may reveal circulation, provide shade, or articulate structural elements; it may also be primarily compositional. Understanding a particular building requires drawings, construction history, and evidence of use—not a judgment based on roughness alone.
Postmodernism, Regionalism, and Deconstructivism


Postmodern architecture challenged the idea that one abstract language could adequately address every setting and audience. Robert Venturi’s Complexity and Contradiction in Architecture, published in 1966, argued for ambiguity and layered relationships rather than compulsory formal purity. In Learning from Las Vegas, Robert Venturi, Denise Scott Brown, and Steven Izenour examined the commercial landscape and the role of signs. Their argument concerned how buildings communicate, not merely permission to revive historical decoration.
Critical regionalism offered a different challenge to universal solutions. In his 1983 essay “Towards a Critical Regionalism,” Kenneth Frampton argued for architecture attentive to topography, climate, material experience, and local conditions without simply retreating into nostalgic imitation. The distinction is practical: responding to a place might mean shaping daylight, negotiating a slope, or designing for prevailing winds rather than reproducing a familiar roofline.
Deconstructivism gained institutional visibility through the Museum of Modern Art’s 1988 exhibition, organized by Philip Johnson and Mark Wigley. The work brought together there disturbed familiar expectations of geometric stability through fragmentation, collision, and displacement. Nevertheless, visual instability should not be mistaken for structural disorder. Apparently unsettled forms still require precise load paths, connections, and construction tolerances. Nor did the exhibition establish a single doctrine shared by all its participants.
Beyond Style: How to Read Movements Today


Contemporary architecture has no single successor to these debates. Digital modeling enables complex geometries and coordinated fabrication, while environmental design places greater scrutiny on energy, materials, and building lifespans. Neither computational design nor sustainability has one necessary appearance. A building’s environmental performance depends on its climate, operation, construction impacts, durability, and prospects for adaptation—not on whether it looks technological or is covered in planting.
Adaptive reuse makes this especially clear. Retaining a structure can preserve material resources and cultural continuity while allowing new uses, though the benefits must be assessed against its condition and the work required. Such projects often cross the boundaries of movements: a contemporary intervention may coexist with classical masonry, industrial framing, or a modernist concrete shell.
Architectural movements are most useful as questions rather than boxes. What problem did this building address? Which traditions did it accept or resist? How do its materials and structure support its spatial ambitions, and what happened when people occupied it? Read this way, architectural history becomes more than a succession of appearances. It becomes a record of changing ideas about how buildings should work—and whose lives they should serve.