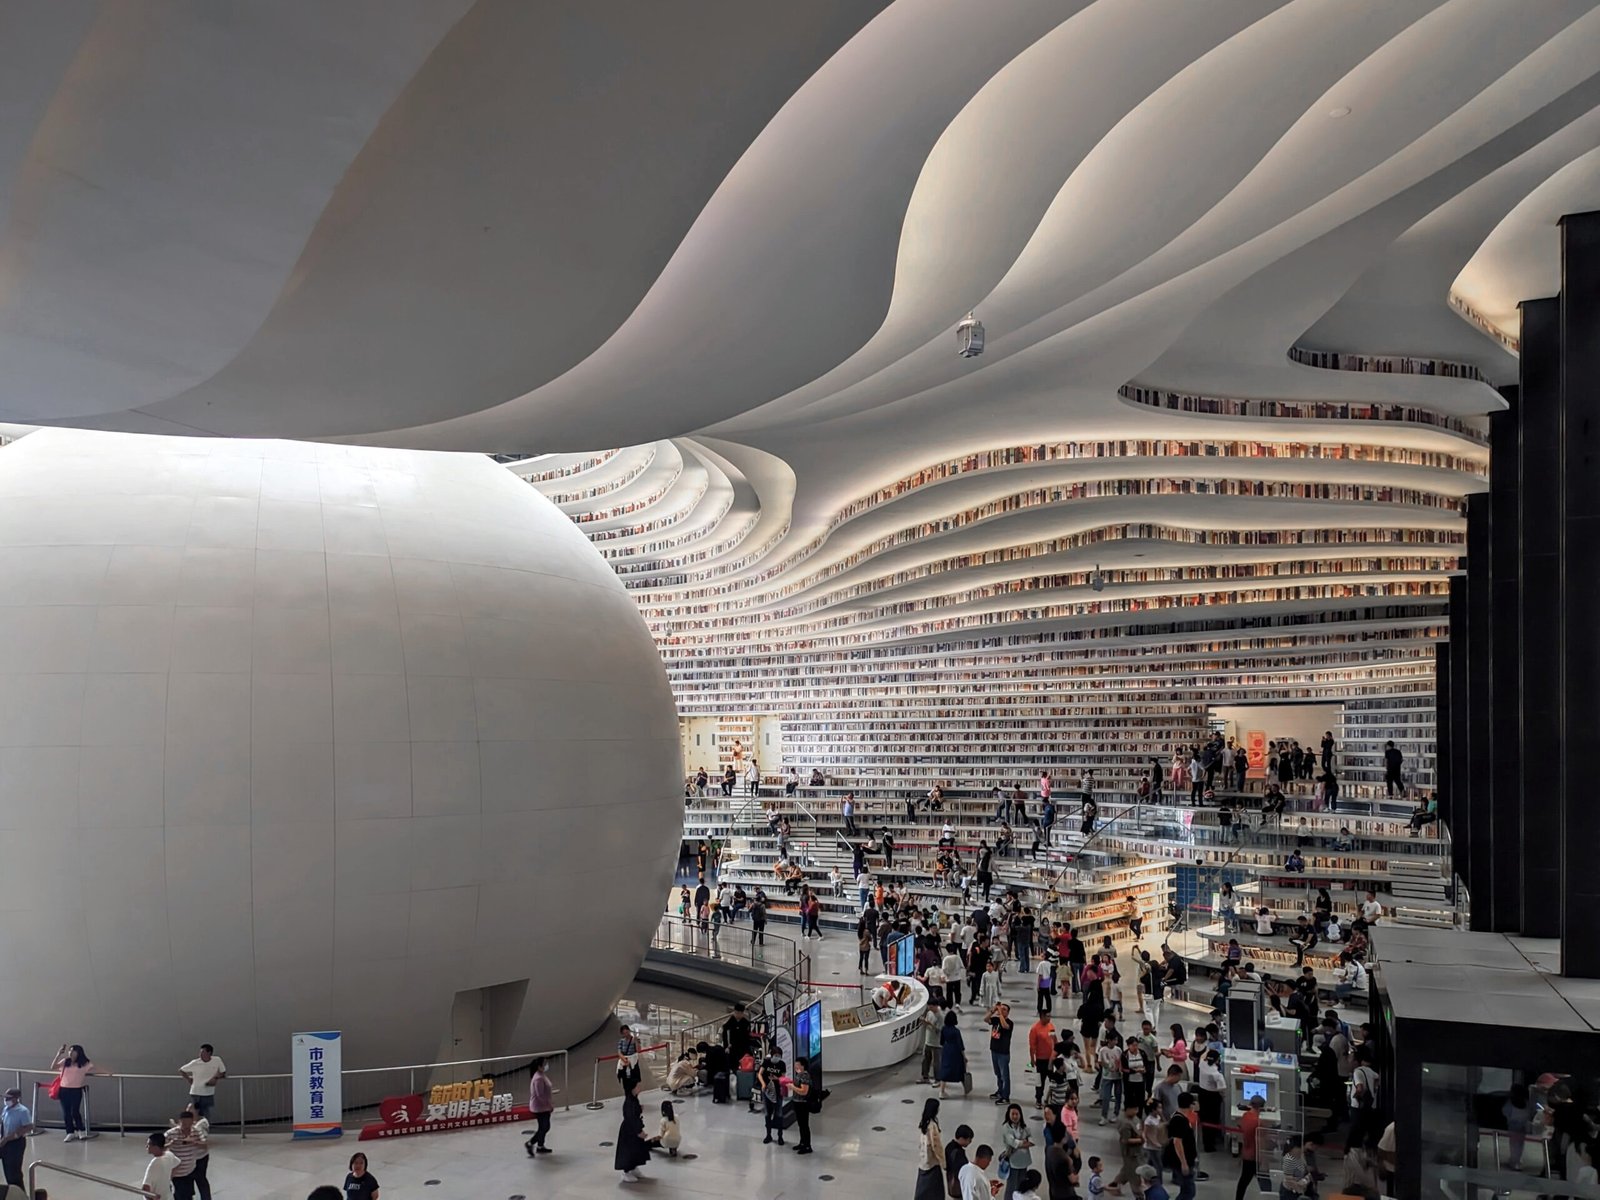

When Tianjin Binhai Library opened in October 2017, photographs of its interior quickly travelled far beyond the Chinese port city. A luminous sphere stood inside a towering white hall, surrounded by shelves that appeared to ripple from the floor to the ceiling. It looked as though an entire building had been carved out of books. Then came a complication: many of the book spines visible high above the floor were images printed on panels, not books readers could borrow. That discovery was more than an internet curiosity. It exposed the central tension of the project—between a library as an extraordinary public room and a library as a working system for storing, finding, and reading books.
A Library for a New Cultural District
The library was designed by the Dutch practice MVRDV with the Tianjin Urban Planning and Design Institute, known as TUPDI, for Tianjin’s Binhai New Area. This is not the historic centre of Tianjin, with its older commercial districts and former foreign concessions, but a major development zone associated with the municipality’s industrial and port economy. Here, cultural buildings were asked to do more than accommodate programmes: they were also expected to establish a recognisable civic identity.
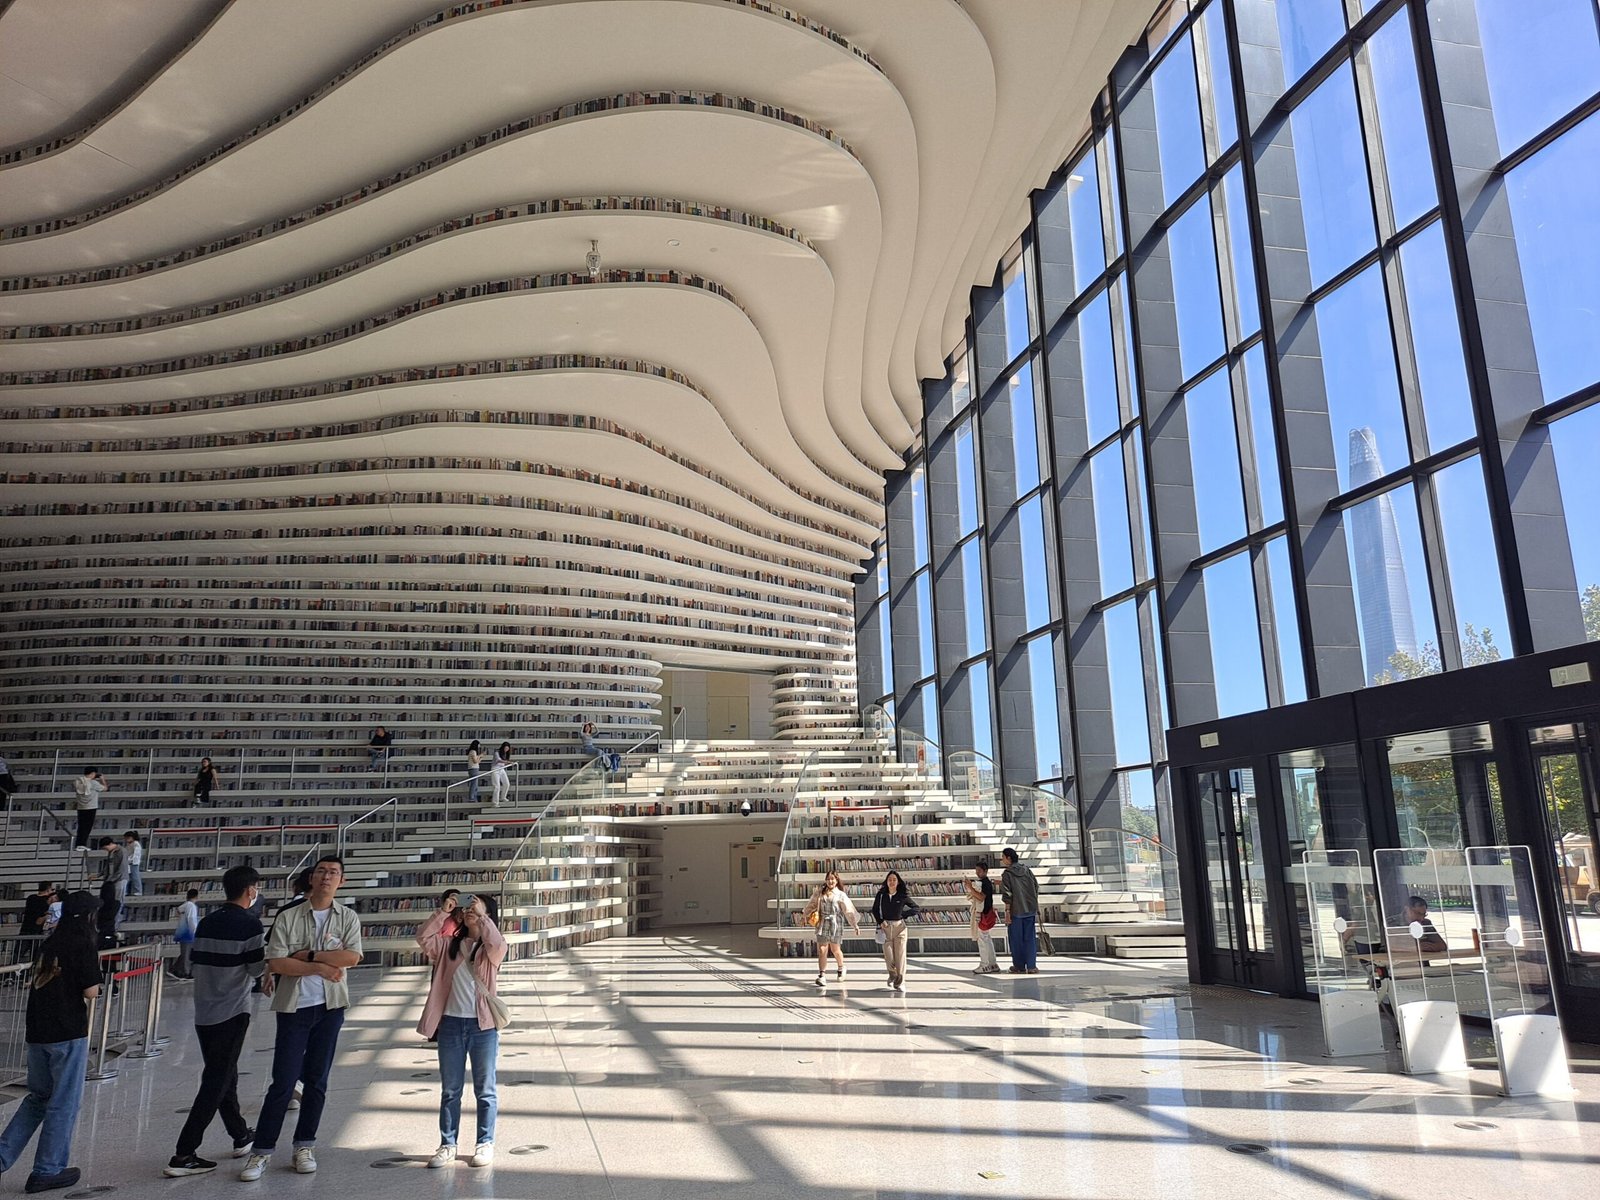
The 33,700-square-metre library forms part of the Binhai Cultural Center, whose masterplan was developed by the German practice gmp. The ensemble brings several cultural institutions together through shared circulation and public space. Within that setting, MVRDV conceived the library as a connection between an adjacent park and the cultural complex. Its central hall was therefore both an interior destination and a piece of the district’s pedestrian network.
This dual role helps explain why the most dramatic space is not a conventional reading room. Rather than organise the entrance around rows of desks or a catalogue, the architects created an indoor landscape where visitors could orient themselves, meet, sit, and look across the building. The commission treated public visibility as part of the library’s purpose, not simply as an advertising benefit.
How the “Eye” Shapes the Building
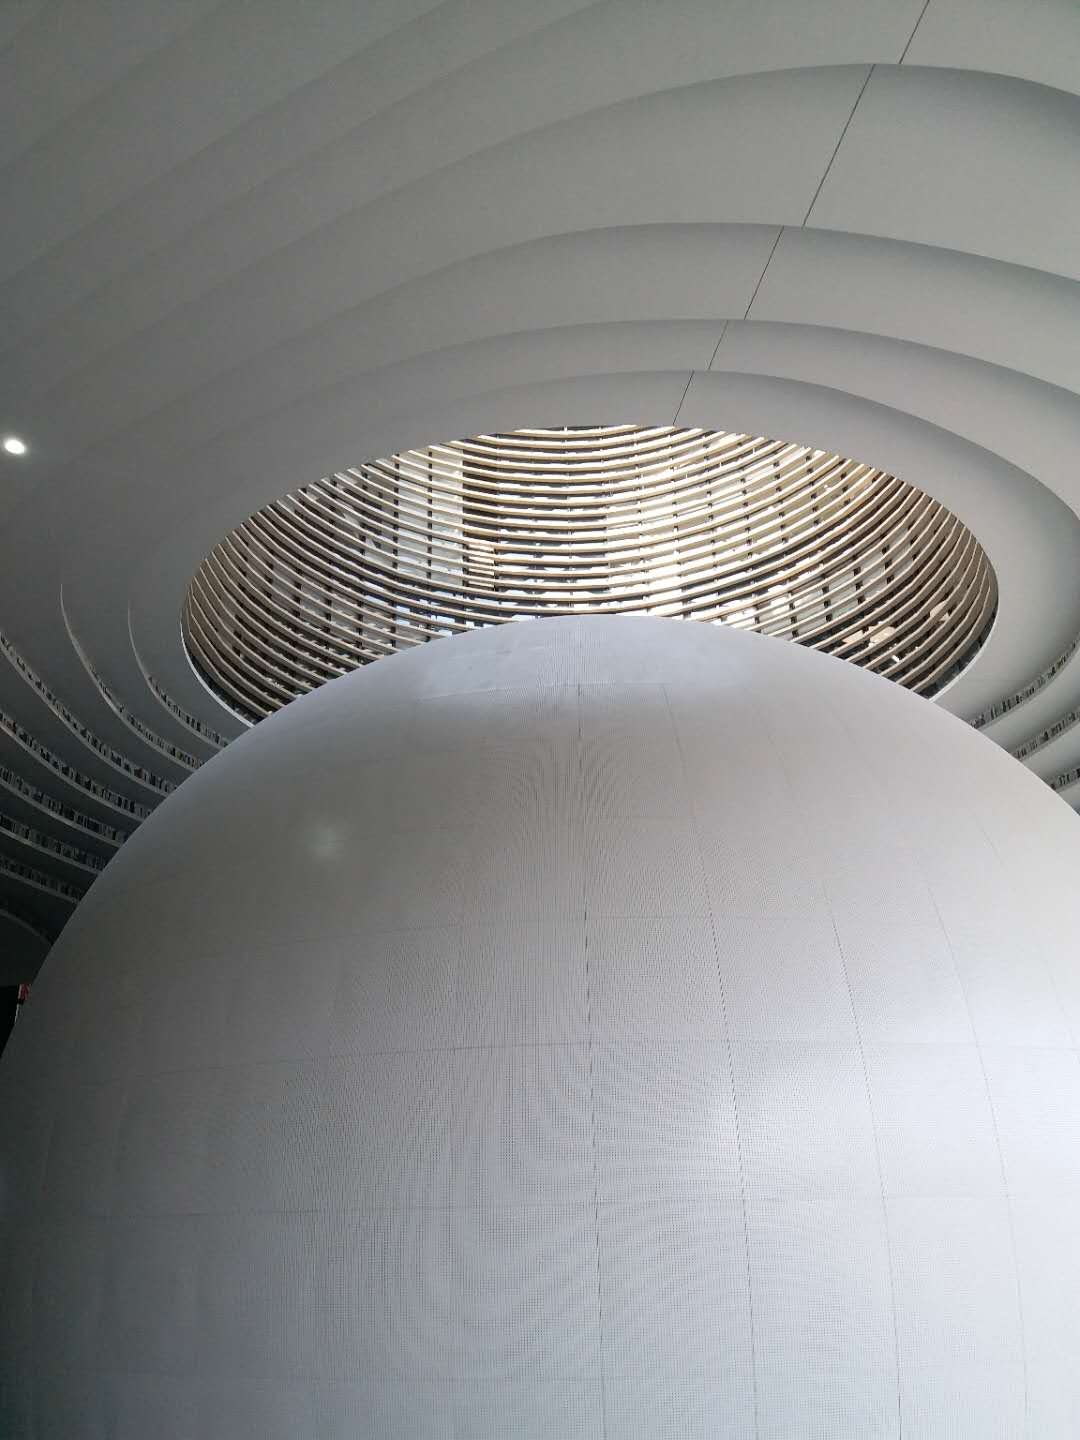
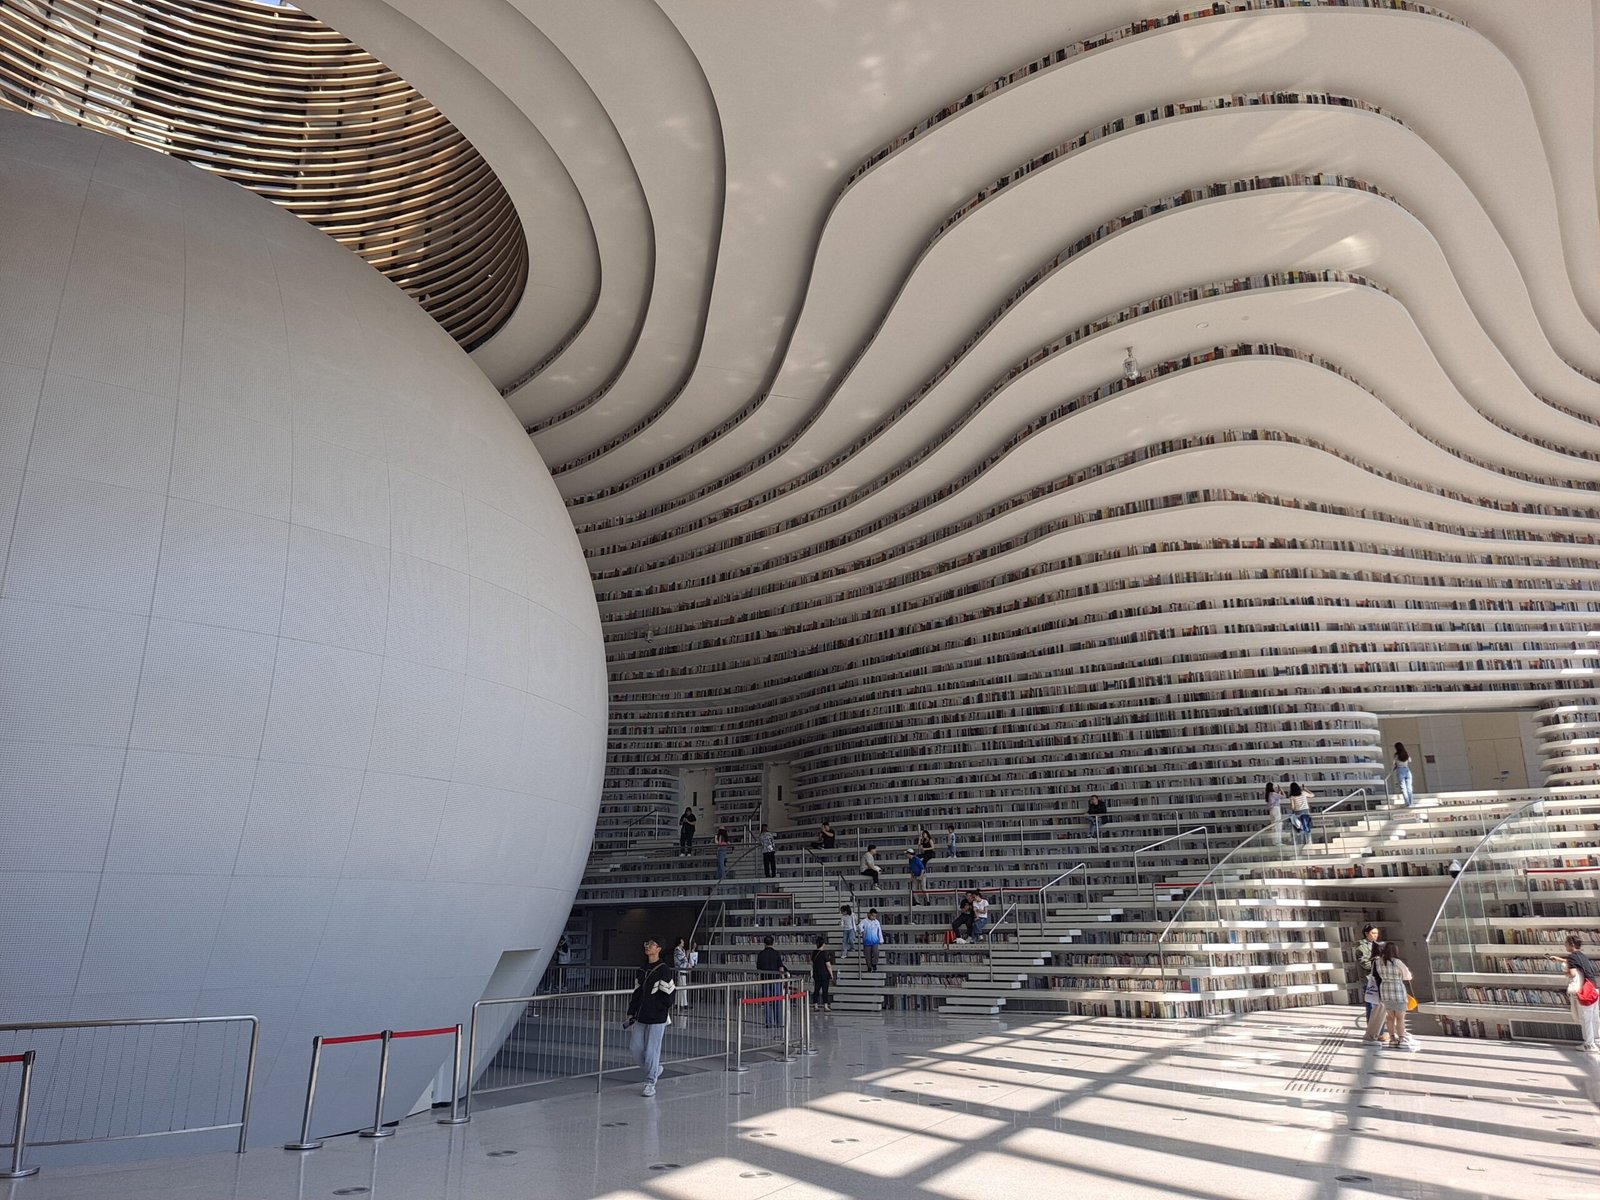
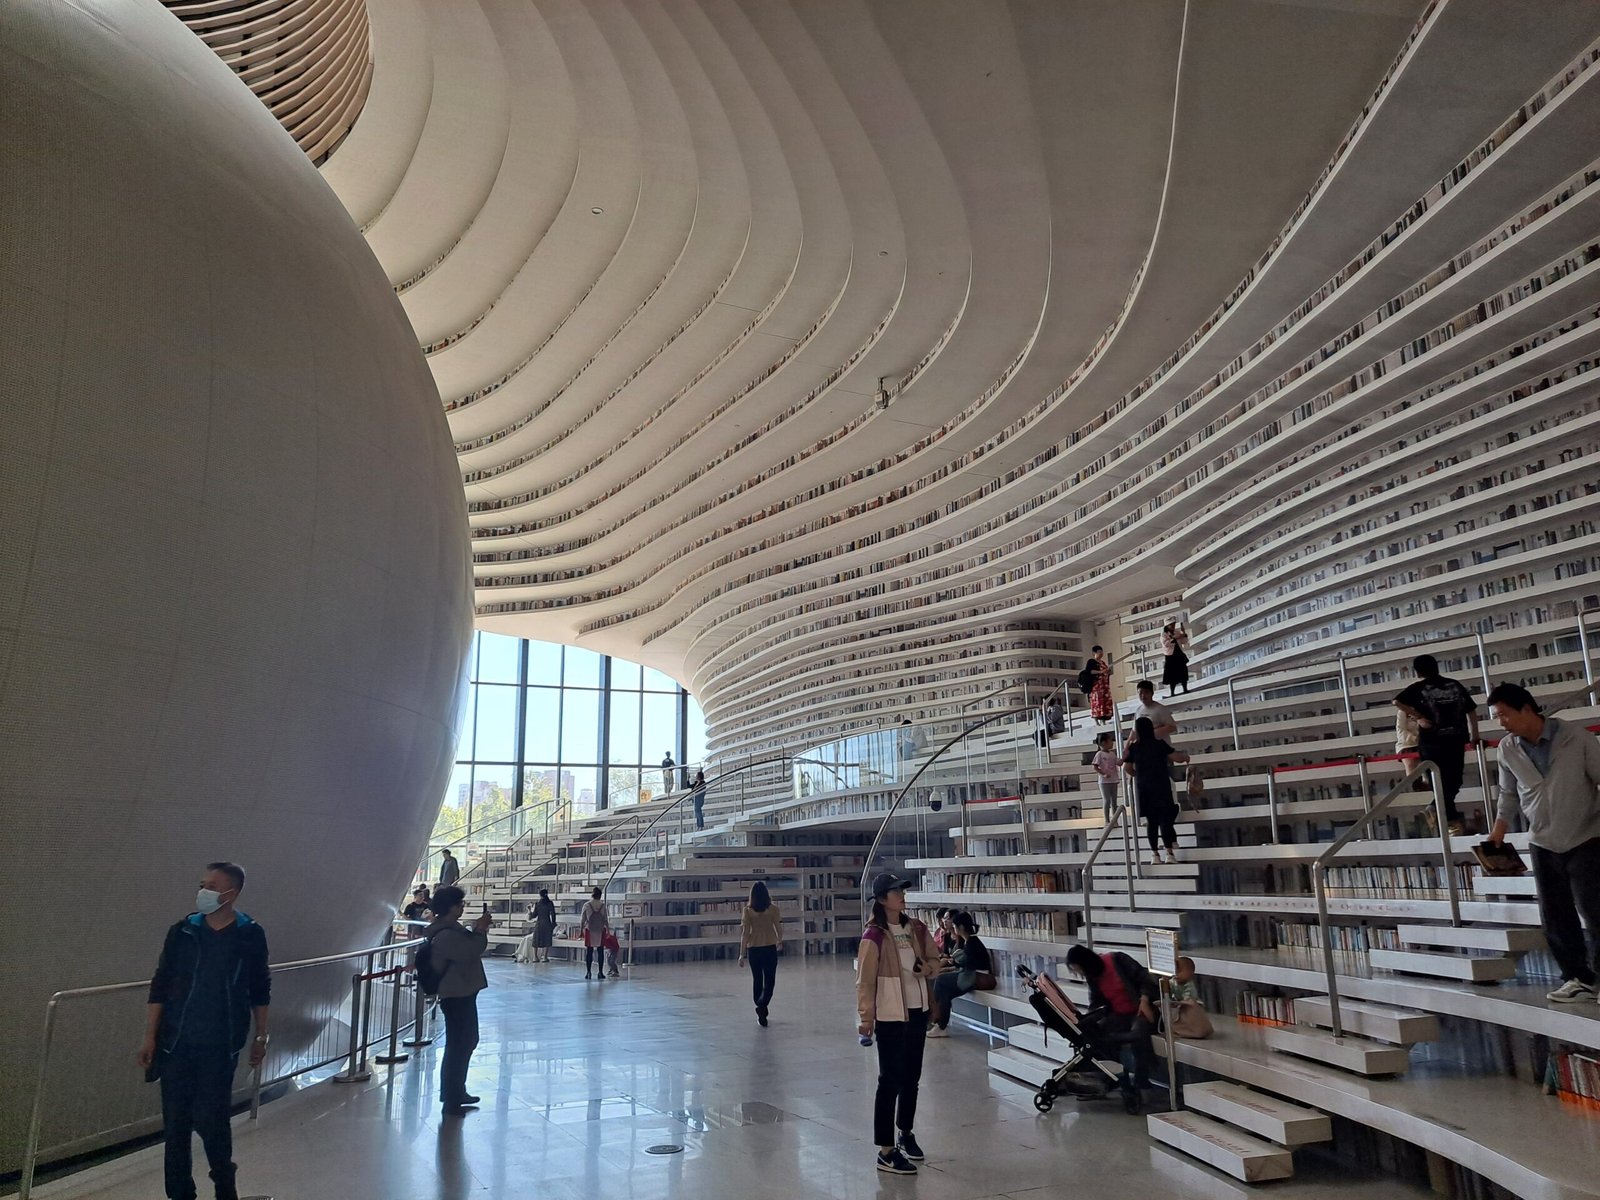
The building’s defining object is a spherical auditorium at the centre of the atrium. Seen through the glazed entrance, the sphere sits within an eye-shaped opening formed by the surrounding terraces, earning the building its widely used “Eye of Binhai” nickname. The image is immediately legible, but the sphere also performs a practical task: it places an enclosed event space inside an otherwise expansive public hall.
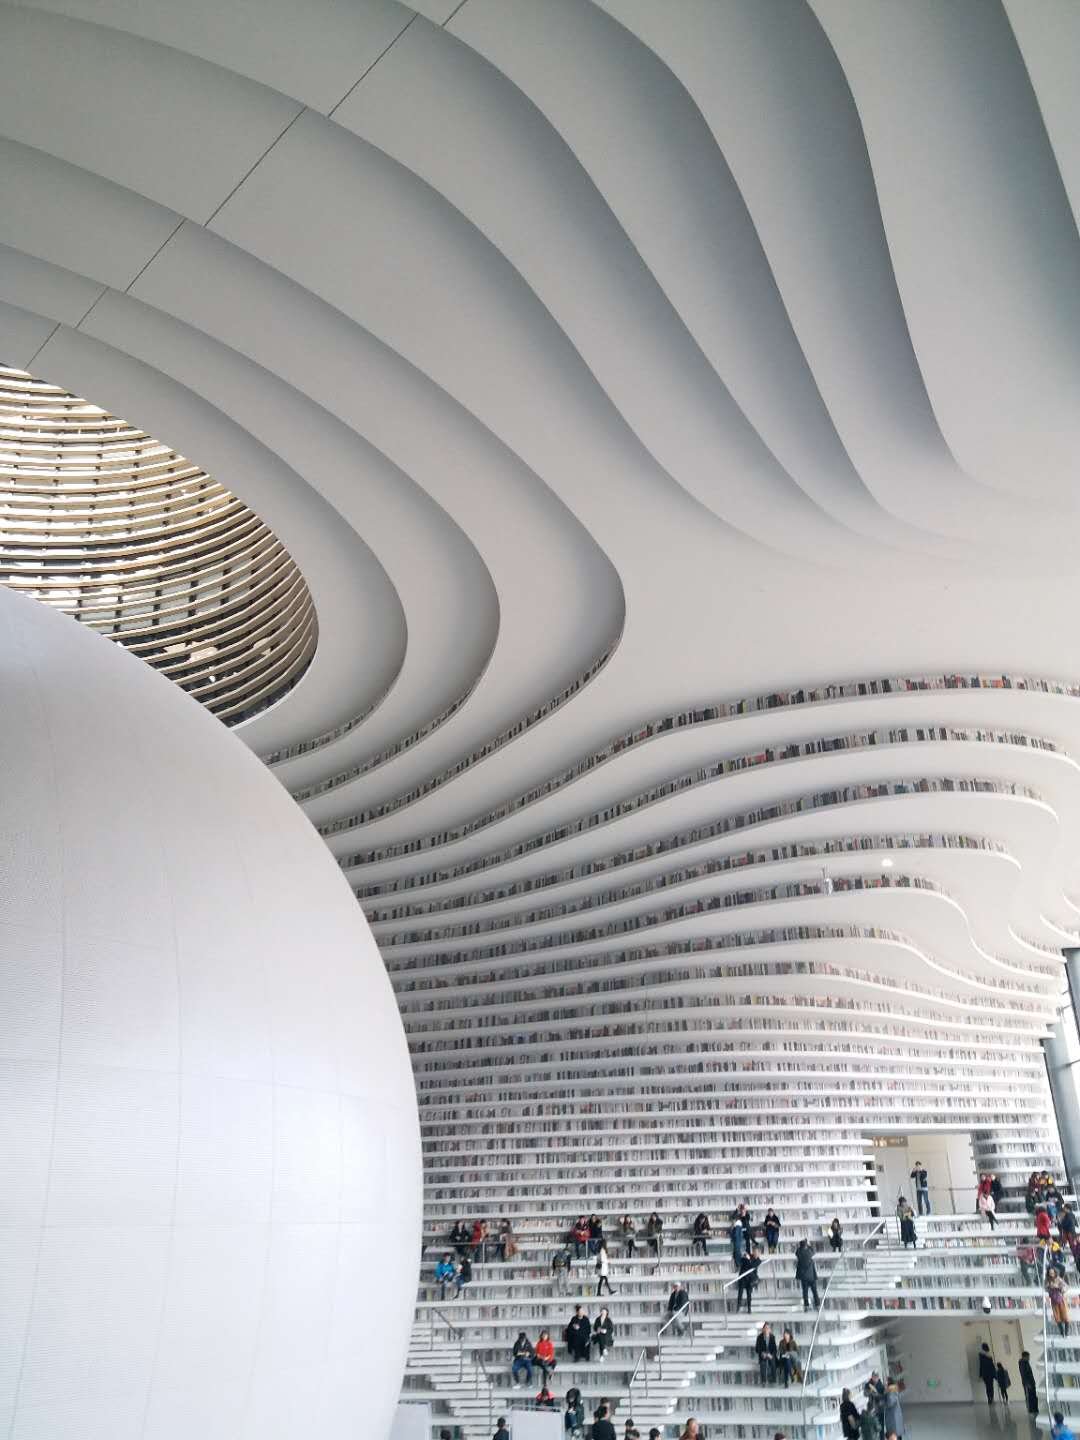
MVRDV’s design explanation describes the surrounding shelves as contours responding to this central object. In architectural terms, the project is best understood through its section—the vertical slice that shows how floors, voids, and occupied edges relate. The auditorium interrupts the middle of the hall, while successive horizontal bands rise around it. At the lower levels, these bands become shelves, seats, and steps; higher up, they form the enclosure and continue across the ceiling.
What happens when the furniture appears to become the building? Here, the usual distinction between a bookshelf, a stair, and a wall begins to dissolve. The lower terraces encourage visitors to occupy the edges rather than merely pass through the centre. Meanwhile, the repeated bands give a very large room a finer scale: the eye reads one shelf after another instead of encountering a single blank wall.
The effect is theatrical without depending on elaborate ornament. Repetition, curvature, and the contrast between the white terraces and the luminous sphere do most of the work. Nevertheless, visual continuity should not be confused with structural continuity. The apparent landscape of shelves is not evidence that bookshelves carry the building’s principal loads. The published architectural account emphasises the shaped interior and its programme rather than providing a detailed explanation of the structural frame.
The Library Beyond the Photograph
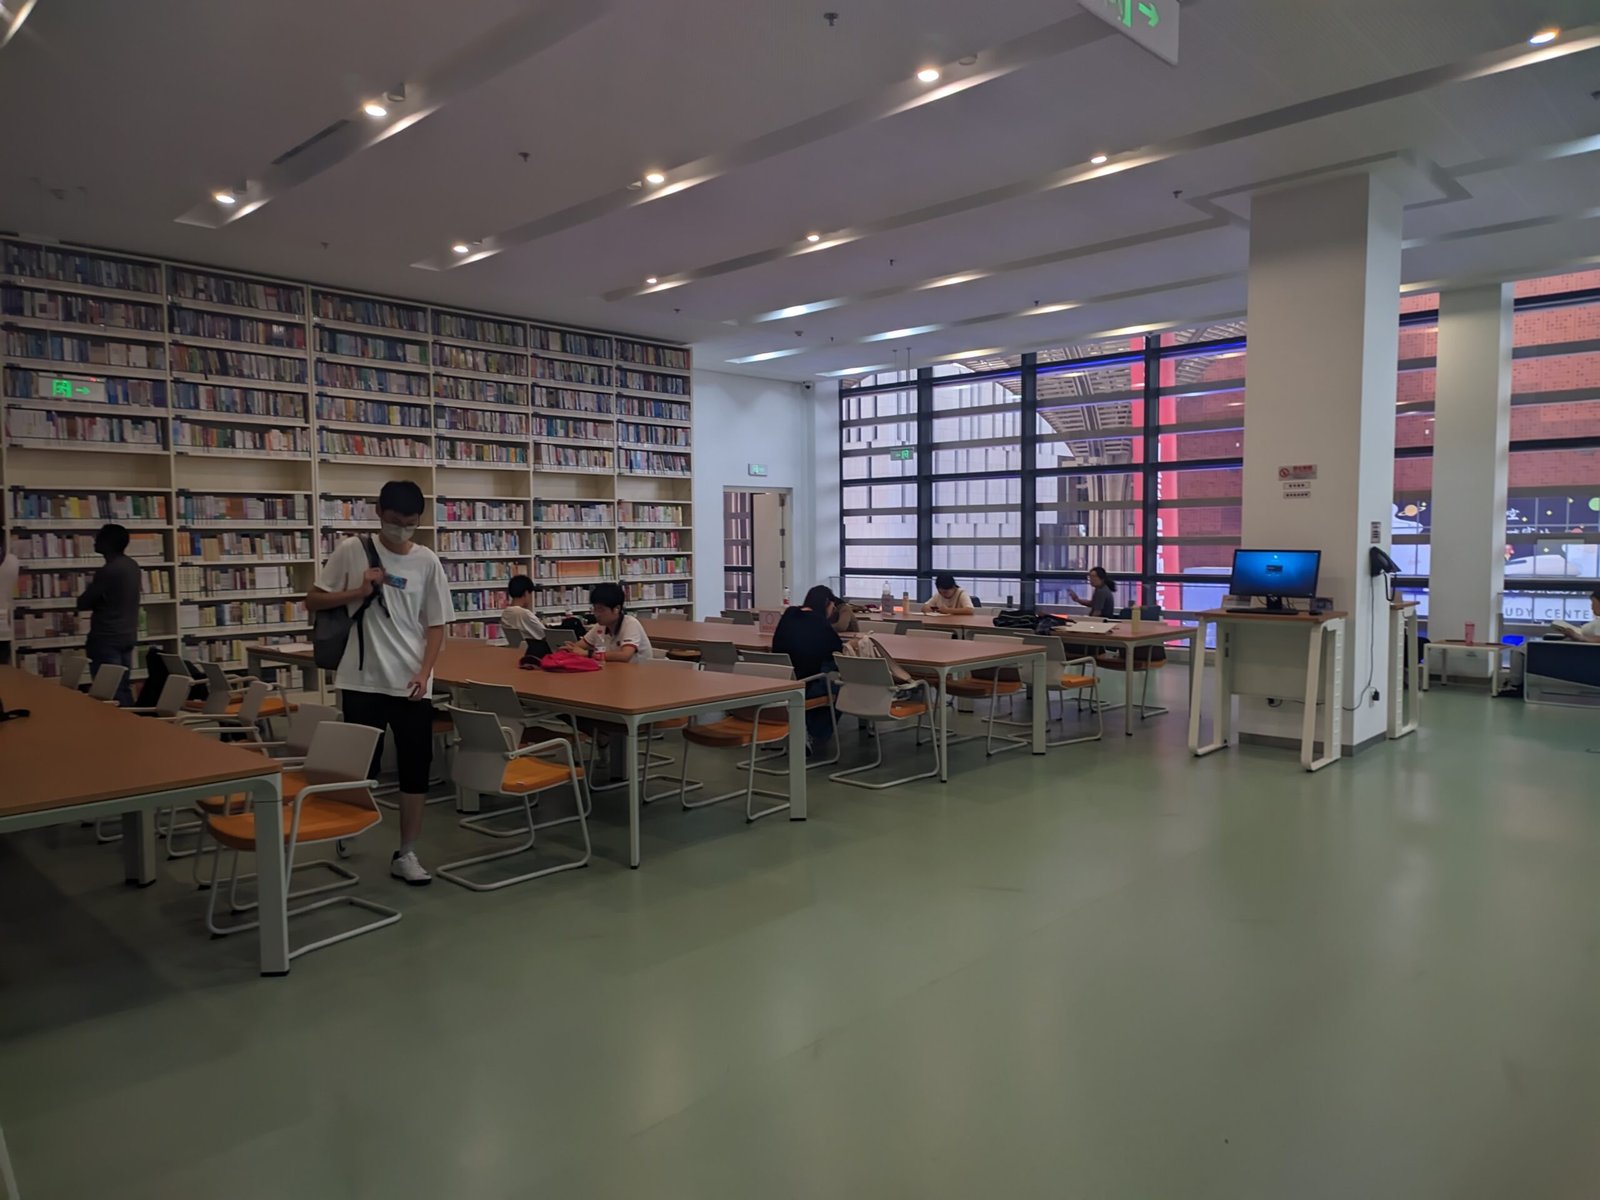
The famous atrium is only one part of a five-storey library. According to MVRDV’s project description, the ground floor includes reading areas intended for children and older readers, alongside access to the auditorium and terraced hall. Reading rooms, books, and lounge areas occupy the first and second floors. The upper two floors accommodate meeting rooms, offices, computer facilities, and audio rooms, together with two roof patios. Below ground are service spaces, book storage, and a substantial archive.
This distribution matters because the widely circulated photographs can make the whole institution appear to be a single open amphitheatre. In reality, the plan separates the spectacular collective room from much of the more conventional library accommodation. Visitors seeking a desk, a computer, or a quieter setting do not have to conduct every activity on the exposed steps around the sphere.
The distinction also answers an important design question: can a space designed for crowds and photographs support sustained reading? Not necessarily on its own. An open atrium invites movement, conversation, and visual distraction; reading rooms require different conditions. Tianjin’s answer was to provide both types of space within the same building. Whether those settings work well in daily operation requires evidence beyond photographs, but their coexistence is fundamental to understanding the design.
The often-repeated figure of 1.2 million books refers to the collection capacity stated in project publicity, not a verified count of books on the shelves at opening. Capacity, actual holdings, and the number of books immediately accessible to readers are different measures. Keeping them separate gives a more accurate picture of what the architecture promised and what its images show.
Three Years, and a Consequential Compromise
MVRDV reports that the project moved from its first sketch to opening in approximately three years. For a public building of this size and geometric complexity, that was a compressed programme. The practice identifies the speed of delivery as the context for the decision that most visibly altered its original concept: the loss of access to the upper shelves.
The architects’ account states that these shelves were intended to be reached from rooms behind the atrium. That arrangement would have reconciled two conflicting demands: maintaining the continuous, steeply rising landscape visible from the hall while providing practical routes for accessing books at higher levels. During implementation, the access arrangement was dropped against MVRDV’s advice.
The inaccessible upper shelving was subsequently represented by perforated aluminium panels printed with book images. These preserved the appearance of a densely stocked interior but not its intended function. Contemporary reporting, including coverage by Agence France-Presse, drew attention to the printed spines and distinguished the spectacular hall from the rooms containing the working collection.
Calling the entire building a “fake library” therefore misses the point: it contains real library accommodation and real books. Yet treating the substitution as a minor decorative adjustment is equally misleading. Access is what turns an elevated display into usable shelving. Once the routes behind the shelves disappeared, part of the architectural idea changed from inhabitable infrastructure into scenery.
The episode illustrates a broader construction lesson. A project’s most consequential component is not always its most visible one. Here, relatively unobtrusive circulation behind the atrium was necessary to make the dramatic foreground function as intended. Preserving the overall silhouette while removing that support system protected the image more successfully than the programme.
Light, Surface, and Public Presence
The horizontal bands also mediate between the interior and the exterior. MVRDV describes the shelving language continuing onto the façade as louvres, linking the identity of the hall to the building’s outer envelope. The glazed opening allows the sphere and terraces to register from outside, making the interior itself a civic sign rather than relying on an applied emblem.
Inside, the predominantly white surfaces reinforce the continuity of the bands and distribute the visual impact of daylight and artificial illumination. The sphere acts as a focal point against this layered background. These are clear architectural effects, but they should not be mistaken for demonstrated environmental performance: the project’s published visual narrative does not, by itself, establish measured energy savings, glare control, or reading-plane light levels.
The strongest contribution of Tianjin Binhai Library is its insistence that a library can offer a memorable shared interior as well as access to information. Its limitation is just as instructive. A public room becomes more convincing when its spectacle grows out of usable space, reachable books, and workable circulation. Tianjin brought enormous attention to the library as civic architecture; the inaccessible shelves remain a reminder that the systems behind the photograph are what allow such architecture to fulfil its promise.
For a comparison with another vertical landmark, read our Petronas Twin Towers feature. For the library’s project data and design description, consult MVRDV’s official project page.
Photo essay: inside Tianjin Binhai Library